Absolutely gorgeous, completely updated single-story home in stately, wooded neighborhood within walking distance to schools, parks, tennis, playgrounds, and minutes from shopping and entertainment. Recent luxury updates include wood look tile throughout, roof and gutters, all windows, HVAC, whole home air filtration, smart doorbell, lock, lighting and more. The incredible remodeled chef's kitchen boasts quartz countertops, new cabinets, under cabinet lighting, apron sink, recessed lighting, stainless steel appliances, 5 burner range, convection oven, pull-down kitchen faucet, eat-in bar, all overlooking stately family room with stone fireplace. Both spacious full bathrooms are completely updated with granite countertops, upgraded fixtures and designer tile. Private study, expansive dining room, large secondary bedrooms. Backyard with 40'x10' covered patio, 8' back privacy fence, sprawling grassed yard, stunning 12'x8' greenhouse and storage building. Tons of storage throughout home.
Sold
Price Unknown
528 Hillview Dr, Hurst, TX 76054
3beds
1,676sqft
Single Family Residence
Built in 1961
9,975 Square Feet Lot
$370,500 Zestimate®
$--/sqft
$2,324 Estimated rent
Home value
$370,500
$352,000 - $389,000
$2,324/mo
Zestimate® history
Owner options
List your home for rent
$2,324/mo
Rent Zestimate®
Find your next renter with Zillow Rental Manager. Plus, with online applications, you can quickly screen prospective tenants – for free.
$2,324/mo
Rent Zestimate®
Refinance and save
Refinancing to a lower rate could help reduce your monthly payments and save thousands over the life of the loan.
Explore your selling options
Work with a Zillow partner agent
Leverage their expertise and Zillow's premium Showcase listings to get your home seen by more buyers.
Get startedList with your own agent
Get your home in front of millions of buyers by listing it on Zillow.
Learn how to do itSell it yourself
Take full control of how buyers see your home on Zillow by listing For Sale by Owner (FSBO).
List your homeWhat's special
Stone fireplaceStainless steel appliancesNew cabinetsSmart doorbellUpgraded fixturesApron sinkLarge secondary bedrooms
Zillow last checked:
Listing updated:
Listed by:
Brenda Magness 0440560 817-247-2947,
Compass RE Texas, LLC 682-226-6938,
Melodi Morelli 0586328 817-304-3786,
Compass RE Texas, LLC
Bought with:
Kalisha Lee
JPAR North Metro
Source: NTREIS,MLS#: 20571277
Facts & features
Interior
Bedrooms & bathrooms
- Bedrooms: 3
- Bathrooms: 2
- Full bathrooms: 2
Primary bedroom
- Features: Closet Cabinetry, En Suite Bathroom, Linen Closet, Walk-In Closet(s)
- Level: First
- Dimensions: 13 x 12
Bedroom
- Features: Closet Cabinetry
- Level: First
- Dimensions: 13 x 11
Bedroom
- Features: Closet Cabinetry
- Level: First
- Dimensions: 13 x 12
Bonus room
- Level: First
- Dimensions: 10 x 10
Dining room
- Features: Built-in Features
- Level: First
- Dimensions: 18 x 13
Kitchen
- Features: Breakfast Bar, Built-in Features, Eat-in Kitchen, Stone Counters, Walk-In Pantry
- Level: First
- Dimensions: 13 x 10
Living room
- Level: First
- Dimensions: 18 x 13
Heating
- Central, Fireplace(s), Natural Gas
Cooling
- Attic Fan, Central Air, Ceiling Fan(s), Electric, ENERGY STAR Qualified Equipment, Roof Turbine(s)
Appliances
- Included: Convection Oven, Dishwasher, Electric Range, Disposal, Microwave
- Laundry: Electric Dryer Hookup
Features
- Decorative/Designer Lighting Fixtures, Eat-in Kitchen, High Speed Internet, Open Floorplan, Pantry, Smart Home, Cable TV, Wired for Data, Walk-In Closet(s), Wired for Sound
- Flooring: Ceramic Tile
- Windows: Window Coverings
- Has basement: No
- Number of fireplaces: 1
- Fireplace features: Family Room, Masonry, Wood Burning
Interior area
- Total interior livable area: 1,676 sqft
Property
Parking
- Total spaces: 2
- Parking features: Driveway, Garage Faces Front, Garage, Garage Door Opener
- Attached garage spaces: 2
- Has uncovered spaces: Yes
Features
- Levels: One
- Stories: 1
- Patio & porch: Covered
- Exterior features: Lighting, Other, Private Yard, Rain Gutters, Storage
- Pool features: None
- Fencing: Wood
Lot
- Size: 9,975 Square Feet
- Features: Back Yard, Hardwood Trees, Interior Lot, Lawn, Landscaped, Many Trees, Subdivision, Sprinkler System
- Residential vegetation: Grassed, Partially Wooded
Details
- Parcel number: 02718901
- Other equipment: Air Purifier
Construction
Type & style
- Home type: SingleFamily
- Architectural style: Traditional,Detached
- Property subtype: Single Family Residence
Materials
- Brick
- Foundation: Slab
- Roof: Composition,Shingle
Condition
- Year built: 1961
Utilities & green energy
- Sewer: Public Sewer
- Water: Public
- Utilities for property: Electricity Connected, Natural Gas Available, Overhead Utilities, Phone Available, Sewer Available, Separate Meters, Underground Utilities, Water Available, Cable Available
Green energy
- Energy efficient items: HVAC, Insulation, Rain/Freeze Sensors
- Water conservation: Low-Flow Fixtures, Water-Smart Landscaping
Community & HOA
Community
- Features: Playground, Park, Tennis Court(s), Trails/Paths, Curbs
- Security: Carbon Monoxide Detector(s), Smoke Detector(s), Security Lights
- Subdivision: Shady Oaks Add
HOA
- Has HOA: No
Location
- Region: Hurst
Financial & listing details
- Tax assessed value: $326,222
- Annual tax amount: $5,357
- Date on market: 4/16/2024
- Cumulative days on market: 1 day
- Listing terms: Cash,Conventional,FHA,VA Loan
- Electric utility on property: Yes
Price history
| Date | Event | Price |
|---|---|---|
| 4/19/2024 | Sold | -- |
Source: NTREIS #20571277 Report a problem | ||
| 4/11/2024 | Pending sale | $374,900$224/sqft |
Source: NTREIS #20571277 Report a problem | ||
| 3/28/2024 | Contingent | $374,900$224/sqft |
Source: NTREIS #20571277 Report a problem | ||
| 3/27/2024 | Listed for sale | $374,900$224/sqft |
Source: NTREIS #20571277 Report a problem | ||
Public tax history
| Year | Property taxes | Tax assessment |
|---|---|---|
| 2025 | $4,739 +7.2% | $326,222 |
| 2024 | $4,419 +11.3% | $326,222 +22% |
| 2023 | $3,970 -18.1% | $267,406 +6.8% |
| 2022 | $4,848 +4.1% | $250,383 +11.1% |
| 2021 | $4,658 +8.9% | $225,365 +6.7% |
| 2020 | $4,277 +11.1% | $211,249 +2.3% |
| 2019 | $3,849 +9.2% | $206,544 +23.3% |
| 2018 | $3,525 +10.8% | $167,573 -9% |
| 2017 | $3,180 +7.9% | $184,114 +16.5% |
| 2016 | $2,947 +2.5% | $158,028 +25.5% |
| 2015 | $2,874 | $125,900 |
| 2014 | $2,874 | $125,900 |
| 2013 | -- | $125,900 +0.2% |
| 2012 | -- | $125,700 |
| 2011 | -- | $125,700 -0.6% |
| 2010 | -- | $126,400 -2.9% |
| 2009 | -- | $130,200 |
| 2008 | -- | $130,200 +12.3% |
| 2007 | -- | $115,900 |
| 2006 | -- | $115,900 |
| 2005 | -- | $115,900 |
| 2004 | -- | $115,900 |
| 2003 | -- | $115,900 +9.9% |
| 2002 | -- | $105,500 +14.1% |
| 2001 | -- | $92,500 +7.1% |
| 2000 | -- | $86,400 |
Find assessor info on the county website
Neighborhood: Shady Oaks
Nearby homes
- $323,6003 bd2 ba1.7k sqft524 Hillview Dr, Hurst, TX 76054Off Market
- $346,2003 bd2 ba1.9k sqft532 Hillview Dr, Hurst, TX 76054Off Market

- $363,8003 bd2 ba1.8k sqft529 Circleview Dr N, Hurst, TX 76054Off Market
- $355,3003 bd2 ba1.7k sqft525 Circleview Dr N, Hurst, TX 76054Off Market
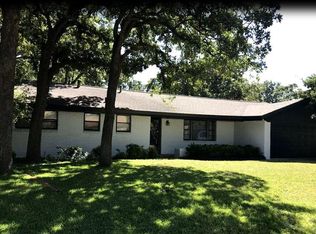
- $311,1003 bd2 ba1.6k sqft533 Circleview Dr N, Hurst, TX 76054Off Market
- $324,5004 bd2 ba1.7k sqft600 Hillview Dr, Hurst, TX 76054Off Market
- $328,9003 bd2 ba1.8k sqft529 Hillview Dr, Hurst, TX 76054Off Market
- $367,0004 bd3 ba2.1k sqft520 Hillview Dr, Hurst, TX 76054Off Market
Nearby schools
GreatSchools rating
- 8/10Shady Oaks Elementary SchoolGrades: PK-6Distance: 0.6 mi
- 8/10Bedford Junior High SchoolGrades: 7-9Distance: 1.2 mi
- 7/10Bell High SchoolGrades: 10-12Distance: 1 mi
Schools provided by the listing agent
- Elementary: Shadyoaks
- High: Bell
- District: Hurst-Euless-Bedford ISD
Source: NTREIS. This data may not be complete. We recommend contacting the local school district to confirm school assignments for this home.
Get a cash offer in 3 minutes
Find out how much your home could sell for in as little as 3 minutes with a no-obligation cash offer.
Estimated market value
$370,500
Get a cash offer in 3 minutes
Find out how much your home could sell for in as little as 3 minutes with a no-obligation cash offer.
Estimated market value
$370,500
- Texas
- Tarrant County
- Hurst
- 76054
- Shady Oaks
- 528 Hillview Dr
