Skip main navigation
Sold for $319,500
  • $319,500

    528 Hockendale Cv, Sanford, FL 32771

    3beds
    1,792sqft
    Condominium
    Built in 2007
    -- sqft lot
    $298,900 Zestimate®
    $178/sqft
    $2,175 Estimated rent

    Home value

    $298,900

    $284,000 - $314,000

    $2,175/mo

    Zestimate® history
    Loading
    Loading...

    Owner options

    List your home for rent

    $2,175/mo

    Rent Zestimate®

    Find your next renter with Zillow Rental Manager. Plus, with online applications, you can quickly screen prospective tenants – for free.

    Learn more

    $2,175/mo

    Rent Zestimate®

    Refinance and save

    $2,377/mo

    Est. payment

    Refinancing to a lower rate could help reduce your monthly payments and save thousands over the life of the loan.

    See today's rates

    $2,377/mo

    Est. payment

    Explore your selling options

    Work with a Zillow partner agent

    Leverage their expertise and Zillow's premium Showcase listings to get your home seen by more buyers.

    Get started

    List with your own agent

    Get your home in front of millions of buyers by listing it on Zillow.

    Learn how to do it

    Sell it yourself

    Take full control of how buyers see your home on Zillow by listing For Sale by Owner (FSBO).

    List your home

    What's special

    Large balconySprawling residenceVaulted ceilingsTimeless hardwood floorsModern tile floors throughoutGalley style kitchenGranite countertops
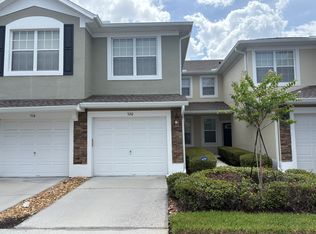
    Welcome to your new SANCTUARY! This second floor sprawling residence has a first floor entryway, 3 bedrooms, 2 full bathrooms, a generously sized back porch and a one car garage. The open floor plan and vaulted ceilings create an expansive atmosphere, making every corner feel open and inviting. As you step inside in the living area, you'll be marveled by the timeless hardwood floors and modern tile floors throughout the home. Whether you're hosting guests in the formal dining room or enjoying a cozy meal in the eat-in kitchen, this home effortlessly combines sophistication with practicality. The galley style kitchen showcases beautiful cabinets, granite countertops, stainless steel appliances and a cozy breakfast bar. The Primary Suite features a spacious bedrooms, a walk-in closet with a custom storage system and a spa-like master bathroom! Step outside onto your large balcony, surrounded by the calming embrace of trees and overlooking a serene stream. It's the perfect spot to savor your morning coffee, listening to the melodies of birdsong. Convenience is at your doorstep with easy access to I-4 for a stress-free commute, and the charm of Historic Downtown Sanford just a short distance away. Don't miss the opportunity to make this beautiful oasis your own – schedule a viewing today and experience the serenity of this remarkable home!

    Zillow last checked:

    Listing updated:

    Listed by:

    Craig Johnson 772-631-4276,

    COLDWELL BANKER REALTY 407-696-8000

    Bought with:

    Jana Lee Klimek, 3309209

    COLDWELL BANKER REALTY

    Source: Stellar MLS,MLS#: O6143505MLS LogoOriginating MLS: Orlando Regional

    Facts & features

    Interior

    Bedrooms & bathrooms
    • Bedrooms: 3
    • Bathrooms: 2
    • Full bathrooms: 2
    Primary bedroom
    • Features: Ceiling Fan(s), En Suite Bathroom, Walk-In Closet(s)
    • Level: First
    Bedroom 2
    • Features: Ceiling Fan(s), Built-in Closet
    • Level: First
    Bedroom 3
    • Features: No Closet
    • Level: First
    Primary bathroom
    • Features: Dual Sinks, Makeup/Vanity Space, Shower No Tub, Water Closet/Priv Toilet
    • Level: First
    Bathroom 2
    • Features: Single Vanity, Tub With Shower
    • Level: First
    Balcony porch lanai
    • Features: Ceiling Fan(s)
    • Level: First
    Dining room
    • Level: First
    Kitchen
    • Features: Breakfast Bar, Granite Counters, Pantry
    • Level: First
    Living room
    • Features: Ceiling Fan(s)
    • Level: First
    Heating
    • Central, Electric
    Cooling
    • Central Air
    Appliances
    • Included: Dishwasher, Microwave, Range, Refrigerator
    • Laundry: Inside, Laundry Closet
    Features
    • Ceiling Fan(s), Eating Space In Kitchen, Living Room/Dining Room Combo, Primary Bedroom Main Floor, Open Floorplan, Solid Surface Counters
    • Flooring: Ceramic Tile, Hardwood
    • Doors: Sliding Doors
    • Has fireplace: No
    • Common walls with other units/homes: End Unit
    Interior area
    • Total structure area: 2,262
    • Total interior livable area: 1,792 sqft

    Property

    Parking
    • Total spaces: 1
    • Parking features: Garage - Attached
    • Attached garage spaces: 1
    • Details: Garage Dimensions: 20x12
    Features
    • Levels: One
    • Stories: 1
    • Patio & porch: Screened
    • Exterior features: Balcony, Lighting, Rain Gutters, Sidewalk
    • Has view: Yes
    • View description: Trees/Woods
    Lot
    • Size: 1,186 Square Feet
    Details
    • Parcel number: 29193050709001080
    • Zoning: PUD
    • Special conditions: None

    Construction

    Type & style
    • Home type: Condo
    • Property subtype: Condominium
    • Attached to another structure: Yes
    Materials
    • Block, Concrete, Stucco
    • Foundation: Slab
    • Roof: Shingle
    Condition
    • Completed
    • New construction: No
    • Year built: 2007

    Utilities & green energy

    • Sewer: Public Sewer
    • Water: Public
    • Utilities for property: BB/HS Internet Available, Cable Available, Electricity Connected, Sewer Connected, Water Connected

    Community & HOA

    Community
    • Features: Clubhouse, Gated Community - No Guard, Playground, Pool
    • Security: Gated Community
    • Pet fee: $0 monthly
    • Subdivision: CARRIAGE HOMES AT DUNWOODY COMMONS A CONDO
    HOA
    • Has HOA: Yes
    • Services included: Community Pool, Maintenance Structure, Maintenance Grounds
    • HOA fee: $275 monthly
    • HOA name: Community Management Professionals
    • HOA phone: 407-455-5950
    Location
    • Region: Sanford

    Financial & listing details

    • Price per square foot: $178/sqft
    • Tax assessed value: $274,486
    • Annual tax amount: $2,928
    • Date on market: 9/22/2023
    • Cumulative days on market: 48 days
    • Listing terms: Cash,Conventional,FHA,VA Loan
    • Ownership: Fee Simple
    • Total actual rent: 0
    • Electric utility on property: Yes
    • Road surface type: Paved

    Price history

    DateEventPrice
    12/8/2023Sold$319,500-3.1%$178/sqft
    Source: Stellar MLS #O6143505 Report a problem
    11/9/2023Pending sale$329,800$184/sqft
    Source: Stellar MLS #O6143505 Report a problem
    10/23/2023Price change$329,8000%$184/sqft
    Source: Stellar MLS #O6143505 Report a problem
    10/4/2023Price change$329,900-2.9%$184/sqft
    Source: Stellar MLS #O6143505 Report a problem
    9/23/2023Listed for sale$339,900+3%$190/sqft
    Source: Stellar MLS #O6143505 Report a problem
    9/22/2023Listing removed--
    Source: Owner Report a problem
    8/27/2023Listed for sale$329,900+60.9%$184/sqft
    Source: Owner Report a problem
    12/13/2018Sold$205,000-1.9%$114/sqft
    Source: Public Record Report a problem
    11/8/2018Pending sale$209,000$117/sqft
    Source: Keller Williams Heritage Realty #O5744439 Report a problem
    11/5/2018Listed for sale$209,000$117/sqft
    Source: KELLER WILLIAMS HERITAGE REALTY #O5744439 Report a problem
    10/10/2013Listing removed$1,195$1/sqft
    Source: KELLER WILLIAMS AT THE PARKS #O5186644 Report a problem
    10/3/2013Listed for rent$1,195$1/sqft
    Source: Keller Williams at the Parks Report a problem

    Public tax history

    YearProperty taxesTax assessment
    2025$3,755 +7.3%$274,486 +3.6%
    2024$3,498 +5.1%$264,821 +10.2%
    2023$3,330 +13.7%$240,272 +10%
    2022$2,929 +134.2%$218,429 +67.9%
    2021$1,251 +1%$130,107 +1.4%
    2020$1,238 +1.6%$128,311 +2.3%
    2019$1,219 $125,426 -15.2%
    2018$1,219 -42.4%$147,875 +9.3%
    2017$2,118 +7.2%$135,310 +4.5%
    2016$1,974 +0.6%$129,511
    2015$1,964 $129,511 +3.1%
    2014$1,964 +38%$125,645 +41.3%
    2013$1,423 -4.2%$88,918 -8%
    2012$1,486 -1.1%$96,650
    2011$1,502 -26.7%$96,650 -25.9%
    2010$2,049 -5.8%$130,478 -6.2%
    2009$2,175 -17%$139,176 -20%
    2008$2,620 +341.1%$173,970 +332.5%
    2007$594 $40,220
    Find assessor info on the county website

    Neighborhood: 32771

    Nearby schools

    GreatSchools rating
    Schools provided by the listing agent
    • Elementary: Wilson Elementary School
    • Middle: Sanford Middle
    • High: Seminole High

    Source: Stellar MLS. This data may not be complete. We recommend contacting the local school district to confirm school assignments for this home.

    Get a cash offer in 3 minutes
    Find out how much your home could sell for in as little as 3 minutes with a no-obligation cash offer.
    Estimated market value
    $298,900
    Get a cash offer in 3 minutes
    Find out how much your home could sell for in as little as 3 minutes with a no-obligation cash offer.
    Estimated market value
    $298,900