Final and Best Offers are Due tomorrow April 1st at 3pm! Welcome to 528 Holly Brook Drive, where comfort, space, and stylish updates come together in a peaceful setting. Tucked away in a quiet neighborhood, this beautifully maintained home features its very own in-ground pool and a host of thoughtful upgrades throughout. Inside, you’ll find a flexible layout with generously sized rooms. The updated kitchen is designed for both function and entertaining, featuring beautiful cabinetry, stainless steel appliances, pantry cabinets, a peninsula with pendant lighting, a built-in wine shelf, and a slider leading directly to the backyard. Upgraded luxury vinyl plank flooring spans the main level, adding both durability and modern appeal. The formal dining room provides the perfect space for gatherings and everyday meals. The spacious primary suite serves as a true retreat, complete with a renovated modern bathroom featuring a large walk-in shower and a walk-in closet. Additional bedrooms are all generously sized, and a versatile first-floor den or living room offers the option for a fourth bedroom, home office, or guest space. Step outside to your own private oasis with a large in-ground pool, expansive patio with fire pit, fenced-in backyard, and a shed for additional storage—perfect for relaxing or entertaining all season long. A one-car garage adds convenience to this exceptional home. Conveniently located just off Route 9, this home offers easy access to shopping, dining, and everyday conveniences while still enjoying the benefits of a quiet neighborhood.
Sold for $421,000
$421,000
528 Holly Brook Dr, Galloway, NJ 08205
3beds
1,834sqft
Single Family Residence
Built in 1986
65 Acres Lot
$425,600 Zestimate®
$230/sqft
$3,033 Estimated rent
Home value
$425,600
$387,000 - $468,000
$3,033/mo
Zestimate® history
Owner options
List your home for rent
$3,033/mo
Rent Zestimate®
Find your next renter with Zillow Rental Manager. Plus, with online applications, you can quickly screen prospective tenants – for free.
$3,033/mo
Rent Zestimate®
Refinance and save
$3,012/mo
Est. payment
Refinancing to a lower rate could help reduce your monthly payments and save thousands over the life of the loan.
$3,012/mo
Est. payment
Explore your selling options
Work with a Zillow partner agent
Leverage their expertise and Zillow's premium Showcase listings to get your home seen by more buyers.
Get startedList with your own agent
Get your home in front of millions of buyers by listing it on Zillow.
Learn how to do itSell it yourself
Take full control of how buyers see your home on Zillow by listing For Sale by Owner (FSBO).
List your homeWhat's special
In-ground poolUpdated kitchenOne-car garagePrivate oasisQuiet neighborhoodGenerously sized roomsPeninsula with pendant lighting
Zillow last checked:
Listing updated:
Listed by:
JACQUELINE SILVA-STEUER 215-694-3003,
OCF REALTY, LLC
Bought with:
Matthew Boyd, 1867428
Source: SJSRMLS,MLS#: 605968
Facts & features
Interior
Bedrooms & bathrooms
- Bedrooms: 3
- Bathrooms: 3
- Full bathrooms: 2
- 1/2 bathrooms: 1
Rooms
- Room types: Den/TV Room, Dining Room
Heating
- Forced Air, Natural Gas, Multi-Zoned
Cooling
- Central Air, Multi-Zoned
Appliances
- Included: Disposal, Dishwasher, Dryer, Gas Stove, Microwave, Refrigerator, Washer
Features
- Walk-In Closet(s), Eat-in Kitchen
- Flooring: Tile, Laminate
- Windows: Insulated Windows
- Basement: Slab
- Attic: Storage
- Has fireplace: Yes
- Fireplace features: Built-In, Gas Log
Interior area
- Total structure area: 1,834
- Total interior livable area: 1,834 sqft
Property
Parking
- Total spaces: 2
- Parking features: Garage
- Garage spaces: 1
Features
- Levels: Two
- Stories: 2
- Patio & porch: Patio
- Exterior features: Cabana, Outdoor Shower, Patio, Pool-In Ground
- Pool features: In Ground
Lot
- Size: 65 Acres
- Dimensions: 65
Details
- Additional structures: Cabana
- Parcel number: 65.10
Construction
Type & style
- Home type: SingleFamily
- Property subtype: Single Family Residence
Materials
- Vinyl
- Foundation: Slab
Condition
- New construction: No
- Year built: 1986
Utilities & green energy
- Sewer: Public Sewer
- Water: Public
Community & HOA
Location
- Region: Galloway
Financial & listing details
- Price per square foot: $230/sqft
- Tax assessed value: $198,800
- Annual tax amount: $6,489
- Date on market: 3/24/2026
- Date available: 03/24/2026
Price history
| Date | Event | Price |
|---|---|---|
| 5/20/2026 | Sold | $421,000+5.5%$230/sqft |
Source:  SJSRMLS #605968 Report a problem SJSRMLS #605968 Report a problem | ||
| 4/9/2026 | Pending sale | $399,000$218/sqft |
Source: SJSRMLS #605968 Report a problem | ||
| 3/24/2026 | Listed for sale | $399,000+44%$218/sqft |
Source: SJSRMLS #605968 Report a problem | ||
| 5/28/2021 | Sold | $277,000+0.7%$151/sqft |
Source: Agent Provided Report a problem | ||
| 5/14/2019 | Listing removed | $275,000$150/sqft |
Source: BOARDWALK REALTY #520984 Report a problem | ||
| 4/18/2019 | Listed for sale | $275,000+16.6%$150/sqft |
Source: BOARDWALK REALTY #520984 Report a problem | ||
| 11/3/2017 | Sold | $235,750-5.3%$129/sqft |
Source: SJSRMLS #480051 Report a problem | ||
| 6/17/2017 | Price change | $249,000-2.4%$136/sqft |
Source: DWELL REAL ESTATE #480051 Report a problem | ||
| 1/8/2017 | Listed for sale | $255,000$139/sqft |
Source: DWELL REAL ESTATE #480051 Report a problem | ||
Public tax history
| Year | Property taxes | Tax assessment |
|---|---|---|
| 2025 | $6,636 | $198,800 |
| 2024 | $6,636 +0.4% | $198,800 |
| 2023 | $6,612 +5.7% | $198,800 |
| 2022 | $6,256 +1.6% | $198,800 |
| 2021 | $6,157 +1.9% | $198,800 |
| 2020 | $6,044 +29.7% | $198,800 |
| 2019 | $4,659 | $198,800 |
| 2018 | $4,659 -20% | $198,800 |
| 2017 | $5,825 +0.5% | $198,800 |
| 2016 | $5,798 +3.6% | $198,800 |
| 2015 | $5,597 +5.8% | $198,800 |
| 2014 | $5,291 +7.7% | $198,800 -20.9% |
| 2013 | $4,912 +1.8% | $251,300 |
| 2012 | $4,824 +2.7% | $251,300 |
| 2011 | $4,698 +4.1% | $251,300 |
| 2010 | $4,512 +3.6% | $251,300 |
| 2009 | $4,357 +3% | $251,300 +91.8% |
| 2008 | $4,230 -4.1% | $131,000 |
| 2007 | $4,413 | $131,000 |
| 2006 | -- | $131,000 |
| 2005 | -- | $131,000 |
| 2004 | -- | $131,000 |
| 2003 | -- | $131,000 |
| 2002 | -- | $131,000 |
| 2001 | -- | $131,000 |
Find assessor info on the county website
Neighborhood: Absecon Highlands
Nearby homes
- $392,5003 bd2 ba1.5k sqft502 Hilltop Dr, Galloway, NJ 08205Off Market
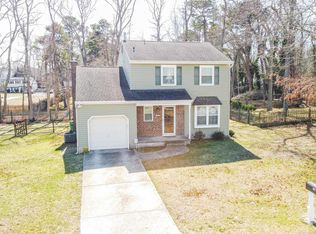
- $384,500-- bd-- ba1.7k sqft500 Hilltop Dr, Galloway, NJ 08205Off Market
- $333,9003 bd1 ba1.5k sqft504 Hilltop Dr, Galloway, NJ 08205Off Market
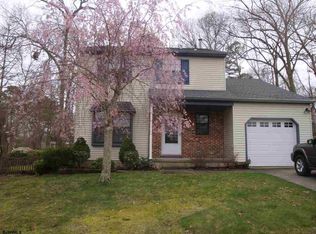
- $388,5003 bd3 ba1.7k sqft503 Hilltop Dr, Galloway, NJ 08205Off Market
- $344,1003 bd2 ba1.2k sqft505 Hilltop Dr, Galloway, NJ 08205Off Market
- $400,000-- bd-- ba1.9k sqft540 Holly Brook Rd, Galloway, NJ 08205Off Market
- $341,700-- bd-- ba1.7k sqft506 Hilltop Dr, Galloway, NJ 08205Off Market
- $---- bd-- ba-- sqft607 E Biscayne Ave, Absecon, NJ 08205Off Market
Nearby schools
GreatSchools rating
- 5/10Arthur Rann Elementary SchoolGrades: PK-6Distance: 1.4 mi
- 3/10Galloway Twp Middle SchoolGrades: 7-8Distance: 3.5 mi
- 4/10Absegami High SchoolGrades: 9-12Distance: 3.2 mi
Get a cash offer in 3 minutes
Find out how much your home could sell for in as little as 3 minutes with a no-obligation cash offer.
Estimated market value
$425,600
Get a cash offer in 3 minutes
Find out how much your home could sell for in as little as 3 minutes with a no-obligation cash offer.
Estimated market value
$425,600
- New Jersey
- Atlantic County
- Galloway
- 08205
- Absecon Highlands
- 528 Holly Brook Dr
Nearby cities
Nearby neighborhoods
Nearby zip codes
Other Galloway Topics
