Ideally located in the middle of Wilmette, this custom-built 4-bedroom, 2.5-bath home sits on a private cul-de-sac. Well-maintained and move-in ready, it also offers great bones for buyers who want to add their own updates. As you enter, you're greeted by a two-story foyer featuring a gorgeous stained-glass window. Entertainers will appreciate the circular flow: the large living room flows into the adjoining family room with a handsome fireplace. Chefs will love the large kitchen with ample counter space and stainless-steel appliances. There's also a separate eat-in area and writing desk, opening to the gracious dining room with beautiful windows. Retreat to the primary suite - a true sanctuary with room to unwind, an ensuite bath featuring a double vanity and dressing table, and an extra-large walk-in closet built for a serious wardrobe. There are three other large bedrooms and a spacious full bath with a double vanity. The generous unfinished basement is a blank canvas for the new owners to design an amazing space (rec room, gym, bedroom would all fit). A tranquil Zen garden greets you just outside the front door - a peaceful spot as-is, or with great potential to expand into a large patio for entertaining. Out back, enjoy the private terrace and sprawling yard surrounded by mature landscaping, ideal for relaxing, gardening, or playing. Complete with an attached 2-car garage. Tucked on a quiet cul-de-sac yet just steps from top-rated Wilmette schools and the Centennial Sports Complex, this home offers a peaceful setting with everyday convenience close at hand. Old Orchard, the Metra, and the lake are all just a short drive away - a wonderful home ready for its next owners to make it their own.
Pending
$995,000
528 Hunter Ct, Wilmette, IL 60091
4beds
2,834sqft
Single Family Residence
Built in 1974
9,713 Square Feet Lot
$-- Zestimate®
$351/sqft
$-- HOA
What's special
Private terraceThree other large bedroomsGorgeous stained-glass windowQuiet cul-de-sacSeparate eat-in areaPrivate cul-de-sacTwo-story foyer
- --
- 943
- views
- 38
- saves
Zillow last checked:
Listing updated:
Listed by:
John Mawicke 847-881-0200,
@properties Christie's International Real Estate
Source: MRED as distributed by MLS GRID,MLS#: 12718460
Facts & features
Interior
Bedrooms & bathrooms
- Bedrooms: 4
- Bathrooms: 3
- Full bathrooms: 2
- 1/2 bathrooms: 1
Rooms
- Room types: Breakfast Room, Walk In Closet, Recreation Room
Primary bedroom
- Features: Flooring (Carpet), Window Treatments (Blinds), Bathroom (Full, Double Sink)
- Level: Second
- Area: 260 Square Feet
- Dimensions: 13X20
Bedroom 2
- Features: Flooring (Carpet), Window Treatments (Blinds)
- Level: Second
- Area: 165 Square Feet
- Dimensions: 11X15
Bedroom 3
- Features: Flooring (Carpet), Window Treatments (Blinds)
- Level: Second
- Area: 169 Square Feet
- Dimensions: 13X13
Bedroom 4
- Features: Flooring (Carpet), Window Treatments (Blinds)
- Level: Second
- Area: 208 Square Feet
- Dimensions: 13X16
Breakfast room
- Features: Flooring (Luxury Vinyl), Window Treatments (Curtains/Drapes)
- Level: Main
- Area: 117 Square Feet
- Dimensions: 13X9
Dining room
- Features: Flooring (Carpet), Window Treatments (Blinds)
- Level: Main
- Area: 208 Square Feet
- Dimensions: 16X13
Family room
- Features: Flooring (Carpet), Window Treatments (Curtains/Drapes)
- Level: Main
- Area: 299 Square Feet
- Dimensions: 23X13
Kitchen
- Features: Kitchen (Eating Area-Table Space, Island), Flooring (Luxury Vinyl), Window Treatments (Curtains/Drapes)
- Level: Main
- Area: 108 Square Feet
- Dimensions: 12X9
Laundry
- Features: Flooring (Stone)
- Level: Basement
- Area: 64 Square Feet
- Dimensions: 8X8
Living room
- Features: Flooring (Carpet), Window Treatments (Blinds)
- Level: Main
- Area: 336 Square Feet
- Dimensions: 14X24
Recreation room
- Features: Flooring (Stone)
- Level: Basement
- Area: 1406 Square Feet
- Dimensions: 38X37
Walk in closet
- Features: Flooring (Carpet)
- Level: Second
- Area: 54 Square Feet
- Dimensions: 9X6
Heating
- Natural Gas
Cooling
- Central Air
Features
- Basement: Unfinished,Full
- Number of fireplaces: 1
- Fireplace features: Family Room
Interior area
- Total structure area: 4,310
- Total interior livable area: 2,834 sqft
Property
Parking
- Total spaces: 2
- Parking features: Asphalt, Garage Door Opener, Yes, Attached, Garage
- Attached garage spaces: 2
- Has uncovered spaces: Yes
Accessibility
- Accessibility features: No Disability Access
Features
- Stories: 2
Lot
- Size: 9,713 Square Feet
- Dimensions: 37x106x94x28x55x73
- Features: Cul-De-Sac
Details
- Parcel number: 05331160810000
- Special conditions: List Broker Must Accompany
Construction
Type & style
- Home type: SingleFamily
- Property subtype: Single Family Residence
Materials
- Brick
Condition
- New construction: No
- Year built: 1974
Utilities & green energy
- Sewer: Public Sewer
- Water: Lake Michigan
Community & HOA
HOA
- Services included: None
Location
- Region: Wilmette
Financial & listing details
- Price per square foot: $351/sqft
- Tax assessed value: $760,010
- Annual tax amount: $19,104
- Date on market: 9/9/2026
- Ownership: Fee Simple
Estimated market value
Not available
Estimated sales range
Not available
Not available
Price history
Price history is unavailable.
Public tax history
| Year | Property taxes | Tax assessment |
|---|---|---|
| 2024 | $16,502 +3.8% | $76,001 +0% |
| 2023 | $15,891 +5.9% | $75,999 |
| 2022 | $15,000 +10.2% | $75,999 +30.2% |
| 2021 | $13,609 +0.9% | $58,377 |
| 2020 | $13,491 +2% | $58,377 -9% |
| 2019 | $13,226 -20.5% | $64,151 -15.7% |
| 2018 | $16,638 +2.7% | $76,120 |
| 2017 | $16,203 +3.8% | $76,120 |
| 2016 | $15,615 +15.1% | $76,120 +28.7% |
| 2015 | $13,567 +1.4% | $59,147 |
| 2014 | $13,374 +4.9% | $59,147 |
| 2013 | $12,748 -20.6% | $59,147 -24.5% |
| 2012 | $16,054 +3.8% | $78,332 |
| 2011 | $15,462 -1.6% | $78,332 |
| 2010 | $15,706 +10.7% | $78,332 -14.2% |
| 2009 | $14,190 +6.8% | $91,301 -5% |
| 2008 | $13,285 +5.7% | $96,106 |
| 2007 | $12,566 +7.5% | $96,106 +27.2% |
| 2006 | $11,689 +2.3% | $75,582 |
| 2005 | $11,426 +2.2% | $75,582 |
| 2004 | $11,180 +4.5% | $75,582 +26.3% |
| 2003 | $10,697 0% | $59,829 |
| 2002 | $10,698 +17.1% | $59,829 |
| 2001 | $9,136 +4.4% | $59,829 +22.4% |
| 2000 | $8,754 +3.4% | $48,878 |
| 1999 | $8,463 | $48,878 |
Find assessor info on the county website
Monthly payment
Est. payment
Payment breakdown
Explore the cost of this home by adjusting the details. Changes won't be saved.Climate risks
Neighborhood: 60091
Nearby schools
Schools provided by the listing agent
- High: New Trier Twp H.S. Northfield/Wi
- District: 39
Source: MRED as distributed by MLS GRID. This data may not be complete. We recommend contacting the local school district to confirm school assignments for this home.
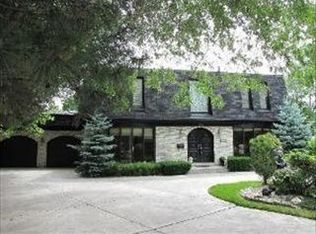
Similar homes
- $1,179,0004 bd3 ba3.4k sqft2740 Orchard Ln, Wilmette, IL 60091New
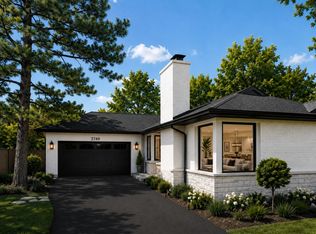 MLS ID #12758999, Ryan Cherney, Circle One Realty. MRED as distributed by MLS GRID
 - $975,0004 bd3 ba2.6k sqft3211 Park Pl, Evanston, IL 60201New
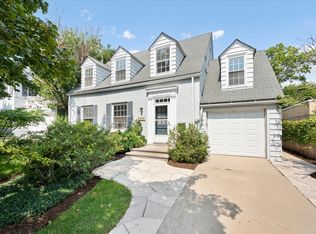 MLS ID #12745688, Meredith Schreiber, @properties Christie's International Real Estate. MRED as distributed by MLS GRID
 - $620,0003 bd3 ba2.2k sqft319 Leclaire Ave, Wilmette, IL 60091New
 MLS ID #12761868, Daniel Cozzi, Compass. MRED as distributed by MLS GRID
 - $1,199,0005 bd4 ba2.8k sqft2945 Hartzell St, Wilmette, IL 60091Active
 MLS ID #12744391, Elizabeth Behling, Redfin Corporation. MRED as distributed by MLS GRID
