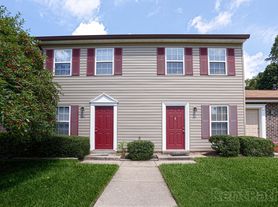
Beautiful end-unit townhome in the sought-after Magness Mill community, offering nearly 2,500 square feet of well-designed living space. The open-concept main level features hardwood flooring and a spacious layout perfect for both everyday living and entertaining. The upgraded kitchen serves as the heart of the home, complete with granite countertops, stainless steel appliances, a large center island, and a convenient butler's pantry. A main-level powder room adds functionality for guests. Upstairs, you'll find generously sized bedrooms, including a spacious primary suite with an upgraded walk-in shower. The upper-level laundry provides added convenience, while a versatile bonus area offers the perfect space for a home office, study, or flex use. The fully finished lower level expands your living space with a large open area, full bathroom, and an additional bedroom or multi-purpose room ideal for guests, recreation, or extended living. Additional features include a two-car garage, attractive stone and vinyl front exterior, and a unique split staircase design. Ideally located just steps from the community pavilion, this home offers a perfect blend of comfort, space, and convenience.
Owner pays for HOA and yearly sewege Fee. Tenant pays for utilities and quarterly water fees.
Townhouse for rent
Accepts Zillow applications
$3,500/moFees may apply
528 Iron Gate Rd, Bel Air, MD 21014
3beds
2,500sqft
Price may not include required fees and charges. Price shown reflects the lease term provided. Learn more|
Townhouse
Available Thu Oct 1 2026
Cats, dogs OK
Air conditioner, central air
In unit laundry
Attached garage parking
Central
What's special
Two-car garageOpen-concept main levelUpgraded walk-in showerUnique split staircase designHardwood flooringStainless steel appliancesMain-level powder room
- 32 days |
- -- |
- -- |
Zillow last checked:
Listing updated:
Travel times
Facts & features
Interior
Bedrooms & bathrooms
- Bedrooms: 3
- Bathrooms: 4
- Full bathrooms: 3
- 1/2 bathrooms: 1
Heating
- Central
Cooling
- Air Conditioner, Central Air
Appliances
- Included: Dishwasher, Dryer, Freezer, Microwave Oven, Oven, Refrigerator, Washer
- Laundry: In Unit
Features
- Flooring: Carpet, Hardwood
Interior area
- Total interior livable area: 2,500 sqft
Property
Parking
- Parking features: Attached, Garage
- Has attached garage: Yes
- Details: Contact manager
Features
- Patio & porch: Patio
Details
- Additional structures: Garage(s)
- Parcel number: 03398361
Construction
Type & style
- Home type: Townhouse
- Property subtype: Townhouse
Building
Management
- Pets allowed: Yes
Community & HOA
Location
- Region: Bel Air
Financial & listing details
- Lease term: 1 Year
Nearby apartments for rent

Price history
| Date | Event | Price |
|---|---|---|
| 9/4/2026 | Listed for rent | $3,500$1/sqft |
Source: Zillow Rentals Report a problem | ||
Neighborhood: 21014
Nearby schools
GreatSchools rating
- 8/10Homestead/Wakefield Elementary SchoolGrades: PK-5Distance: 1.1 mi
- 9/10Bel Air Middle SchoolGrades: 6-8Distance: 1.2 mi
- 8/10Bel Air High SchoolGrades: 9-12Distance: 1.4 mi