Now Selling at the Overlook at Aarons Cress!! The Lexington is a 3013 sq ft plan including 4 BR/3.5 BA, primary BR on the main level, open kitchen, dining room, study, unfinished storage, and loft, with an optional morning room or covered patio! Need more bedrooms? Convert the study and half bath to make the home a 5 BR/4 BA home with 2 bedrooms on the main level! Come personalize your home with our choice options and tons of upgrade options at our design center! Overlook at Aarons Cress will be a small community and will offer a pool and walking paths throughout the community! The community is minutes from Interstate 40 and conveniently located minutes from Providence Shopping Center, Percy Priest Lake and Greenway, and tons of restaurants! $10K incentive when using our Mortgage Choice Program!
Closed
$634,880
528 Kemp Dr Lot 9, Hermitage, TN 37076
4beds
3,013sqft
Single Family Residence, Residential
Built in 2024
-- sqft lot
$632,300 Zestimate®
$211/sqft
$3,872 Estimated rent
Home value
$632,300
$594,000 - $670,000
$3,872/mo
Zestimate® history
Owner options
List your home for rent
$3,872/mo
Rent Zestimate®
Find your next renter with Zillow Rental Manager. Plus, with online applications, you can quickly screen prospective tenants – for free.
$3,872/mo
Rent Zestimate®
Refinance and save
$3,860/mo
Est. payment
Refinancing to a lower rate could help reduce your monthly payments and save thousands over the life of the loan.
$3,860/mo
Est. payment
Explore your selling options
Work with a Zillow partner agent
Leverage their expertise and Zillow's premium Showcase listings to get your home seen by more buyers.
Get startedList with your own agent
Get your home in front of millions of buyers by listing it on Zillow.
Learn how to do itSell it yourself
Take full control of how buyers see your home on Zillow by listing For Sale by Owner (FSBO).
List your homeWhat's special
Zillow last checked:
Listing updated:
Listed by:
Tallie Schaffer 629-299-1669,
Beazer Homes,
Robert Norman 615-400-2906,
Beazer Homes
Bought with:
Nonmls
Realtracs, Inc.
Source: RealTracs MLS as distributed by MLS GRID,MLS#: 2775417
Facts & features
Interior
Bedrooms & bathrooms
- Bedrooms: 4
- Bathrooms: 4
- Full bathrooms: 3
- 1/2 bathrooms: 1
- Main level bedrooms: 1
Bedroom 4
- Features: Walk-In Closet(s)
- Level: Walk-In Closet(s)
- Area: 240 Square Feet
- Dimensions: 12x20
Heating
- Central
Cooling
- Central Air
Appliances
- Included: Dishwasher, Disposal, ENERGY STAR Qualified Appliances, Microwave, Electric Oven, Electric Range
- Laundry: Electric Dryer Hookup, Washer Hookup
Features
- Open Floorplan, Pantry, Walk-In Closet(s), High Speed Internet, Kitchen Island
- Flooring: Carpet, Laminate, Tile
- Basement: None
Interior area
- Total structure area: 3,013
- Total interior livable area: 3,013 sqft
- Finished area above ground: 3,013
Property
Parking
- Total spaces: 4
- Parking features: Garage Faces Front, Concrete, Driveway
- Attached garage spaces: 2
- Uncovered spaces: 2
Features
- Levels: Two
- Stories: 2
- Patio & porch: Patio
- Pool features: Association
Details
- Special conditions: Standard
- Other equipment: Air Purifier
Construction
Type & style
- Home type: SingleFamily
- Property subtype: Single Family Residence, Residential
Materials
- Brick
- Roof: Shingle
Condition
- New construction: Yes
- Year built: 2024
Utilities & green energy
- Sewer: Public Sewer
- Water: Public
- Utilities for property: Water Available, Cable Connected
Green energy
- Green verification: ENERGY STAR Certified Homes
- Energy efficient items: Water Heater, Windows
- Indoor air quality: Contaminant Control
- Water conservation: Low-Flow Fixtures
Community & HOA
Community
- Security: Smoke Detector(s)
- Subdivision: Overlook At Aarons Cress
HOA
- Has HOA: Yes
- Amenities included: Pool
- Services included: Maintenance Grounds, Recreation Facilities
- HOA fee: $129 monthly
- Second HOA fee: $250 one time
Location
- Region: Hermitage
Financial & listing details
- Price per square foot: $211/sqft
- Annual tax amount: $4,000
- Date on market: 1/6/2025
- Date available: 07/23/2025
Price history
| Date | Event | Price |
|---|---|---|
| 7/14/2025 | Sold | $634,880+2.7%$211/sqft |
Source:  RealTracs MLS as distributed by MLS GRID #2775417 Report a problem RealTracs MLS as distributed by MLS GRID #2775417 Report a problem | ||
| 1/6/2025 | Pending sale | $618,440$205/sqft |
Source: RealTracs MLS as distributed by MLS GRID #2775417 Report a problem | ||
Public tax history
Tax history is unavailable.
Neighborhood: Rachel Jackson Garden Club
Nearby homes
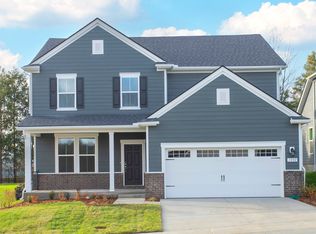
- $548,4904 bd3 ba2.6k sqft1002 Lionheart Dr LOT 77, Hermitage, TN 37076Sold
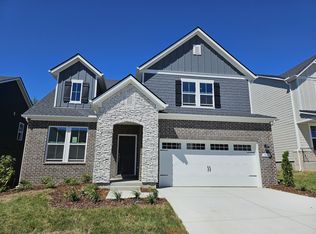
- $558,4904 bd3 ba2.5k sqft1004 Lionheart Dr LOT 76, Hermitage, TN 37076Sold
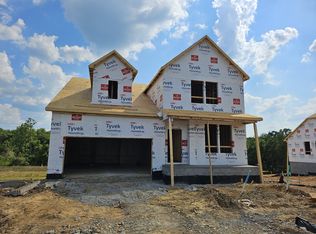
- $640,0005 bd4 ba3k sqft516 Kemp Dr LOT 3, Hermitage, TN 37076Sold
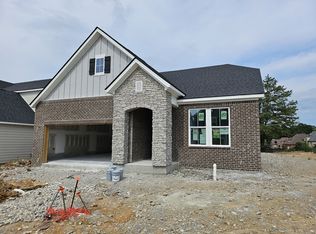
- $490,8403 bd2 ba1.7k sqft1008 Lionheart Dr LOT 74, Hermitage, TN 37076Sold
- $566,2904 bd3 ba2.4k sqft1009 Lionheart Dr LOT 108, Hermitage, TN 37076Sold
- $578,8404 bd3 ba2.7k sqft1007 Lionheart Dr LOT 109, Hermitage, TN 37076Sold
- $634,6304 bd4 ba3k sqft1213 Wallace Way LOT 86, Hermitage, TN 37076Sold
- $599,9904 bd3 ba2.6k sqft525 Kemp Dr LOT 82, Hermitage, TN 37076Sold
- $662,4905 bd4 ba3.2k sqft1005 Lionheart Dr LOT 110, Hermitage, TN 37076Sold
Nearby schools
GreatSchools rating
- 5/10Dodson Elementary SchoolGrades: PK-5Distance: 1.6 mi
- 5/10Dupont Tyler Middle SchoolGrades: 6-8Distance: 2.4 mi
- 3/10McGavock High SchoolGrades: 9-12Distance: 5.6 mi
Schools provided by the listing agent
- Elementary: Dodson Elementary
- Middle: DuPont Tyler Middle
- High: McGavock Comp High School
Source: RealTracs MLS as distributed by MLS GRID. This data may not be complete. We recommend contacting the local school district to confirm school assignments for this home.
Get a cash offer in 3 minutes
Find out how much your home could sell for in as little as 3 minutes with a no-obligation cash offer.
Estimated market value
$632,300
Get a cash offer in 3 minutes
Find out how much your home could sell for in as little as 3 minutes with a no-obligation cash offer.
Estimated market value
$632,300
- Tennessee
- Davidson County
- Nashville
- 37076
- Rachel Jackson Garden Club
- 528 Kemp Dr Lot 9
Nearby cities
Nearby neighborhoods
Nearby zip codes
Other Nashville Topics
