Skip main navigation
Sold for $339,900
  • $339,900

    528 Kennedy St NW Unit 102, Washington, DC 20011

    2beds
    646sqft
    Condominium
    Built in 1961
    -- sqft lot
    $336,400 Zestimate®
    $526/sqft
    $1,922 Estimated rent

    Home value

    $336,400

    $320,000 - $353,000

    $1,922/mo

    Zestimate® history
    Loading
    Loading...

    Owner options

    List your home for rent

    $1,922/mo

    Rent Zestimate®

    Find your next renter with Zillow Rental Manager. Plus, with online applications, you can quickly screen prospective tenants – for free.

    Learn more

    $1,922/mo

    Rent Zestimate®

    Refinance and save

    $1,621/mo

    Est. payment

    Refinancing to a lower rate could help reduce your monthly payments and save thousands over the life of the loan.

    See today's rates

    $1,621/mo

    Est. payment

    Explore your selling options

    Work with a Zillow partner agent

    Leverage their expertise and Zillow's premium Showcase listings to get your home seen by more buyers.

    Get started

    List with your own agent

    Get your home in front of millions of buyers by listing it on Zillow.

    Learn how to do it

    Sell it yourself

    Take full control of how buyers see your home on Zillow by listing For Sale by Owner (FSBO).

    List your home

    What's special

    Separately deeded parking spaceReserved private parkingBold wallpaperOpen-concept layoutPeaceful primary bedroomLarge floor-to-ceiling tiled showerFrench doors open
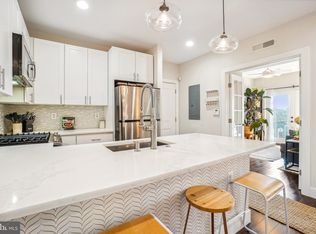
    *** PROPERTY QUALIFIES FOR A $10,000 WELCOME HOME GRANT WITH UNITED BANK. ASK AGENT FOR DETAILS. *** Morning coffee with the French doors open, sunlight spilling in, and plans for a backyard cookout later. Life at Unit #102 at 528 Kennedy Street NW feels effortlessly easy. Set in a boutique, pet-friendly building renovated in 2018, this two-bedroom condo with reserved private parking and a completely fenced-in outdoor space hits the sweet spot between modern design and everyday comfort. Step inside and the open-concept layout immediately invites you in, with space to relax, host friends, or unwind after a long day. The kitchen is full of personality and smart-home ready, with built-in Philips Hue lighting. Bold wallpaper meets sleek, modern fixtures and refined finishes, creating a space that feels curated, not cookie-cutter. Weeknight dinners turn into lingering conversations, and weekend mornings naturally slow down here. French doors open to the shared fenced-in backyard, green, inviting, and perfect for cookouts, coffee on the patio, or letting pets roam. A fire pit and gas grills are also available for shared use. Beyond the yard, your separately deeded parking space, one of only two in the building, makes city living even easier. Inside, the bedrooms adapt to your life: a peaceful primary bedroom and a guest room that can also function as a home office or creative studio. The bathroom feels spa-like, with a large floor-to-ceiling tiled shower, while a full-size washer and dryer with extra storage keep everyday life running smoothly. Move-in ready? Absolutely. Step outside and Kennedy Street hums with neighborhood energy. Grab coffee at Idido’s or La Coop, pick up pizza at Brightwood Pizza & Bottle, or unwind with a casual drink at Jackie Lee’s. Nearby markets and parks make errands and strolls effortless. Everything you need is right within reach. Commuting is easy, too, with multiple bus lines nearby and quick Metro access to downtown, Petworth, Columbia Heights, and beyond. Comfortable, stylish, and full of personality, Unit #102 isn’t just a home, it’s a lifestyle. Plus, this property qualifies for a $10,000 grant with United Bank, making it even easier to start enjoying it today.

    Zillow last checked:

    Listing updated:

    Listed by:

    Claudia Ornelas 202-297-0976,

    Keller Williams Capital Properties,

    Listing Team: Coleman Residential

    Bought with:

    Joy Haskins, SP100359

    Samson Properties

    Source: Bright MLS,MLS#: DCDC2252972MLS Logo

    Facts & features

    Interior

    Bedrooms & bathrooms
    • Bedrooms: 2
    • Bathrooms: 1
    • Full bathrooms: 1
    • Main level bathrooms: 1
    • Main level bedrooms: 2
    Basement
    • Area: 0
    Heating
    • Forced Air, Natural Gas
    Cooling
    • Central Air, Electric
    Appliances
    • Included: Refrigerator, Ice Maker, Built-In Range, Dishwasher, Disposal, Dryer, Exhaust Fan, Stainless Steel Appliance(s), Washer, Gas Water Heater
    • Laundry: In Unit
    Features
    • Has basement: No
    • Has fireplace: No
    Interior area
    • Total structure area: 646
    • Total interior livable area: 646 sqft
    • Finished area above ground: 646
    • Finished area below ground: 0

    Property

    Parking
    • Total spaces: 1
    • Parking features: Assigned, Enclosed, Parking Space Conveys, Secured, Off Street, Detached Carport
    • Carport spaces: 1
    • Details: Assigned Parking, Assigned Space #: P-1
    Accessibility
    • Accessibility features: Accessible Elevator Installed, 2+ Access Exits, Roll-in Shower
    Features
    • Levels: One
    • Stories: 1
    • Pool features: None
    Lot
    • Features: Unknown Soil Type
    Details
    • Additional structures: Above Grade, Below Grade
    • Parcel number: 3208//2026
    • Zoning: RF1
    • Special conditions: Standard

    Construction

    Type & style
    • Home type: Condo
    • Architectural style: Traditional
    • Property subtype: Condominium
    • Attached to another structure: Yes
    Materials
    • Mixed
    Condition
    • New construction: No
    • Year built: 1961

    Utilities & green energy

    • Sewer: Public Sewer
    • Water: Public

    Community & HOA

    Community
    • Condo and coop fee: $335 monthly
    • Subdivision: Petworth
    HOA
    • Has HOA: No
    • Amenities included: Common Grounds, Elevator(s), Reserved/Assigned Parking
    • Services included: Common Area Maintenance, Maintenance Structure, Insurance, Maintenance Grounds, Management, Reserve Funds, Sewer, Trash, Water
    • HOA name: 528 Kennedy
    Location
    • Region: Washington

    Financial & listing details

    • Price per square foot: $526/sqft
    • Tax assessed value: $353,530
    • Annual tax amount: $2,321
    • Date on market: 4/2/2026
    • Listing agreement: Exclusive Right To Sell
    • Ownership: Condominium

    Price history

    DateEventPrice
    5/29/2026Sold$339,900$526/sqft
    Source: Bright MLS #DCDC2252972 Report a problem
    4/22/2026Contingent$339,900$526/sqft
    Source: Bright MLS #DCDC2252972 Report a problem
    4/2/2026Listed for sale$339,900+1.3%$526/sqft
    Source: Bright MLS #DCDC2252972 Report a problem
    5/8/2023Sold$335,500-4.1%$519/sqft
    Source: Bright MLS #DCDC2090112 Report a problem
    4/7/2023Contingent$349,900$542/sqft
    Source: Bright MLS #DCDC2090112 Report a problem
    3/30/2023Price change$349,900-2.8%$542/sqft
    Source: Bright MLS #DCDC2090112 Report a problem
    3/7/2023Price change$359,9000%$557/sqft
    Source: Bright MLS #DCDC2086584 Report a problem
    2/8/2023Listed for sale$359,999-5.3%$557/sqft
    Source: Bright MLS #DCDC2081108 Report a problem
    10/26/2022Listing removed$379,999$588/sqft
    Source: Bright MLS #DCDC2066762 Report a problem
    9/27/2022Price change$379,999-1.3%$588/sqft
    Source: Bright MLS #DCDC2066762 Report a problem
    7/14/2022Price change$385,000-3.5%$596/sqft
    Source: Bright MLS #DCDC2056002 Report a problem
    6/23/2022Listed for sale$399,000+3.6%$618/sqft
    Source: Bright MLS #DCDC2056002 Report a problem
    3/7/2022Listing removed$385,000$596/sqft
    Source: Bright MLS #DCDC2010442 Report a problem
    12/17/2021Price change$385,000-3.6%$596/sqft
    Source: Bright MLS #DCDC2010442 Report a problem
    10/6/2021Price change$399,500-3.7%$618/sqft
    Source: Bright MLS #DCDC2010442 Report a problem
    9/17/2021Listed for sale$415,000+15.3%$642/sqft
    Source: Bright MLS #DCDC2010442 Report a problem
    4/3/2018Sold$359,900$557/sqft
    Source: Public Record Report a problem

    Public tax history

    YearProperty taxesTax assessment
    2025$2,321 -0.4%$378,580 +0.6%
    2024$2,330 -1.2%$376,380 +0.1%
    2023$2,358 +3.7%$376,120 +4.5%
    2022$2,273 +5%$359,900 +4.5%
    2021$2,165 -2.2%$344,370 +2.5%
    2020$2,213 $336,040
    Find assessor info on the county website

    Neighborhood: Petworth

    Nearby schools

    GreatSchools rating
    Schools provided by the listing agent
    • District: District Of Columbia Public Schools

    Source: Bright MLS. This data may not be complete. We recommend contacting the local school district to confirm school assignments for this home.

    Get a cash offer in 3 minutes
    Find out how much your home could sell for in as little as 3 minutes with a no-obligation cash offer.
    Estimated market value
    $336,400
    Get a cash offer in 3 minutes
    Find out how much your home could sell for in as little as 3 minutes with a no-obligation cash offer.
    Estimated market value
    $336,400