Skip main navigation
Sold
  • Price Unknown

    528 Lancelot Ct, Liberty, MO 64068

    4beds
    2,452sqft
    Single Family Residence
    Built in 1975
    0.3 Acres Lot
    $391,000 Zestimate®
    $--/sqft
    $3,047 Estimated rent

    Home value

    $391,000

    $371,000 - $411,000

    $3,047/mo

    Zestimate® history
    Loading
    Loading...

    Owner options

    List your home for rent

    $3,047/mo

    Rent Zestimate®

    Find your next renter with Zillow Rental Manager. Plus, with online applications, you can quickly screen prospective tenants – for free.

    Learn more

    $3,047/mo

    Rent Zestimate®

    Refinance and save

    Refinancing to a lower rate could help reduce your monthly payments and save thousands over the life of the loan.

    See today's rates

    Explore your selling options

    Work with a Zillow partner agent

    Leverage their expertise and Zillow's premium Showcase listings to get your home seen by more buyers.

    Get started

    List with your own agent

    Get your home in front of millions of buyers by listing it on Zillow.

    Learn how to do it

    Sell it yourself

    Take full control of how buyers see your home on Zillow by listing For Sale by Owner (FSBO).

    List your home

    What's special

    Excellent schoolsNew anderson windows throughoutWalk-in closetExtra storage spaceGenerous floor planMaster suiteModern appliances
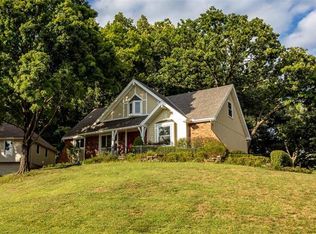
    Charming 4-Bedroom, 3 1/2 Bath Home in the Heart of Liberty. This home boasts a generous floor plan, providing ample space for all your needs. The open concept living areas are perfect for entertaining guests, while cozy corners throughout the house offer private retreats. With four spacious bedrooms, including a main floor master suite, there's plenty of room for your family and guests. The master suite features a walk-in closet and an ensuite bathroom, creating your personal oasis. The open kitchen is equipped with modern appliances and an island for meal preparation. It's perfect for hosting gatherings or enjoying a casual meal with the family. Step outside to a beautiful backyard oasis, complete with a spacious patio. It's the perfect spot for barbecues, al fresco dining, or simply relaxing in the fresh air. Keep your vehicles safe from the elements in the attached two-car garage, with extra storage space for all your needs. This home has lots of great updates, including all new flooring, remodeled bathrooms and all new Anderson windows throughout the house. Liberty offers a vibrant community with excellent schools, parks, and shopping options. Enjoy the tranquility of suburban living while being just a short drive from downtown Kansas City. This home offers so much and is ready for you to move in!

    Zillow last checked:

    Listing updated:

    Listing Provided by:

    Stephanie Davis 816-520-8113,

    RE/MAX Revolution,

    Jimmie Rucker 816-739-5289,

    RE/MAX Revolution

    Bought with:

    Mike Chitwood, SP00235694

    KW Diamond Partners

    Source: Heartland MLS as distributed by MLS GRID,MLS#: 2455731MLS Logo

    Facts & features

    Interior

    Bedrooms & bathrooms
    • Bedrooms: 4
    • Bathrooms: 4
    • Full bathrooms: 3
    • 1/2 bathrooms: 1
    Primary bedroom
    • Features: Carpet, Ceiling Fan(s)
    • Level: First
    • Area: 169 Square Feet
    • Dimensions: 13 x 13
    Bedroom 1
    • Features: Carpet, Ceiling Fan(s)
    • Level: Second
    • Area: 208 Square Feet
    • Dimensions: 16 x 13
    Bedroom 3
    • Features: Carpet
    • Level: First
    • Area: 182 Square Feet
    • Dimensions: 13 x 14
    Bedroom 4
    • Features: Carpet
    • Level: First
    • Area: 144 Square Feet
    • Dimensions: 12 x 12
    Primary bathroom
    • Features: Ceramic Tiles, Double Vanity, Shower Only
    • Level: First
    Dining room
    • Features: Carpet
    • Level: First
    • Area: 120 Square Feet
    • Dimensions: 12 x 10
    Great room
    • Features: Fireplace, Wood Floor
    • Level: First
    • Area: 234 Square Feet
    • Dimensions: 18 x 13
    Kitchen
    • Features: Ceiling Fan(s), Pantry, Wood Floor
    • Level: First
    • Area: 180 Square Feet
    • Dimensions: 15 x 12
    Other
    • Features: Carpet
    • Level: First
    • Area: 192 Square Feet
    • Dimensions: 16 x 12
    Recreation room
    • Features: Carpet
    • Level: Basement
    • Area: 374 Square Feet
    • Dimensions: 22 x 17
    Heating
    • Forced Air, Heat Pump
    Cooling
    • Heat Pump
    Appliances
    • Included: Dishwasher, Disposal, Microwave, Refrigerator, Built-In Electric Oven
    • Laundry: Laundry Room, Lower Level
    Features
    • Kitchen Island, Pantry
    • Flooring: Laminate, Tile, Vinyl
    • Doors: Storm Door(s)
    • Windows: Storm Window(s)
    • Basement: Finished,Full,Sump Pump
    • Number of fireplaces: 1
    • Fireplace features: Gas, Great Room
    Interior area
    • Total structure area: 2,452
    • Total interior livable area: 2,452 sqft
    • Finished area above ground: 2,010
    • Finished area below ground: 442

    Property

    Parking
    • Total spaces: 2
    • Parking features: Attached, Garage Faces Front
    • Attached garage spaces: 2
    Features
    • Patio & porch: Patio
    • Exterior features: Sat Dish Allowed
    Lot
    • Size: 0.30 Acres
    • Features: Cul-De-Sac
    Details
    • Additional structures: Shed(s)
    • Parcel number: 14312000727.00

    Construction

    Type & style
    • Home type: SingleFamily
    • Architectural style: Traditional
    • Property subtype: Single Family Residence
    Materials
    • Vinyl Siding
    • Roof: Composition
    Condition
    • Year built: 1975

    Utilities & green energy

    • Sewer: Public Sewer
    • Water: Public

    Community & neighborhood

    Location
    • Region: Liberty
    • Subdivision: Camelot

    Other

    Other facts
    • Listing terms: Cash,Conventional,FHA,VA Loan
    • Ownership: Private

    Price history

    DateEventPrice
    1/19/2024Sold--
    Source: Heartland MLS as distributed by MLS GRID #2455731 Report a problem
    10/16/2023Contingent$335,000$137/sqft
    Source: Heartland MLS as distributed by MLS GRID #2455731 Report a problem
    10/12/2023Listed for sale$335,000+94.9%$137/sqft
    Source: Heartland MLS as distributed by MLS GRID #2455731 Report a problem
    3/31/2016Sold--
    Source: Agent Provided Report a problem
    2/24/2016Pending sale$171,900$70/sqft
    Source: RE/MAX 1st Choice #1962388 Report a problem
    1/22/2016Price change$171,900-1.2%$70/sqft
    Source: RE/MAX 1st Choice #1962388 Report a problem
    12/28/2015Price change$174,000-0.6%$71/sqft
    Source: RE/MAX 1st Choice #1962388 Report a problem
    12/18/2015Price change$175,000-0.6%$71/sqft
    Source: RE/MAX 1st Choice #1962388 Report a problem
    12/11/2015Price change$176,000-0.6%$72/sqft
    Source: RE/MAX 1st Choice #1962388 Report a problem
    12/4/2015Price change$177,000-0.6%$72/sqft
    Source: RE/MAX 1st Choice #1962388 Report a problem
    11/28/2015Price change$178,000-0.6%$73/sqft
    Source: RE/MAX 1st Choice #1962388 Report a problem
    11/4/2015Price change$179,000-2.7%$73/sqft
    Source: RE/MAX 1st Choice #1962388 Report a problem
    10/15/2015Listed for sale$183,900+8.2%$75/sqft
    Source: RE/MAX 1st Choice #1962388 Report a problem
    8/6/2013Listing removed$170,000$69/sqft
    Source: RE/MAX Innovations #1832874 Report a problem
    7/18/2013Price change$170,000-2.2%$69/sqft
    Source: RE/MAX Innovations #1832874 Report a problem
    7/7/2013Price change$173,900-0.6%$71/sqft
    Source: RE/MAX Innovations #1832874 Report a problem
    6/18/2013Price change$175,000-2.8%$71/sqft
    Source: RE/MAX Innovations #1832874 Report a problem
    5/31/2013Listed for sale$180,000-2.7%$73/sqft
    Source: RE/MAX Innovations #1832874 Report a problem
    3/16/2013Listing removed$185,000$75/sqft
    Source: RE/MAX Innovations #1813367 Report a problem
    1/26/2013Listed for sale$185,000$75/sqft
    Source: RE/MAX Innovations #1813367 Report a problem

    Public tax history

    YearProperty taxesTax assessment
    2025$3,959 +4.6%$55,100 +11.9%
    2024$3,786 -1.7%$49,230
    2023$3,850 +15.7%$49,230 +17.2%
    2022$3,328 +0.8%$42,010
    2021$3,302 +8.3%$42,010 +15.3%
    2020$3,049 $36,420 0%
    2019$3,049 +0%$36,423 +6.4%
    2018$3,048 +5.5%$34,220
    2017$2,890 $34,220
    2016$2,890 $34,220
    2015$2,890 0%$34,220
    2014$2,890 $34,220
    2013-- $34,220 +9.5%
    2012-- $31,240
    2011-- $31,240
    2010-- $31,240
    2009-- $31,240 -1.2%
    2007-- $31,620 +3%
    2006-- $30,700
    2005$1,991 $30,700 +8.2%
    2004-- $28,370
    2003-- $28,370 +3.5%
    2002-- $27,420 +11.4%
    2001-- $24,610

    Find assessor info on the county website

    Neighborhood: 64068

    Nearby schools

    GreatSchools rating
    Schools provided by the listing agent
    • Elementary: Lewis & Clark
    • Middle: Liberty
    • High: Liberty North

    Source: Heartland MLS as distributed by MLS GRID. This data may not be complete. We recommend contacting the local school district to confirm school assignments for this home.

    Get a cash offer in 3 minutes
    Find out how much your home could sell for in as little as 3 minutes with a no-obligation cash offer.
    Estimated market value
    $391,000
    Get a cash offer in 3 minutes
    Find out how much your home could sell for in as little as 3 minutes with a no-obligation cash offer.
    Estimated market value
    $391,000