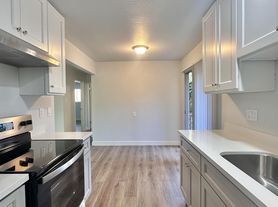
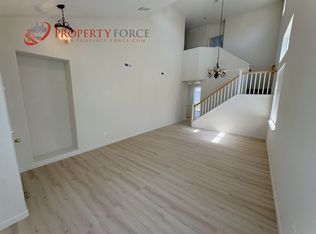
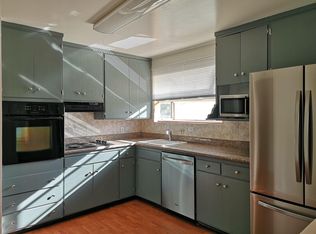
Spacious and versatile home featuring a desirable floor plan with two bedrooms and a full bath on the main level, plus a private upstairs primary suite complete with a sitting area, walk-in closet, and oversized bathroom with granite finishes. The updated kitchen offers granite countertops and opens to comfortable living and dining spaces. A monitored security alarm system provides added peace of mind. Step outside to a private backyard retreat with a sparkling swimming pool and patio area, perfect for relaxing or entertaining. The converted garage includes a full-size washer and dryer and has been converted into a large bonus room ideal for a home office, gym, media room, or additional living area. Fresh interior and exterior paint and new carpet add to the home's appeal. Conveniently located near major biotech employers including Genentech, as well as shopping, dining, parks, BART, SFO, and easy access to Highways 101 and 280, this home offers the perfect combination of comfort, flexibility, and convenience.
NOTE: There is no parking in garage (converted to bonus room) but there is plenty of parking on driveway. No long-term street parking allowed.
One-year lease, tenant to pay for all utilities, owner shall pay for maintenance of landscaping and pool. There is a sauna in upstairs bathroom that is NOT to be used.Tenant may use the backyard area with the pool only. The yard area beyond the gate behind the pool
is not included in the Premises and may not be accessed or used. Move-in fee will be security deposit and first month's rent. Applications via Zillow preferred but will not be considered if applicant has not seen the house. Prefer no pets but may be negotiable.
House for rent
Accepts Zillow applications
$5,500/mo
528 Larch Ave, South San Francisco, CA 94080
3beds
1,629sqft
This listing now includes required monthly fees in the total monthly price. Price shown reflects the lease term provided. Learn more|
Single family residence
Available now
No pets
In unit laundry
Off street parking
Forced air
What's special
Private backyard retreatSparkling swimming poolPrivate upstairs primary suitePatio areaNew carpetGranite countertopsUpdated kitchen
- 36 days |
- -- |
- -- |
Zillow last checked:
Listing updated:
Travel times
Facts & features
Interior
Bedrooms & bathrooms
- Bedrooms: 3
- Bathrooms: 2
- Full bathrooms: 2
Heating
- Forced Air
Appliances
- Included: Dishwasher, Microwave Oven, Oven, Refrigerator, dryer, washer
- Laundry: In Unit
Features
- Walk In Closet
- Flooring: Carpet, Tile
Interior area
- Total interior livable area: 1,629 sqft
Property
Parking
- Parking features: Off Street
- Details: Contact manager
Features
- Has private pool: Yes
- Pool features: Pool
Details
- Parcel number: 012037170
Construction
Type & style
- Home type: SingleFamily
- Property subtype: Single Family Residence
Community & HOA
Community
- Security: Security System
HOA
- Amenities included: Landscaping, Parking, Pool
Location
- Region: South San Francisco
Financial & listing details
- Lease term: 1 Year
Price history
| Date | Event | Price |
|---|---|---|
| 7/23/2026 | Listed for rent | $5,500$3/sqft |
Source: Zillow Rentals Report a problem | ||
| 7/4/2026 | Listing removed | $5,500$3/sqft |
Source: Zillow Rentals Report a problem | ||
| 6/24/2026 | Listed for rent | $5,500$3/sqft |
Source: Zillow Rentals Report a problem | ||
Neighborhood: Paradise Valley
Nearby schools
GreatSchools rating
- 1/10Martin Elementary SchoolGrades: K-5Distance: 0.3 mi
- 2/10Parkway Heights Middle SchoolGrades: 6-8Distance: 0.7 mi
- 8/10South San Francisco High SchoolGrades: 9-12Distance: 1.4 mi