Discover tranquility in this inviting home, nestled in a serene locale with access to I-24. Explore impressive community walks, trails, & picturesque ponds just moments away. Step inside to a grand living room boasting soaring ceilings w/ a cozy fireplace. The stunning, spacious kitchen is a chef's dream, featuring SS appliances, granite counters, expansive island, breakfast area, & formal dining, perfect for hosting gatherings. The main floor hosts a luxurious primary suite offering indulgence at every turn. Revel in the soaking tub, stand-in shower with a rain shower head, dual vanities, & dual walk-in closets. Bay windows & a double tray ceiling add an elegant touch. Noteworthy details like added doorways & rounded covers elevate the space, while a covered back patio sets the scene for outdoor gatherings. The private backyard boasts a fenced area ideal for grilling or BBQs. Seller to provide $600 HWA warranty at closing.
Closed
$450,000
528 Larkspur Dr, Clarksville, TN 37043
4beds
2,622sqft
Single Family Residence, Residential
Built in 2016
9,583 Square Feet Lot
$461,100 Zestimate®
$172/sqft
$2,289 Estimated rent
Home value
$461,100
$438,000 - $484,000
$2,289/mo
Zestimate® history
Owner options
List your home for rent
$2,289/mo
Rent Zestimate®
Find your next renter with Zillow Rental Manager. Plus, with online applications, you can quickly screen prospective tenants – for free.
$2,289/mo
Rent Zestimate®
Refinance and save
$2,680/mo
Est. payment
Refinancing to a lower rate could help reduce your monthly payments and save thousands over the life of the loan.
$2,680/mo
Est. payment
Explore your selling options
Work with a Zillow partner agent
Leverage their expertise and Zillow's premium Showcase listings to get your home seen by more buyers.
Get startedList with your own agent
Get your home in front of millions of buyers by listing it on Zillow.
Learn how to do itSell it yourself
Take full control of how buyers see your home on Zillow by listing For Sale by Owner (FSBO).
List your homeWhat's special
Zillow last checked:
Listing updated:
Listed by:
Travis Q. Recer 931-278-1144,
Connect Real Estate
Bought with:
Jenn McMillion, 343054
Sweet Home Realty and Property Management
Source: RealTracs MLS as distributed by MLS GRID,MLS#: 2598868
Facts & features
Interior
Bedrooms & bathrooms
- Bedrooms: 4
- Bathrooms: 3
- Full bathrooms: 3
- Main level bedrooms: 2
Bedroom 1
- Area: 195 Square Feet
- Dimensions: 15x13
Bedroom 2
- Features: Walk-In Closet(s)
- Level: Walk-In Closet(s)
- Area: 143 Square Feet
- Dimensions: 13x11
Bedroom 3
- Features: Walk-In Closet(s)
- Level: Walk-In Closet(s)
- Area: 132 Square Feet
- Dimensions: 12x11
Bedroom 4
- Features: Extra Large Closet
- Level: Extra Large Closet
- Area: 132 Square Feet
- Dimensions: 12x11
Bonus room
- Features: Over Garage
- Level: Over Garage
- Area: 144 Square Feet
- Dimensions: 16x9
Dining room
- Features: Formal
- Level: Formal
- Area: 143 Square Feet
- Dimensions: 13x11
Kitchen
- Features: Pantry
- Level: Pantry
- Area: 176 Square Feet
- Dimensions: 16x11
Living room
- Area: 285 Square Feet
- Dimensions: 19x15
Heating
- Electric, Heat Pump, Natural Gas
Cooling
- Central Air, Electric
Appliances
- Included: Dishwasher, Disposal, ENERGY STAR Qualified Appliances, Microwave, Refrigerator, Double Oven, Electric Oven, Electric Range
Features
- Ceiling Fan(s), Extra Closets, Walk-In Closet(s)
- Flooring: Carpet, Wood, Tile
- Basement: Crawl Space
- Number of fireplaces: 1
Interior area
- Total structure area: 2,622
- Total interior livable area: 2,622 sqft
- Finished area above ground: 2,622
Property
Parking
- Total spaces: 2
- Parking features: Garage Faces Front
- Attached garage spaces: 2
Features
- Levels: Two
- Stories: 2
- Patio & porch: Patio, Covered, Porch
Lot
- Size: 9,583 Square Feet
Details
- Parcel number: 063039J A 04200 00001039J
- Special conditions: Standard
Construction
Type & style
- Home type: SingleFamily
- Architectural style: Contemporary
- Property subtype: Single Family Residence, Residential
Materials
- Brick
- Roof: Shingle
Condition
- New construction: No
- Year built: 2016
Utilities & green energy
- Sewer: Public Sewer
- Water: Public
- Utilities for property: Electricity Available, Water Available
Green energy
- Energy efficient items: Water Heater, Windows
- Water conservation: Low-Flow Fixtures
Community & HOA
Community
- Security: Security System
- Subdivision: Farmington
HOA
- Has HOA: Yes
- HOA fee: $38 monthly
Location
- Region: Clarksville
Financial & listing details
- Price per square foot: $172/sqft
- Tax assessed value: $454,100
- Annual tax amount: $2,177
- Date on market: 12/4/2023
- Electric utility on property: Yes
Price history
| Date | Event | Price |
|---|---|---|
| 3/1/2024 | Sold | $450,000-2.2%$172/sqft |
Source:  RealTracs MLS as distributed by MLS GRID #2598868 Report a problem RealTracs MLS as distributed by MLS GRID #2598868 Report a problem | ||
| 1/16/2024 | Pending sale | $460,000$175/sqft |
Source: RealTracs MLS as distributed by MLS GRID #2598868 Report a problem | ||
| 1/8/2024 | Price change | $460,000-2.1%$175/sqft |
Source: RealTracs MLS as distributed by MLS GRID #2598868 Report a problem | ||
| 12/4/2023 | Listed for sale | $470,000+64.1%$179/sqft |
Source: RealTracs MLS as distributed by MLS GRID #2598868 Report a problem | ||
| 3/24/2021 | Listing removed | -- |
Source: Owner Report a problem | ||
| 10/4/2018 | Listing removed | $1,975$1/sqft |
Source: Owner Report a problem | ||
| 8/12/2018 | Listed for rent | $1,975$1/sqft |
Source: Owner Report a problem | ||
| 11/29/2016 | Sold | $286,404+522.6%$109/sqft |
Source: Public Record Report a problem | ||
| 6/6/2016 | Sold | $46,000$18/sqft |
Source: Public Record Report a problem | ||
Public tax history
| Year | Property taxes | Tax assessment |
|---|---|---|
| 2024 | $2,384 +8.4% | $113,525 +54.4% |
| 2023 | $2,199 +1% | $73,550 |
| 2022 | $2,177 0% | $73,550 +1% |
| 2021 | $2,177 +0% | $72,800 |
| 2020 | $2,177 0% | $72,800 |
| 2019 | $2,177 | $72,800 +15.6% |
| 2018 | $2,177 +2.3% | $63,000 -9.2% |
| 2017 | $2,129 +499.7% | $69,350 +499.1% |
| 2016 | $355 | $11,575 |
Find assessor info on the county website
Neighborhood: Farmington
Nearby homes
- $459,100-- bd-- ba-- sqft528 Larkspur Dr LOT 311, Clarksville, TN 37043Off Market
- $--4 bd3 ba2.6k sqft528 Larkspur Dr #PENDING, Clarksville, TN 37043Off Market

- $499,2004 bd3 ba2.9k sqft532 Larkspur Dr, Clarksville, TN 37043Off Market
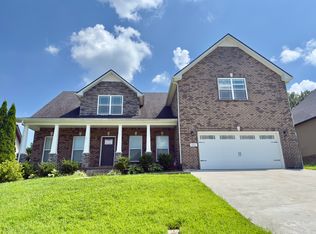
- $460,4004 bd3 ba2.4k sqft524 Larkspur Dr, Clarksville, TN 37043Off Market

- $433,0004 bd3 ba2.2k sqft780 Farmington LOT 780, Clarksville, TN 37043Off Market
- $449,9005 bd3 ba2.3k sqft520 Larkspur Dr, Clarksville, TN 37043Off Market
- $486,3004 bd-- ba2.6k sqft536 Larkspur Dr, Clarksville, TN 37043Off Market
- $478,1004 bd3 ba2.7k sqft421 Clover Meadows Ct, Clarksville, TN 37043Off Market
Nearby schools
GreatSchools rating
- NAKirkwood Elementary SchoolGrades: PK-5Distance: 2 mi
- 8/10Kirkwood MiddleGrades: 6-8Distance: 1.8 mi
- 7/10Kirkwood HighGrades: 9-12Distance: 1.7 mi
Schools provided by the listing agent
- Elementary: Oakland Elementary
- Middle: Rossview Middle
- High: Rossview High
Source: RealTracs MLS as distributed by MLS GRID. This data may not be complete. We recommend contacting the local school district to confirm school assignments for this home.
Get a cash offer in 3 minutes
Find out how much your home could sell for in as little as 3 minutes with a no-obligation cash offer.
Estimated market value
$461,100
Get a cash offer in 3 minutes
Find out how much your home could sell for in as little as 3 minutes with a no-obligation cash offer.
Estimated market value
$461,100
- Tennessee
- Montgomery County
- Clarksville
- 37043
- Farmington
- 528 Larkspur Dr
Nearby cities
Nearby neighborhoods
Nearby zip codes
Other Clarksville Topics
