Skip main navigation
Closed
  • $1,350,000

    528 Leanne Way, Franklin, TN 37069

    4beds
    3,281sqft
    Single Family Residence, Residential
    Built in 2000
    0.91 Acres Lot
    $1,359,500 Zestimate®
    $411/sqft
    $5,782 Estimated rent

    Home value

    $1,359,500

    $1.29M - $1.43M

    $5,782/mo

    Zestimate® history
    Loading
    Loading...

    Owner options

    List your home for rent

    $5,782/mo

    Rent Zestimate®

    Find your next renter with Zillow Rental Manager. Plus, with online applications, you can quickly screen prospective tenants – for free.

    Learn more

    $5,782/mo

    Rent Zestimate®

    Refinance and save

    $6,281/mo

    Est. payment

    Refinancing to a lower rate could help reduce your monthly payments and save thousands over the life of the loan.

    See today's rates

    $6,281/mo

    Est. payment

    Explore your selling options

    Work with a Zillow partner agent

    Leverage their expertise and Zillow's premium Showcase listings to get your home seen by more buyers.

    Get started

    List with your own agent

    Get your home in front of millions of buyers by listing it on Zillow.

    Learn how to do it

    Sell it yourself

    Take full control of how buyers see your home on Zillow by listing For Sale by Owner (FSBO).

    List your home

    What's special

    Gas fireplaceDesignated home officeEstate lotLong aggregate drivewayDrop down vent hoodIncredible curb appealSouthern living curb appeal
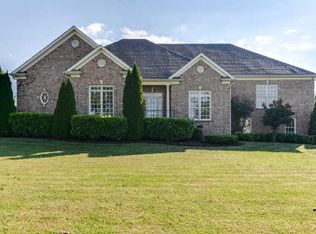
    ****A COMPLETE SHOWPLACE Inside + Out!!!! ****PRISTINE 1 OWNER/ALL CUSTOM HOME IN WHITEHALL FARMS****Definitely a Forever Home****Scorching Hot Location****FULL BRICK HOME****ESTATE LOT****FULL DAYLIGHT BASEMENT****HUGE 3 CAR GARAGE***PARK-LIKE + LEVEL w/ Backyard of YOUR DREAMS*You feel the Immense Quality when you Walk In the Door*Impressive Great Room w/ High Ceiling + Beautiful View of the Backyard*Gas Fireplace*Professionally Staged + Shows Like a Model Home*Fabulous Open Concept Design*LUXE Kitchen w/ Breakfast Area*5 Burner Gas Cooktop*Drop Down Vent Hood*Pantry*All Wood Cabinetry*Upgraded Appliance Package including Refrigerator*Spacious Formal Dining Room for Entertaining*STUNNING Primary Suite on the Main Level w/ Trey Ceiling*Spa Worthy Primary Bathroom w/ Spa Tub + Separate Shower*Tile Bathroom*Huge Walk In Closet*Designated Home Office*Fabulous Outdoor Entertainment Area*Southern Living Curb Appeal*Daylight/Walk Out BASEMENT is Perfect Multi-Generational Space to Use as you Prefer...ALREADY FINISHED BASEMENT IDEAS: Large Media Room/Potential 5th Bedroom/Home Theater/Home Gym/Home School Area*This Home is Perfect for Hosting Parties + Entertaining*Lush Landscaping*The Backyard is OUTDOOR BLISS*Real Sand + Finish Hardwood Floors*Finished Basement Area is Heated + Cooled*Safe Room/Storm Shelter Area in Basement or Perfect for Wine Vault or Gun Storage*Lots of Storage*INCREDIBLE CURB APPEAL*Long Aggregate Driveway*UPGRADED 4 Bedroom Septic Approval*NEW ROOF DEC. 2025*Pride of Ownership is Apparent*4 Full Bedrooms + Media Room/5th Space*Comcast Xfinity Internet per Seller*HOT SELLING LOCATION THAT IS A DREAM FOR NASHVILLE, FRANKLIN OR BRENTWOOD COMMUTERS*No Tennessee State Income Tax*Close to Everything Franklin + Nashville have to Offer including World Class Restaurants, Entertainment, Shopping, Concerts, International Airport + Much More*HOT SELLING NEIGHBORHOOD WHERE VERY LITTLE INVENTORY EVER BECOMES AVAILABLE!

    Zillow last checked:

    Listing updated:

    Listing Provided by:

    Missy Chandler 615-405-0659,

    Parker Peery Properties

    Bought with:

    Justin Hill, 348299

    Parks Compass

    Source: RealTracs MLS as distributed by MLS GRID,MLS#: 3175540MLS Logo

    Facts & features

    Interior

    Bedrooms & bathrooms
    • Bedrooms: 4
    • Bathrooms: 5
    • Full bathrooms: 3
    • 1/2 bathrooms: 2
    • Main level bedrooms: 2
    Bedroom 1
    • Features: Full Bath
    • Level: Full Bath
    • Area: 270 Square Feet
    • Dimensions: 18x15
    Bedroom 2
    • Features: Extra Large Closet
    • Level: Extra Large Closet
    • Area: 176 Square Feet
    • Dimensions: 16x11
    Bedroom 3
    • Features: Extra Large Closet
    • Level: Extra Large Closet
    • Area: 143 Square Feet
    • Dimensions: 13x11
    Bedroom 4
    • Features: Extra Large Closet
    • Level: Extra Large Closet
    • Area: 143 Square Feet
    • Dimensions: 13x11
    Primary bathroom
    • Features: Primary Bedroom
    • Level: Primary Bedroom
    Dining room
    • Features: Formal
    • Level: Formal
    • Area: 156 Square Feet
    • Dimensions: 13x12
    Kitchen
    • Area: 280 Square Feet
    • Dimensions: 20x14
    Living room
    • Features: Great Room
    • Level: Great Room
    • Area: 340 Square Feet
    • Dimensions: 20x17
    Other
    • Features: Media Room
    • Level: Media Room
    • Area: 247 Square Feet
    • Dimensions: 19x13
    Other
    • Features: Utility Room
    • Level: Utility Room
    • Area: 90 Square Feet
    • Dimensions: 10x9
    Heating
    • Central, Natural Gas
    Cooling
    • Central Air
    Appliances
    • Included: Built-In Gas Oven, Built-In Gas Range, Dishwasher, Disposal
    • Laundry: Washer Hookup
    Features
    • Built-in Features, Ceiling Fan(s), High Ceilings, In-Law Floorplan, Open Floorplan, Pantry, Walk-In Closet(s), High Speed Internet, Kitchen Island
    • Flooring: Carpet, Wood, Tile
    • Basement: Full
    • Number of fireplaces: 1
    • Fireplace features: Gas, Great Room
    Interior area
    • Total structure area: 3,281
    • Total interior livable area: 3,281 sqft
    • Finished area above ground: 2,785
    • Finished area below ground: 496

    Property

    Parking
    • Total spaces: 3
    • Parking features: Basement
    • Attached garage spaces: 3
    Features
    • Levels: Three Or More
    • Stories: 2
    • Patio & porch: Deck, Patio
    Lot
    • Size: 0.91 Acres
    • Dimensions: 170 x 236
    • Features: Level
    • Topography: Level
    Details
    • Parcel number: 094051M B 00200 00006051M
    • Special conditions: Standard

    Construction

    Type & style
    • Home type: SingleFamily
    • Architectural style: Traditional
    • Property subtype: Single Family Residence, Residential
    Materials
    • Brick
    • Roof: Asphalt
    Condition
    • New construction: No
    • Year built: 2000

    Utilities & green energy

    • Sewer: Septic Tank
    • Water: Public
    • Utilities for property: Natural Gas Available, Water Available

    Community & neighborhood

    Security
    • Security features: Smoke Detector(s)
    Location
    • Region: Franklin
    • Subdivision: Whitehall Farms Sec 2

    HOA & financial

    HOA
    • Has HOA: Yes
    • HOA fee: $180 annually

    Price history

    DateEventPrice
    4/27/2026Sold$1,350,000$411/sqft
    Source: RealTracs MLS as distributed by MLS GRID #3175540 Report a problem
    4/27/2026Pending sale$1,350,000$411/sqft
    Source: RealTracs MLS as distributed by MLS GRID #3175540 Report a problem
    4/14/2026Contingent$1,350,000$411/sqft
    Source: RealTracs MLS as distributed by MLS GRID #3175540 Report a problem
    4/14/2026Listed for sale$1,350,000+1980.1%$411/sqft
    Source: RealTracs MLS as distributed by MLS GRID #3175540 Report a problem
    4/7/2000Sold$64,900$20/sqft
    Source: Public Record Report a problem

    Public tax history

    YearProperty taxesTax assessment
    2025$3,706 +20%$285,075 +73.5%
    2024$3,089 $164,300
    2023$3,089 $164,300
    2022$3,089 $164,300
    2021$3,089 +13.9%$164,300 +34.5%
    2020$2,713 $122,200
    2019$2,713 +3.3%$122,200
    2018$2,627 $122,200
    2017$2,627 $122,200
    2016-- $122,200 +8.7%
    2015-- $112,450
    2014-- $112,450
    2013-- $112,450
    2012-- $112,450
    2011-- $112,450 +19.3%
    2007$2,178 $94,290
    2006$2,178 +3.6%$94,290 +27.4%
    2005$2,103 $74,040
    2004$2,103 $74,040
    2002$2,103 $74,040
    2001-- $74,040 -75%
    2000-- $296,159

    Find assessor info on the county website

    Neighborhood: West Harpeth

    Nearby schools

    GreatSchools rating
    Schools provided by the listing agent
    • Elementary: Walnut Grove Elementary
    • Middle: Grassland Middle School
    • High: Franklin High School

    Source: RealTracs MLS as distributed by MLS GRID. This data may not be complete. We recommend contacting the local school district to confirm school assignments for this home.

    Get a cash offer in 3 minutes
    Find out how much your home could sell for in as little as 3 minutes with a no-obligation cash offer.
    Estimated market value
    $1,359,500
    Get a cash offer in 3 minutes
    Find out how much your home could sell for in as little as 3 minutes with a no-obligation cash offer.
    Estimated market value
    $1,359,500