Skip main navigation
Sold for $529,900
  • $529,900

    528 LEGACY PARK DRIVE, CASSELBERRY, FL 32707

    3beds
    2,597sqft
    Single Family Residence
    Built in 2008
    6,631 Square Feet Lot
    $521,300 Zestimate®
    $204/sqft
    $3,382 Estimated rent

    Home value

    $521,300

    $469,000 - $579,000

    $3,382/mo

    Zestimate® history
    Loading
    Loading...

    Owner options

    List your home for rent

    $3,382/mo

    Rent Zestimate®

    Find your next renter with Zillow Rental Manager. Plus, with online applications, you can quickly screen prospective tenants – for free.

    Learn more

    $3,382/mo

    Rent Zestimate®

    Refinance and save

    $3,758/mo

    Est. payment

    Refinancing to a lower rate could help reduce your monthly payments and save thousands over the life of the loan.

    See today's rates

    $3,758/mo

    Est. payment

    Explore your selling options

    Work with a Zillow partner agent

    Leverage their expertise and Zillow's premium Showcase listings to get your home seen by more buyers.

    Get started

    List with your own agent

    Get your home in front of millions of buyers by listing it on Zillow.

    Learn how to do it

    Sell it yourself

    Take full control of how buyers see your home on Zillow by listing For Sale by Owner (FSBO).

    List your home

    What's special

    Private poolPaved backyardWood-burning fireplaceSpacious kitchenNo-carpet flooring
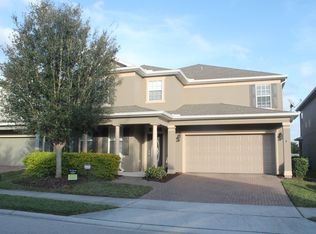
    NEW EXTERIOR & INTERIOR BEDROOM PAINT(2025)! This stunning 3-bedroom, 2.5-bathroom home offers the perfect blend of comfort, style, and convenience. Formal living and dining areas are located at the front of the home, providing an elegant space for entertaining and relaxation. A convenient 1/2 bath is located downstairs for guest use. Cozy up and watch TV by the wood-burning fireplace, creating the perfect ambiance for cooler evenings. The spacious kitchen allows you to cook a meal while overlooking your private pool and paved backyard, making it the perfect space for both indoor and outdoor enjoyment. The home also features a spacious upstairs loft that separates the bedrooms for added privacy, and a private backyard with no rear neighbors, ensuring a peaceful and serene environment. With modern updates like a new roof (to be installed before closing) and a 2024 hot water heater, this home is ready for you to move in and enjoy. Beautifully maintained with no-carpet flooring throughout, the home offers a sleek and low-maintenance living space. Located just a short walk from Geneva School and within proximity to top-rated A-rated public schools, it’s an ideal choice for families. The community enhances your lifestyle with amenities including a community pool with 25-meter lap lanes, a party area, a playground, and a large field for outdoor activities. Lawn and landscaping maintenance for plants under 6 feet is also included, with reclaimed water used for an eco-friendly approach. Conveniently located near major roadways for easy commutes, shopping, dining, and entertainment can all be found within 30 minutes of the home. Don’t miss out on this incredible opportunity—schedule a tour and make it yours today!

    Zillow last checked:

    Listing updated:

    Listed by:

    Kendra Haywood 407-733-0436,

    KELLER WILLIAMS ADVANTAGE REALTY 407-977-7600,

    Stacie Brown Kelly 407-221-4954,

    KELLER WILLIAMS ADVANTAGE REALTY

    Bought with:

    Tanya McDonnell, 3176313

    RE/MAX TOWN & COUNTRY REALTY

    Source: Stellar MLS,MLS#: O6271935MLS LogoOriginating MLS: Orlando Regional

    Facts & features

    Interior

    Bedrooms & bathrooms
    • Bedrooms: 3
    • Bathrooms: 3
    • Full bathrooms: 2
    • 1/2 bathrooms: 1
    Primary bedroom
    • Features: Walk-In Closet(s)
    • Level: Second
    • Area: 442 Square Feet
    • Dimensions: 26x17
    Bedroom 2
    • Features: Walk-In Closet(s)
    • Level: Second
    • Area: 169 Square Feet
    • Dimensions: 13x13
    Bedroom 3
    • Features: Walk-In Closet(s)
    • Level: Second
    • Area: 192 Square Feet
    • Dimensions: 12x16
    Primary bathroom
    • Features: Dual Sinks, En Suite Bathroom, Garden Bath, Granite Counters, Shower No Tub
    • Level: Second
    • Area: 154 Square Feet
    • Dimensions: 14x11
    Bathroom 1
    • Features: Sink - Pedestal
    • Level: First
    • Area: 30 Square Feet
    • Dimensions: 5x6
    Bathroom 3
    • Features: Tub With Shower
    • Level: Second
    • Area: 60 Square Feet
    • Dimensions: 12x5
    Family room
    • Level: First
    • Area: 480 Square Feet
    • Dimensions: 20x24
    Kitchen
    • Level: First
    • Area: 192 Square Feet
    • Dimensions: 12x16
    Living room
    • Level: First
    • Area: 228 Square Feet
    • Dimensions: 12x19
    Loft
    • Level: Second
    • Area: 288 Square Feet
    • Dimensions: 18x16
    Heating
    • Central
    Cooling
    • Central Air
    Appliances
    • Included: Dishwasher, Dryer, Microwave, Range, Refrigerator, Washer
    • Laundry: Laundry Room, Upper Level
    Features
    • Ceiling Fan(s), Eating Space In Kitchen, PrimaryBedroom Upstairs, Stone Counters, Walk-In Closet(s)
    • Flooring: Ceramic Tile, Luxury Vinyl
    • Doors: French Doors
    • Has fireplace: Yes
    • Fireplace features: Family Room, Wood Burning
    Interior area
    • Total structure area: 3,449
    • Total interior livable area: 2,597 sqft

    Property

    Parking
    • Total spaces: 2
    • Parking features: Driveway
    • Attached garage spaces: 2
    • Has uncovered spaces: Yes
    • Details: Garage Dimensions: 20x22
    Features
    • Levels: Two
    • Stories: 2
    • Patio & porch: Patio
    • Exterior features: Private Mailbox, Sidewalk
    • Has private pool: Yes
    • Pool features: In Ground
    • Fencing: Vinyl
    Lot
    • Size: 6,631 Square Feet
    • Features: Sidewalk
    Details
    • Parcel number: 10213050800000690
    • Zoning: PMX-L
    • Special conditions: None

    Construction

    Type & style
    • Home type: SingleFamily
    • Property subtype: Single Family Residence
    Materials
    • Block, Stucco
    • Foundation: Slab
    • Roof: Shingle
    Condition
    • New construction: No
    • Year built: 2008

    Utilities & green energy

    • Sewer: Public Sewer
    • Water: Public
    • Utilities for property: Public

    Community & HOA

    Community
    • Features: Irrigation-Reclaimed Water, Playground, Pool, Sidewalks
    • Pet fee: $0 monthly
    • Subdivision: LEGACY PARK RESIDENTIAL PH 1 & 2 A REP
    HOA
    • Has HOA: Yes
    • Amenities included: Playground, Pool
    • Services included: Community Pool, Maintenance Structure, Maintenance Grounds
    • HOA fee: $240 monthly
    • HOA name: Sentry Management / Yenny erez
    • HOA phone: 407-788-6700
    Location
    • Region: Casselberry

    Financial & listing details

    • Price per square foot: $204/sqft
    • Tax assessed value: $442,992
    • Annual tax amount: $4,618
    • Date on market: 1/16/2025
    • Cumulative days on market: 103 days
    • Listing terms: Cash,Conventional,FHA,VA Loan
    • Ownership: Fee Simple
    • Total actual rent: 0
    • Road surface type: Paved, Asphalt

    Price history

    DateEventPrice
    6/18/2025Sold$529,9000%$204/sqft
    Source: Stellar MLS #O6271935 Report a problem
    5/12/2025Pending sale$529,999$204/sqft
    Source: Stellar MLS #O6271935 Report a problem
    3/6/2025Listed for sale$529,999$204/sqft
    Source: Stellar MLS #O6271935 Report a problem
    2/22/2025Pending sale$529,999$204/sqft
    Source: Stellar MLS #O6271935 Report a problem
    2/5/2025Price change$529,999-1.9%$204/sqft
    Source: Stellar MLS #O6271935 Report a problem
    1/16/2025Listed for sale$540,000+74.8%$208/sqft
    Source: Stellar MLS #O6271935 Report a problem
    3/24/2021Listing removed--
    Source: Owner Report a problem
    3/12/2017Listing removed$309,000$119/sqft
    Source: Owner Report a problem
    3/12/2017Listed for sale$309,000$119/sqft
    Source: Owner Report a problem
    3/6/2017Sold$309,000$119/sqft
    Source: Public Record Report a problem
    1/6/2017Pending sale$309,000$119/sqft
    Source: Owner Report a problem
    12/27/2016Listed for sale$309,000+6.6%$119/sqft
    Source: Owner Report a problem
    5/19/2016Sold$290,000+0.2%$112/sqft
    Source: Public Record Report a problem
    4/13/2016Pending sale$289,500$111/sqft
    Source: Keller Williams - Orlando Central #O5431274 Report a problem
    4/5/2016Listed for sale$289,500-3.1%$111/sqft
    Source: Keller Williams - Orlando Central #O5431274 Report a problem
    5/6/2008Sold$298,900$115/sqft
    Source: Public Record Report a problem

    Public tax history

    YearProperty taxesTax assessment
    2025$5,314 +12.3%$335,585 +2.9%
    2024$4,733 +2.5%$326,127 +3%
    2023$4,618 +3.3%$316,628 +3%
    2022$4,472 +2.9%$307,406 +3%
    2021$4,346 +1.2%$298,452 +0.6%
    2020$4,294 -13.2%$296,721 +2.4%
    2019$4,945 $289,764 +4.4%
    2018$4,945 +3.2%$277,664 +8.4%
    2017$4,793 +6.4%$256,035
    2016$4,507 +40.2%$256,035 +19.1%
    2015$3,215 $215,041 +0.8%
    2014$3,215 -1.2%$213,334 +1.5%
    2013$3,255 +15.7%$210,181 +9.1%
    2012$2,812 +2.5%$192,726 +2.8%
    2011$2,743 -12.7%$187,500 -9.6%
    2010$3,142 -16.9%$207,476 -14.5%
    2009$3,782 +259.9%$242,596 +304.3%
    2008$1,051 +3.8%$60,000
    2007$1,012 +49%$60,000 +62.2%
    2006$679 $37,000
    Find assessor info on the county website

    Neighborhood: 32707

    Nearby schools

    GreatSchools rating
    Schools provided by the listing agent
    • Elementary: Sterling Park Elementary
    • Middle: South Seminole Middle
    • High: Winter Springs High

    Source: Stellar MLS. This data may not be complete. We recommend contacting the local school district to confirm school assignments for this home.

    Get a cash offer in 3 minutes
    Find out how much your home could sell for in as little as 3 minutes with a no-obligation cash offer.
    Estimated market value
    $521,300
    Get a cash offer in 3 minutes
    Find out how much your home could sell for in as little as 3 minutes with a no-obligation cash offer.
    Estimated market value
    $521,300