HIGHEST AND BEST OFFERS DUE BY MONDAY, FEBRUARY 23RD AT 5:00PM. This exceptional home offers an impressive 4,145 square feet above grade with 5 bedrooms and 3.1 baths, perfectly situated on nearly half an acre in a fabulous location. An incredible addition paired with extensive renovations showcases quality construction and custom finishes throughout. Designed with a circular floor plan that creates effortless flow, the home is ideal for both everyday living and unforgettable entertaining. From the moment you step into the gracious foyer, highlighted by a sweeping bridal staircase, you're welcomed by timeless elegance and quality craftsmanship. The true chef's kitchen is nothing short of spectacular, featuring Sub-Zero, Wolf, Dacor, and Miele appliances, custom inset cabinetry, a massive island, and abundant storage. A sunny eating area opens to a stunning bluestone patio, seamlessly connecting indoor and outdoor living. The kitchen flows into the expansive family room with soaring 13-foot ceilings, a dramatic fireplace, and French doors that lead to the patio. A generously sized living room and separate dining room, each with its own fireplace, provide elegant yet inviting spaces to gather. A richly appointed library/office with solid walnut paneling and a well-designed mudroom with washer and dryer complete the main level(2 laundry rooms). The luxurious primary suite is a true retreat, featuring vaulted ceilings, an oversized walk-in closet, and a newly renovated marble bath with heated floors, a seamless entry shower, and custom stone inlay. Three additional generously sized bedrooms offer excellent closet space, and the beautifully renovated hall bathroom showcases floor-to-ceiling marble finishes and a double vanity. The finished lower level expands the living space even further with a huge recreation room and wet bar, second laundry room, and a fifth bedroom currently used as an exercise studio with a full bath and steam shower. Three fireplaces, updated mechanicals, a tankless water heater, newer windows, a generator, and tons of storage provide comfort and peace of mind. An attached heated garage with epoxy flooring adds convenience. Outdoors, the property is equally impressive, designed for both entertaining and everyday enjoyment. A regulation-sized free throw line and basketball hoop add a fun and functional recreational feature, while the professionally landscaped yard showcases expansive green space and mature trees that create a private, picturesque backdrop. Offering a rare blend of space, seamless flow, luxury updates, timeless charm, gorgeous curb appeal, and a superb location, this home is truly a standout!
Closed
$1,550,000
528 Linden Ave, Lake Forest, IL 60045
5beds
4,145sqft
Single Family Residence
Built in 1964
0.46 Acres Lot
$1,580,700 Zestimate®
$374/sqft
$8,555 Estimated rent
Home value
$1,580,700
$1.42M - $1.75M
$8,555/mo
Zestimate® history
Owner options
List your home for rent
$8,555/mo
Rent Zestimate®
Find your next renter with Zillow Rental Manager. Plus, with online applications, you can quickly screen prospective tenants – for free.
$8,555/mo
Rent Zestimate®
Refinance and save
$9,911/mo
Est. payment
Refinancing to a lower rate could help reduce your monthly payments and save thousands over the life of the loan.
$9,911/mo
Est. payment
Explore your selling options
Work with a Zillow partner agent
Leverage their expertise and Zillow's premium Showcase listings to get your home seen by more buyers.
Get startedList with your own agent
Get your home in front of millions of buyers by listing it on Zillow.
Learn how to do itSell it yourself
Take full control of how buyers see your home on Zillow by listing For Sale by Owner (FSBO).
List your homeWhat's special
Dramatic fireplaceThree fireplacesMassive islandLuxurious primary suiteExcellent closet spaceStunning bluestone patioNearly half an acre
Zillow last checked:
Listing updated:
Listed by:
Susan Amory Weninger 847-295-0700,
@properties Christie's International Real Estate
Bought with:
Nancy Adelman
Compass
Source: MRED as distributed by MLS GRID,MLS#: 12569929
Facts & features
Interior
Bedrooms & bathrooms
- Bedrooms: 5
- Bathrooms: 4
- Full bathrooms: 3
- 1/2 bathrooms: 1
Rooms
- Room types: Bonus Room, Bedroom 5, Eating Area, Foyer, Mud Room, Office, Pantry, Recreation Room, Walk In Closet
Primary bedroom
- Features: Flooring (Hardwood), Bathroom (Full)
- Level: Second
- Area: 330 Square Feet
- Dimensions: 15X22
Bedroom 2
- Features: Flooring (Hardwood)
- Level: Second
- Area: 256 Square Feet
- Dimensions: 16X16
Bedroom 3
- Features: Flooring (Hardwood)
- Level: Second
- Area: 204 Square Feet
- Dimensions: 12X17
Bedroom 4
- Features: Flooring (Hardwood)
- Level: Second
- Area: 400 Square Feet
- Dimensions: 20X20
Bedroom 5
- Level: Basement
- Area: 608 Square Feet
- Dimensions: 19X32
Bonus room
- Level: Basement
- Area: 132 Square Feet
- Dimensions: 12X11
Dining room
- Features: Flooring (Hardwood)
- Level: Main
- Area: 238 Square Feet
- Dimensions: 14X17
Eating area
- Level: Main
- Area: 176 Square Feet
- Dimensions: 11X16
Family room
- Features: Flooring (Hardwood)
- Level: Main
- Area: 462 Square Feet
- Dimensions: 22X21
Foyer
- Features: Flooring (Slate)
- Level: Main
- Area: 196 Square Feet
- Dimensions: 14X14
Kitchen
- Features: Kitchen (Eating Area-Table Space, Island, Pantry-Butler), Flooring (Porcelain Tile)
- Level: Main
- Area: 224 Square Feet
- Dimensions: 14X16
Laundry
- Features: Flooring (Porcelain Tile)
- Level: Basement
- Area: 195 Square Feet
- Dimensions: 13X15
Living room
- Features: Flooring (Hardwood)
- Level: Main
- Area: 450 Square Feet
- Dimensions: 15X30
Mud room
- Features: Flooring (Porcelain Tile)
- Level: Main
- Area: 72 Square Feet
- Dimensions: 8X9
Office
- Features: Flooring (Hardwood)
- Level: Main
- Area: 120 Square Feet
- Dimensions: 10X12
Pantry
- Level: Main
- Area: 81 Square Feet
- Dimensions: 9X9
Other
- Features: Flooring (Porcelain Tile)
- Level: Basement
- Area: 522 Square Feet
- Dimensions: 18X29
Walk in closet
- Features: Flooring (Hardwood)
- Level: Second
- Area: 105 Square Feet
- Dimensions: 7X15
Heating
- Natural Gas
Cooling
- Central Air
Appliances
- Included: Double Oven, Range, Microwave, Dishwasher, High End Refrigerator, Freezer, Washer, Dryer, Disposal, Indoor Grill, Wine Refrigerator, Oven, Range Hood
- Laundry: Main Level, Multiple Locations, Sink
Features
- Steam Room, Wet Bar, Built-in Features, Walk-In Closet(s)
- Flooring: Hardwood
- Windows: Screens, Skylight(s)
- Basement: Finished,Full
- Number of fireplaces: 3
- Fireplace features: Wood Burning, Gas Log, Gas Starter, Family Room, Living Room, Dining Room
Interior area
- Total structure area: 6,367
- Total interior livable area: 4,145 sqft
- Finished area below ground: 2,222
Property
Parking
- Total spaces: 2
- Parking features: Garage Door Opener, Heated Garage, Yes, Attached, Garage
- Attached garage spaces: 2
- Has uncovered spaces: Yes
Accessibility
- Accessibility features: No Disability Access
Features
- Stories: 2
- Patio & porch: Patio
Lot
- Size: 0.46 Acres
Details
- Parcel number: 16092050150000
- Special conditions: List Broker Must Accompany
- Other equipment: Ceiling Fan(s), Sump Pump, Generator
Construction
Type & style
- Home type: SingleFamily
- Property subtype: Single Family Residence
Materials
- Brick
- Roof: Asphalt
Condition
- New construction: No
- Year built: 1964
- Major remodel year: 2000
Utilities & green energy
- Sewer: Public Sewer
- Water: Lake Michigan, Public
Community & HOA
Community
- Security: Carbon Monoxide Detector(s)
- Subdivision: Whispering Oaks
HOA
- Services included: None
Location
- Region: Lake Forest
Financial & listing details
- Price per square foot: $374/sqft
- Tax assessed value: $1,056,604
- Annual tax amount: $20,478
- Date on market: 2/19/2026
- Listing terms: Conventional
- Ownership: Fee Simple
Price history
| Date | Event | Price |
|---|---|---|
| 3/31/2026 | Sold | $1,550,000+3.7%$374/sqft |
Source:  MRED as distributed by MLS GRID #12569929 Report a problem MRED as distributed by MLS GRID #12569929 Report a problem | ||
| 3/21/2026 | Pending sale | $1,495,000$361/sqft |
Source: MRED as distributed by MLS GRID #12569929 Report a problem | ||
| 2/24/2026 | Contingent | $1,495,000$361/sqft |
Source: MRED as distributed by MLS GRID #12569929 Report a problem | ||
| 2/19/2026 | Listed for sale | $1,495,000$361/sqft |
Source: MRED as distributed by MLS GRID #12569929 Report a problem | ||
Public tax history
| Year | Property taxes | Tax assessment |
|---|---|---|
| 2024 | $20,478 +11.4% | $369,210 +4.8% |
| 2023 | $18,390 +4.7% | $352,166 +16.7% |
| 2022 | $17,566 +5.8% | $301,760 +1.1% |
| 2021 | $16,605 +2.7% | $298,414 +3.5% |
| 2020 | $16,174 +3.5% | $288,317 +0.2% |
| 2019 | $15,633 +0.8% | $287,828 -5.9% |
| 2018 | $15,506 | $305,821 +0.3% |
| 2017 | $15,506 +4.8% | $304,845 +3.9% |
| 2016 | $14,802 -4% | $293,317 +6.4% |
| 2015 | $15,420 +2.9% | $275,596 -2.3% |
| 2014 | $14,984 +3.5% | $282,227 +0.9% |
| 2012 | $14,473 +4.2% | $279,737 -6.8% |
| 2011 | $13,888 +3.9% | $300,137 -3.9% |
| 2010 | $13,369 +3.1% | $312,424 -5.6% |
| 2009 | $12,962 +1.5% | $331,028 -2.3% |
| 2008 | $12,773 +8.1% | $338,648 +2.8% |
| 2006 | $11,819 +4.6% | $329,456 |
| 2005 | $11,297 +30.6% | -- |
| 2004 | $8,649 -0.9% | -- |
| 2003 | $8,727 +2.8% | -- |
| 2002 | $8,489 -9.1% | -- |
| 2001 | $9,338 +3.9% | $221,116 +9.1% |
| 2000 | $8,990 | $202,666 |
Find assessor info on the county website
Neighborhood: 60045
Nearby homes
- $1,413,9004 bd3 ba3.1k sqft520 Linden Ave, Lake Forest, IL 60045Off Market
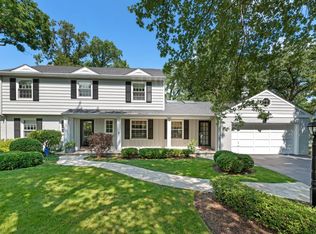
- $972,3004 bd3 ba3.1k sqft944 Timber Ln, Lake Forest, IL 60045Off Market
- $1,256,0004 bd3 ba3.2k sqft918 Timber Ln, Lake Forest, IL 60045Off Market
- $1,423,8004 bd3 ba3.3k sqft933 Forest Hill Rd, Lake Forest, IL 60045Off Market
- $1,292,5004 bd2 ba3k sqft925 Forest Hill Rd, Lake Forest, IL 60045Off Market
- $995,0004 bd3 ba2.8k sqft900 Timber Ln, Lake Forest, IL 60045Sold
- $1,316,9004 bd3 ba3.1k sqft537 Linden Ave, Lake Forest, IL 60045Off Market
- $1,232,0004 bd3 ba2.9k sqft937 Timber Ln, Lake Forest, IL 60045Off Market
Nearby schools
GreatSchools rating
- 10/10Cherokee Elementary SchoolGrades: K-4Distance: 2.4 mi
- 10/10Deer Path Middle School WestGrades: 7-8Distance: 2.4 mi
- 9/10Lake Forest High SchoolGrades: 9-12Distance: 2.9 mi
Schools provided by the listing agent
- High: Lake Forest High School
- District: 67
Source: MRED as distributed by MLS GRID. This data may not be complete. We recommend contacting the local school district to confirm school assignments for this home.
Get a cash offer in 3 minutes
Find out how much your home could sell for in as little as 3 minutes with a no-obligation cash offer.
Estimated market value
$1,580,700
Get a cash offer in 3 minutes
Find out how much your home could sell for in as little as 3 minutes with a no-obligation cash offer.
Estimated market value
$1,580,700
- Illinois
- Lake County
- Lake Forest
- 60045
- 528 Linden Ave
