COMPLETELY RENOVATED AND UPGRADED! Every detail of this home is ABSOLUTELY STUNNING and IMPRESSIVE! This highly sought after Ashton Woods TORINO floorplan features 4 bedrooms, 3.5 baths, covered porch and 2 car garage. Impressive quality with LUXURIOUS features throughout the entire home!! Private alley to your garage next to a park like front yard common area provide tons of privacy. ONE OF A KIND STAIRCASE featuring new glass, metal and wood railing with wood on stairs and risers plus sensor driven lighting sets your expectations as you walk through the door. NEW gourmet kitchen featuring 44” European cabinets coupled with second tier GLASS CABINETS with lighting, massive ISLAND featuring QUARTZ WATERFALL COUNTERS plus extra cabinets in the island, Kitchenaid and Bosch STAINLESS STEEL APPLIANCES, under counter and backsplash lighting plus NEW custom pantry with deep shelving. New European cabinets with new WINE REFRIGERATOR and Quartz waterfall counters in the sunroom/bar is perfect for entertaining. Rich NEW ENGINEERED FLOORS and new interior paint throughout! Awe inspiring spacious living room features NEW CUSTOM BUILT IN cabinets and shelving plus ELECTRIC FIREPLACE featuring stacked stone to the ceiling! The third floor features an exquisite primary suite featuring ENLARGED CUSTOM WALK IN CLOSET with drawers, shoe racks, jewelry drawers and even a ceiling fan! NEW expanded European cabinet raised vanity with drawers, granite counter, LED Mirrors and custom fixtures plus NEW walk in shower with new tile, faucets and seamless glass in the primary bathroom. ENLARGED LAUNDRY ROOM with added extra upper and lower storage cabinets. Downstairs features a very large bedroom with 6 x 6 walk in closet plus NEW European cabinet vanity with drawers, granite counter, LED MIRROR and custom fixtures with walk in shower. Perfect for a guest suite or a bonus room. ADDED CABINETS with built in shelving in the vestibule plus extra storage closets. NEW water heater 2023. FOUNTAIN PARKE is a luxury Tuscan inspired guard gated community in the heart of Lake Mary featuring a community resort style pool and spa, fitness room, tennis courts, dog park, playground, putting green and expansive clubhouse. Truly impressive!
Sold for $537,000
$537,000
528 LOBELIA DRIVE, LAKE MARY, FL 32746
4beds
2,499sqft
Townhouse
Built in 2013
1,499 Square Feet Lot
$525,500 Zestimate®
$215/sqft
$2,888 Estimated rent
Home value
$525,500
$473,000 - $583,000
$2,888/mo
Zestimate® history
Owner options
List your home for rent
$2,888/mo
Rent Zestimate®
Find your next renter with Zillow Rental Manager. Plus, with online applications, you can quickly screen prospective tenants – for free.
$2,888/mo
Rent Zestimate®
Refinance and save
$4,156/mo
Est. payment
Refinancing to a lower rate could help reduce your monthly payments and save thousands over the life of the loan.
$4,156/mo
Est. payment
Explore your selling options
Work with a Zillow partner agent
Leverage their expertise and Zillow's premium Showcase listings to get your home seen by more buyers.
Get startedList with your own agent
Get your home in front of millions of buyers by listing it on Zillow.
Learn how to do itSell it yourself
Take full control of how buyers see your home on Zillow by listing For Sale by Owner (FSBO).
List your homeWhat's special
Electric fireplaceGuest suiteMassive islandQuartz waterfall countersCovered porchNew gourmet kitchenEuropean cabinets
Zillow last checked:
Listing updated:
Listed by:
Michelle Algin PA 407-416-0545,
RE/MAX CENTRAL REALTY 407-333-4400
Bought with:
Sean Flatley, 3446355
KELLER WILLIAMS REALTY AT THE PARKS
Source: Stellar MLS,MLS#: O6283628 Originating MLS: Orlando Regional
Originating MLS: Orlando Regional
Facts & features
Interior
Bedrooms & bathrooms
- Bedrooms: 4
- Bathrooms: 4
- Full bathrooms: 3
- 1/2 bathrooms: 1
Rooms
- Room types: Utility Room
Primary bedroom
- Features: Walk-In Closet(s)
- Level: Third
- Area: 234 Square Feet
- Dimensions: 18x13
Bedroom 2
- Features: Walk-In Closet(s)
- Level: Third
- Area: 132 Square Feet
- Dimensions: 11x12
Bedroom 3
- Features: Built-in Closet
- Level: Third
- Area: 165 Square Feet
- Dimensions: 15x11
Bedroom 4
- Features: Walk-In Closet(s)
- Level: First
- Area: 255 Square Feet
- Dimensions: 17x15
Balcony porch lanai
- Level: Second
- Area: 72 Square Feet
- Dimensions: 9x8
Dinette
- Level: Second
- Area: 80 Square Feet
- Dimensions: 10x8
Dining room
- Level: Second
- Area: 130 Square Feet
- Dimensions: 13x10
Kitchen
- Features: Bar, Built-in Closet
- Level: Second
- Area: 160 Square Feet
- Dimensions: 16x10
Living room
- Level: Second
- Area: 360 Square Feet
- Dimensions: 18x20
Utility room
- Level: Third
- Area: 35 Square Feet
- Dimensions: 7x5
Heating
- Central
Cooling
- Central Air, Zoned
Appliances
- Included: Oven, Cooktop, Dishwasher, Disposal, Microwave, Range Hood, Refrigerator, Wine Refrigerator
- Laundry: Inside, Laundry Room, Upper Level
Features
- Ceiling Fan(s), PrimaryBedroom Upstairs, Stone Counters, Walk-In Closet(s)
- Flooring: Engineered Hardwood, Tile
- Windows: Blinds, Window Treatments
- Has fireplace: Yes
- Fireplace features: Electric
- Common walls with other units/homes: Corner Unit,End Unit
Interior area
- Total structure area: 3,097
- Total interior livable area: 2,499 sqft
Property
Parking
- Total spaces: 2
- Parking features: Alley Access, Garage Door Opener
- Attached garage spaces: 2
Features
- Levels: Three Or More
- Stories: 3
- Patio & porch: Covered
- Exterior features: Balcony, Irrigation System
- Has view: Yes
- View description: Trees/Woods
Lot
- Size: 1,499 Square Feet
- Residential vegetation: Mature Landscaping
Details
- Parcel number: 08203051400000580
- Zoning: PUD
- Special conditions: None
Construction
Type & style
- Home type: Townhouse
- Property subtype: Townhouse
- Attached to another structure: Yes
Materials
- Block, Stucco, Wood Frame
- Foundation: Slab
- Roof: Tile
Condition
- New construction: No
- Year built: 2013
Details
- Builder model: Torino
- Builder name: Ashton Woods
Utilities & green energy
- Sewer: Public Sewer
- Water: Public
- Utilities for property: BB/HS Internet Available, Electricity Connected, Public, Street Lights
Community & HOA
Community
- Features: Clubhouse, Deed Restrictions, Dog Park, Fitness Center, Gated Community - Guard, Playground, Pool, Tennis Court(s)
- Security: Fire Alarm, Gated Community, Security Gate
- Pet fee: $0 monthly
- Subdivision: FOUNTAIN PARKE AT LAKE MARY
HOA
- Has HOA: Yes
- Services included: 24-Hour Guard, Community Pool, Maintenance Structure, Maintenance Grounds, Private Road, Trash, Water
- HOA fee: $575 monthly
- HOA name: Diane Busby
- HOA phone: 407-878-5929
Location
- Region: Lake Mary
Financial & listing details
- Price per square foot: $215/sqft
- Tax assessed value: $431,150
- Annual tax amount: $4,150
- Date on market: 3/11/2025
- Cumulative days on market: 4 days
- Listing terms: Cash,Conventional,FHA,VA Loan
- Ownership: Fee Simple
- Total actual rent: 0
- Electric utility on property: Yes
- Road surface type: Paved
Price history
| Date | Event | Price |
|---|---|---|
| 4/14/2025 | Sold | $537,000$215/sqft |
Source:  Stellar MLS #O6283628 Report a problem Stellar MLS #O6283628 Report a problem | ||
| 3/16/2025 | Pending sale | $537,000$215/sqft |
Source: Stellar MLS #O6283628 Report a problem | ||
| 3/11/2025 | Listed for sale | $537,000+10.2%$215/sqft |
Source: Stellar MLS #O6283628 Report a problem | ||
| 5/11/2023 | Sold | $487,500-2.5%$195/sqft |
Source: Public Record Report a problem | ||
| 4/17/2023 | Pending sale | $499,900$200/sqft |
Source: Stellar MLS #O6092495 Report a problem | ||
| 4/13/2023 | Listed for sale | $499,900$200/sqft |
Source: Stellar MLS #O6092495 Report a problem | ||
| 4/7/2023 | Pending sale | $499,900$200/sqft |
Source: Stellar MLS #O6092495 Report a problem | ||
| 3/24/2023 | Price change | $499,900-4.8%$200/sqft |
Source: Stellar MLS #O6092495 Report a problem | ||
| 2/27/2023 | Listed for sale | $525,000+5%$210/sqft |
Source: Stellar MLS #O6092495 Report a problem | ||
| 11/11/2022 | Listing removed | -- |
Source: Stellar MLS #O6028289 Report a problem | ||
| 11/8/2022 | Listed for sale | $499,900$200/sqft |
Source: Stellar MLS #O6028289 Report a problem | ||
| 10/9/2022 | Pending sale | $499,900$200/sqft |
Source: Stellar MLS #O6028289 Report a problem | ||
| 9/27/2022 | Listed for sale | $499,900$200/sqft |
Source: Stellar MLS #O6028289 Report a problem | ||
| 9/24/2022 | Pending sale | $499,900$200/sqft |
Source: Stellar MLS #O6028289 Report a problem | ||
| 9/22/2022 | Price change | $499,900-3.8%$200/sqft |
Source: Stellar MLS #O6028289 Report a problem | ||
| 8/14/2022 | Price change | $519,900-1.9%$208/sqft |
Source: Stellar MLS #O6028289 Report a problem | ||
| 6/23/2022 | Price change | $529,900-1.7%$212/sqft |
Source: Stellar MLS #O6028289 Report a problem | ||
| 6/7/2022 | Listed for sale | $539,000+6.8%$216/sqft |
Source: Stellar MLS #O6028289 Report a problem | ||
| 4/25/2022 | Sold | $504,500+1%$202/sqft |
Source: Public Record Report a problem | ||
| 3/12/2022 | Pending sale | $499,500$200/sqft |
Source: Stellar MLS #O6005169 Report a problem | ||
| 3/3/2022 | Listed for sale | $499,500+53.7%$200/sqft |
Source: Stellar MLS #O6005169 Report a problem | ||
| 6/6/2018 | Sold | $325,000+0%$130/sqft |
Source: Public Record Report a problem | ||
| 4/20/2018 | Pending sale | $324,900$130/sqft |
Source: RE/MAX 200 REALTY #O5573088 Report a problem | ||
| 4/6/2018 | Listed for sale | $324,900+12.7%$130/sqft |
Source: RE/MAX 200 REALTY #O5573088 Report a problem | ||
| 2/27/2014 | Sold | $288,400$115/sqft |
Source: Public Record Report a problem | ||
Public tax history
| Year | Property taxes | Tax assessment |
|---|---|---|
| 2025 | $4,420 +6.5% | $348,447 +2.9% |
| 2024 | $4,151 -31.1% | $338,627 -21.2% |
| 2023 | $6,028 +50.3% | $429,895 +32.5% |
| 2022 | $4,011 +0.5% | $324,340 +3% |
| 2021 | $3,989 +0.7% | $314,893 +1.4% |
| 2020 | $3,959 -9.1% | $310,545 +5.8% |
| 2019 | $4,354 | $293,427 +9.7% |
| 2018 | $4,354 +27.1% | $267,455 +2.1% |
| 2017 | $3,427 +0.5% | $261,954 +1.4% |
| 2016 | $3,408 -4.2% | $258,362 +1.4% |
| 2015 | $3,558 | $254,783 +4.3% |
| 2014 | $3,558 +972.9% | $244,256 +1121.3% |
| 2013 | $332 +17.8% | $20,000 +17.6% |
| 2012 | $282 -1% | $17,000 |
| 2011 | $284 -1% | $17,000 |
| 2010 | $287 +0.5% | $17,000 |
| 2009 | $286 -51% | $17,000 -52.6% |
| 2008 | $583 -18.5% | $35,880 -20.3% |
| 2007 | $716 +7.5% | $45,000 |
| 2006 | $666 | -- |
Find assessor info on the county website
Neighborhood: Fountain Parke
Nearby homes
- $401,6004 bd4 ba2k sqft532 Lobelia Dr, Lake Mary, FL 32746Off Market

- $390,9004 bd3 ba2k sqft536 Lobelia Dr, Lake Mary, FL 32746Off Market
- $385,6004 bd4 ba2.1k sqft540 Lobelia Dr, Lake Mary, FL 32746Off Market
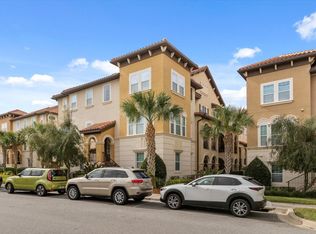
- $459,3004 bd4 ba2.4k sqft716 Lobelia Dr, Lake Mary, FL 32746Off Market

- $494,7004 bd4 ba2.4k sqft524 Lobelia Dr, Lake Mary, FL 32746Off Market
- $404,5004 bd3 ba2k sqft520 Lobelia Dr, Lake Mary, FL 32746Off Market
- $387,2004 bd3 ba2k sqft516 Lobelia Dr, Lake Mary, FL 32746Off Market
- $400,7004 bd3 ba2.1k sqft544 Lobelia Dr, Lake Mary, FL 32746Off Market
Nearby schools
GreatSchools rating
- 5/10Crystal Lake Elementary SchoolGrades: PK-5Distance: 0.2 mi
- 3/10Millennium Middle SchoolGrades: 6-8Distance: 6.4 mi
- 5/10Seminole High SchoolGrades: 9-12Distance: 3.8 mi
Get a cash offer in 3 minutes
Find out how much your home could sell for in as little as 3 minutes with a no-obligation cash offer.
Estimated market value
$525,500
Get a cash offer in 3 minutes
Find out how much your home could sell for in as little as 3 minutes with a no-obligation cash offer.
Estimated market value
$525,500
- Florida
- Seminole County
- Lake Mary
- 32746
- Fountain Parke
- 528 LOBELIA DRIVE
Nearby cities
Nearby neighborhoods
Nearby zip codes
Other Lake Mary Topics
