Tucked away at the end of a quiet street in desirable Orchard Estates, this beautifully maintained custom home offers the perfect blend of privacy, comfort, and convenience. Situated on a peaceful 0.32-acre lot surrounded by mature trees, you'll enjoy a serene setting while still being just minutes from everything Danville has to offer. Inside, you'll find 4 bedrooms, 2.5 bathrooms, and a dedicated main-level office that's ideal for working from home, studying, or creating a flexible living space. The layout makes everyday living and entertaining easy and plenty of room to gather. A custom window seat provides the perfect place to relax with a cup of coffee while taking in the backyard views. Step outside to the large deck, already wired for a hot tub, and enjoy evenings around the fire pit in the backyard. The spacious primary suite features a vaulted ceiling and an ensuite bath with double vanities, a walk-in shower, and a garden tub designed for unwinding at the end of the day. Located within walking distance of Danville's parks, schools, and charming downtown, this home offers a rare opportunity to enjoy a quiet, wooded setting without sacrificing convenience. Book your showing today!
Pending
$440,000
528 Macintosh Ln, Danville, IN 46122
4beds
2,661sqft
Residential, Single Family Residence
Built in 1998
0.31 Acres Lot
$-- Zestimate®
$165/sqft
$8/mo HOA
What's special
Quiet wooded settingLarge deckSpacious primary suiteCustom window seatQuiet streetVaulted ceilingDedicated main-level office
- 17 days |
- 1,039 |
- 56 |
Zillow last checked:
Listing updated:
Listed by:
Christina Hamilton 765-346-0383,
The Stewart Home Group
Source: MIBOR as distributed by MLS GRID,MLS#: 22111081
Facts & features
Interior
Bedrooms & bathrooms
- Bedrooms: 4
- Bathrooms: 3
- Full bathrooms: 2
- 1/2 bathrooms: 1
- Main level bathrooms: 1
Primary bedroom
- Level: Upper
- Area: 255 Square Feet
- Dimensions: 17x15
Bedroom 2
- Level: Upper
- Area: 132 Square Feet
- Dimensions: 12x11
Bedroom 3
- Level: Upper
- Area: 110 Square Feet
- Dimensions: 11x10
Bedroom 4
- Level: Upper
- Area: 100 Square Feet
- Dimensions: 10x10
Dining room
- Level: Main
- Area: 132 Square Feet
- Dimensions: 12x11
Great room
- Level: Main
- Area: 256 Square Feet
- Dimensions: 16x16
Kitchen
- Level: Main
- Area: 160 Square Feet
- Dimensions: 16x10
Laundry
- Features: Tile-Ceramic
- Level: Upper
- Area: 77 Square Feet
- Dimensions: 11x7
Living room
- Level: Main
- Area: 240 Square Feet
- Dimensions: 20x12
Loft
- Level: Upper
- Area: 160 Square Feet
- Dimensions: 16x10
Office
- Level: Main
- Area: 132 Square Feet
- Dimensions: 12x11
Heating
- Forced Air, Natural Gas
Cooling
- Central Air
Appliances
- Included: Dishwasher, Dryer, Disposal, Gas Water Heater, MicroHood, Gas Oven, Refrigerator, Washer, Water Softener Owned
- Laundry: Upper Level
Features
- Attic Access, Kitchen Island, Entrance Foyer, Hardwood Floors, High Speed Internet, Walk-In Closet(s)
- Flooring: Hardwood
- Has basement: No
- Attic: Access Only
Interior area
- Total structure area: 2,661
- Total interior livable area: 2,661 sqft
Property
Parking
- Total spaces: 2
- Parking features: Attached
- Attached garage spaces: 2
- Details: Garage Parking Other(Finished Garage)
Features
- Levels: Two
- Stories: 2
- Patio & porch: Covered
- Exterior features: Fire Pit
Lot
- Size: 0.31 Acres
- Features: Cul-De-Sac, Curbs, Sidewalks, Mature Trees, Wooded
Details
- Parcel number: 321104244004000003
- Special conditions: Sales Disclosure On File
- Other equipment: Radon System
- Horse amenities: None
Construction
Type & style
- Home type: SingleFamily
- Architectural style: Traditional
- Property subtype: Residential, Single Family Residence
Materials
- Brick, Cement Siding
- Foundation: Block
Condition
- New construction: No
- Year built: 1998
Utilities & green energy
- Water: Public
Community & HOA
Community
- Subdivision: Orchard Estates
HOA
- Has HOA: Yes
- Services included: Association Home Owners
- HOA fee: $100 annually
Location
- Region: Danville
Financial & listing details
- Price per square foot: $165/sqft
- Tax assessed value: $339,300
- Annual tax amount: $3,094
- Date on market: 6/30/2026
- Cumulative days on market: 19 days
Estimated market value
Not available
Estimated sales range
Not available
Not available
Price history
| Date | Event | Price |
|---|---|---|
| 7/2/2026 | Pending sale | $440,000$165/sqft |
Source:  MIBOR as distributed by MLS GRID #22111081 Report a problem MIBOR as distributed by MLS GRID #22111081 Report a problem | ||
| 6/30/2026 | Listed for sale | $440,000+57.1%$165/sqft |
Source: MIBOR as distributed by MLS GRID #22111081 Report a problem | ||
| 8/24/2020 | Sold | $280,000+1.8%$105/sqft |
Source: MIBOR as distributed by MLS GRID #21719642 Report a problem | ||
| 6/19/2020 | Pending sale | $275,000$103/sqft |
Source: MIBOR REALTOR Association #21719642 Report a problem | ||
| 6/18/2020 | Listed for sale | $275,000+5.8%$103/sqft |
Source: MIBOR REALTOR Association #21719642 Report a problem | ||
| 8/23/2019 | Listing removed | $259,999$98/sqft |
Source: Vision Group Associates, LLC #21657930 Report a problem | ||
| 7/31/2019 | Price change | $259,999-2.2%$98/sqft |
Source: Vision Group Associates, LLC #21657930 Report a problem | ||
| 7/30/2019 | Price change | $265,900-1.5%$100/sqft |
Source: Vision Group Associates, LLC #21657930 Report a problem | ||
| 7/26/2019 | Listed for sale | $269,999+5.5%$101/sqft |
Source: Vision Group Associates, LLC #21657930 Report a problem | ||
| 10/5/2017 | Sold | $256,000-3.4%$96/sqft |
Source: Agent Provided Report a problem | ||
| 8/10/2017 | Listed for sale | $264,900+2.3%$100/sqft |
Source: MIBOR REALTOR Association #21505214 Report a problem | ||
| 10/4/2015 | Listing removed | $259,000$97/sqft |
Source: Lawson & Co. #21377312 Report a problem | ||
| 9/23/2015 | Listed for sale | $259,000+11.2%$97/sqft |
Source: Lawson & Co. #21377312 Report a problem | ||
| 1/6/2010 | Sold | $233,000-4.9%$88/sqft |
Source: MIBOR as distributed by MLS GRID #2943820 Report a problem | ||
| 9/2/2009 | Listed for sale | $244,900$92/sqft |
Source: RE/MAX Excel REALTORS #2943820 Report a problem | ||
Public tax history
| Year | Property taxes | Tax assessment |
|---|---|---|
| 2025 | $3,292 +21.3% | $339,300 +3.1% |
| 2024 | $2,713 | $329,200 +21.3% |
| 2023 | $2,713 +7.9% | $271,300 |
| 2022 | $2,514 +4.4% | $271,300 +7.9% |
| 2021 | $2,408 +3.7% | $251,400 +4.4% |
| 2020 | $2,323 +2% | $240,800 +3.7% |
| 2019 | $2,278 +3.7% | $232,300 +2% |
| 2018 | $2,197 +1.9% | $227,800 +3.7% |
| 2017 | $2,157 +2.2% | $219,700 +1.9% |
| 2016 | $2,111 +0.2% | $215,700 +2.4% |
| 2014 | $2,107 -1% | $210,700 -1% |
| 2013 | $2,128 -6.3% | $212,800 -6.3% |
| 2011 | $2,271 | $227,100 |
| 2010 | $2,271 +3.4% | $227,100 +3.4% |
| 2009 | $2,197 -4.5% | $219,700 +6.7% |
| 2007 | $2,301 -22.8% | $205,940 -5% |
| 2006 | $2,979 | $216,800 +12% |
| 2005 | -- | $193,600 |
Find assessor info on the county website
Monthly payment
Est. payment
Payment breakdown
Explore the cost of this home by adjusting the details. Changes won't be saved.Climate risks
Neighborhood: 46122
Nearby schools
GreatSchools rating
- NANorth Elementary SchoolGrades: PK-1Distance: 0.4 mi
- 8/10Danville Middle SchoolGrades: 5-8Distance: 1.5 mi
- 8/10Danville Community High SchoolGrades: 9-12Distance: 1 mi
Schools provided by the listing agent
- Elementary: North Elementary School
- Middle: Danville Middle School
- High: Danville Community High School
Source: MIBOR as distributed by MLS GRID. This data may not be complete. We recommend contacting the local school district to confirm school assignments for this home.
- $408,5003 bd2 ba1.8k sqft526 Macintosh Ln, Danville, IN 46122Off Market
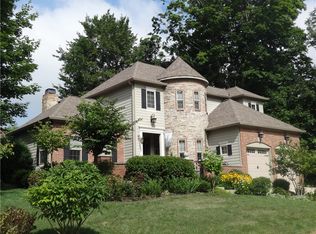
- $493,6004 bd2 ba3.1k sqft521 Appleblossom Way, Danville, IN 46122Off Market

- $475,3003 bd2 ba2.7k sqft529 Macintosh Ln, Danville, IN 46122Off Market
- $460,3004 bd3 ba2.8k sqft519 Appleblossom Way, Danville, IN 46122Off Market
- $520,0004 bd4 ba3.8k sqft527 Macintosh Ln, Danville, IN 46122Sold
- $384,9003 bd3 ba2.4k sqft517 Appleblossom Way, Danville, IN 46122Off Market
- $530,0004 bd4 ba4.3k sqft525 Macintosh Ln, Danville, IN 46122Sold
- $449,1003 bd3 ba2.1k sqft525 Macintosh Ln, Danville, IN 46122Off Market
A local agent can set up tours, give advice and negotiate with sellers.
Similar homes
- $469,9003 bd3 ba2.3k sqft768 Robertson Ct, Danville, IN 46122Active
 MLS ID #22112498, Cathy J J Canada Richardson, eXp Realty, LLC. MIBOR as distributed by MLS GRID
 - $344,9003 bd2 ba1.6k sqft23 Northview Dr, Danville, IN 46122Active
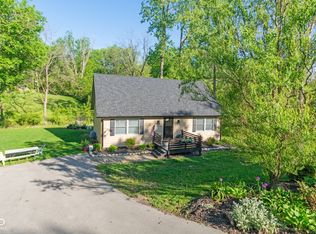 MLS ID #22099098, Vince Wall, Wall and Associates. MIBOR as distributed by MLS GRID
 - $450,0005 bd3 ba3.6k sqft4189 Ginkgo Ct, Danville, IN 46122Active
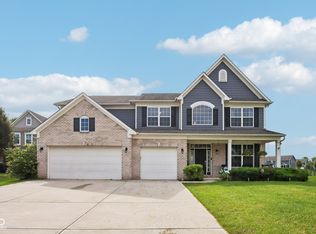 MLS ID #22110084, Zachery Archer, CrestPoint Real Estate. MIBOR as distributed by MLS GRID
 - $420,0003 bd1 ba3.4k sqft3326 W Us Highway 36, Danville, IN 46122Active
 MLS ID #22107742, Jesse Tucker, Red Umbrella Real Estate LLC. MIBOR as distributed by MLS GRID
 - $645,3174 bd2 ba2.2k sqft2356 W Us Highway 36, Danville, IN 46122ActiveMLS ID #22112357, Karen Schmidt, REMAX ONE. MIBOR as distributed by MLS GRID
- $414,9004 bd3 ba2.5k sqft6758 Loretta Ct, Avon, IN 46123ActiveMLS ID #22106713, Robert Sorrell, Keller Williams Indy Metro NE. MIBOR as distributed by MLS GRID
- $479,9955 bd4 ba3.5k sqft3628 Planck Cir, Danville, IN 46122ActiveMLS ID #22109929, Joseph Salmon, BluPrint Real Estate Group. MIBOR as distributed by MLS GRID
- $409,0005 bd3 ba2.4k sqft6411 Granny Smith Ln, Avon, IN 46123ActiveMLS ID #22107687, Deborah Flowers, Carpenter, REALTORS®. MIBOR as distributed by MLS GRID
- $400,0003 bd3 ba2.5k sqft716 Royal Troon Ct, Avon, IN 46123ActiveMLS ID #22113199, Todd Messer, @properties. MIBOR as distributed by MLS GRID
- $450,0004 bd3 ba2.7k sqft2655 Schoolmaster Dr, Plainfield, IN 46168ActiveMLS ID #22108070, Joe Pritchett, Pritchett Property Group LLC. MIBOR as distributed by MLS GRID
- $440,0004 bd3 ba2.3k sqft8044 S County Road 0, Clayton, IN 46118ActiveMLS ID #22106072, Andrew Prince, CENTURY 21 Scheetz. MIBOR as distributed by MLS GRID
- $439,9004 bd4 ba3.5k sqft8662 Cyprus Hill Passing, Avon, IN 46123ActiveMLS ID #22101764, Lori Redman, Sold It Realty Group. MIBOR as distributed by MLS GRID
- $634,9005 bd4 ba3.7k sqft148 S Wayne St, Danville, IN 46122ActiveMLS ID #22100207, Kari Spence, eXp Realty, LLC. MIBOR as distributed by MLS GRID
- $404,9004 bd3 ba2.6k sqft1967 N Rudgate Dr, Avon, IN 46123ActiveMLS ID #22076311, Brian Livingston, F.C. Tucker Company. MIBOR as distributed by MLS GRID
- $435,0004 bd4 ba3.9k sqft7430 Lombardi Dr, Plainfield, IN 46168ActiveMLS ID #22108195, Frederick Catron, F.C. Tucker Company. MIBOR as distributed by MLS GRID
- $464,0005 bd3 ba2.5k sqft8198 Kilborn Way, Avon, IN 46123ActiveMLS ID #22110738, Eugene Lyday, Taylor Made Properties, LLC. MIBOR as distributed by MLS GRID
- $390,0004 bd4 ba2k sqft6589 Baron Ct, Avon, IN 46123ActiveMLS ID #22105862, Brian Watson, Innovative Home Realty. MIBOR as distributed by MLS GRID
- $425,0004 bd3 ba3.3k sqft8476 E County Road 800 N, Bainbridge, IN 46105ActiveMLS ID #22106054, Nicholas Bradford, My Agent. MIBOR as distributed by MLS GRID
- $449,9004 bd3 ba3.3k sqft5351 Aster Dr, Plainfield, IN 46168ActiveMLS ID #22111026, Mukul Khanna, RE/MAX Advanced Realty. MIBOR as distributed by MLS GRID
- $399,0004 bd3 ba3k sqft6712 Wilmot Ln, Avon, IN 46123ActiveMLS ID #22098349, Angela Line, Highgarden Real Estate. MIBOR as distributed by MLS GRID
