Experience timeless elegance and modern luxury in this stately 5-bedroom, 5 and 1/2 bathroom residence nestled on an oversized, professionally landscaped lot in the heart of Glencoe. Thoughtfully designed for everyday comfort and effortless entertaining, this exceptional residence blends grand scale with refined detail. At its core, a chef's kitchen impresses with premium stainless-steel appliances, custom cabinetry, two oversized islands, a walk-in pantry, and a spacious breakfast area that opens to a bluestone patio and the private, fenced backyard. The soaring family room features a vaulted beamed ceiling with inset lighting, a gas-start wood-burning fireplace, custom media center, and expansive floor-to-ceiling windows-including dual sliding glass doors-creating a seamless indoor-outdoor living experience. A formal dining room sets the stage for memorable gatherings, while the elegant living room offers arched built-in bookcases and a second fireplace. The main level also includes a private office, mudroom with laundry, multiple guest closets, and a powder room. Upstairs, find four generously sized bedrooms and four full baths, including a sunlit primary suite with built-ins, a jetted soaking tub, and a walk-in steam shower. A second vaulted en-suite bedroom offers alternate primary potential. The third level features a second office or flexible space and a fifth bedroom, currently used as a fitness room. The finished lower level includes a sixth bedroom with a renovated en-suite bath, a large recreation/playroom, and abundant storage. Outside, enjoy multiple bluestone patios, mature trees, and manicured grounds ideal for relaxing or entertaining. A heated two-car attached garage and a premier location-close to town, train, schools, parks, the lake, and several golf courses-complete this rare and remarkable offering in one of the North Shore's most desirable communities.
Closed
$1,850,000
528 Madison Ave, Glencoe, IL 60022
5beds
6,634sqft
Single Family Residence
Built in 1933
0.37 Acres Lot
$1,965,100 Zestimate®
$279/sqft
$5,681 Estimated rent
Home value
$1,965,100
$1.77M - $2.20M
$5,681/mo
Zestimate® history
Owner options
List your home for rent
$5,681/mo
Rent Zestimate®
Find your next renter with Zillow Rental Manager. Plus, with online applications, you can quickly screen prospective tenants – for free.
$5,681/mo
Rent Zestimate®
Refinance and save
$10,889/mo
Est. payment
Refinancing to a lower rate could help reduce your monthly payments and save thousands over the life of the loan.
$10,889/mo
Est. payment
Explore your selling options
Work with a Zillow partner agent
Leverage their expertise and Zillow's premium Showcase listings to get your home seen by more buyers.
Get startedList with your own agent
Get your home in front of millions of buyers by listing it on Zillow.
Learn how to do itSell it yourself
Take full control of how buyers see your home on Zillow by listing For Sale by Owner (FSBO).
List your homeWhat's special
Second fireplaceGas-start wood-burning fireplaceManicured groundsProfessionally landscaped lotGenerously sized bedroomsPrivate fenced backyardExpansive floor-to-ceiling windows
Zillow last checked:
Listing updated:
Listed by:
Michael Shenfeld 312-751-0300,
Jameson Sotheby's Intl Realty
Bought with:
Erin Mandel
@properties Christie's International Real Estate
Source: MRED as distributed by MLS GRID,MLS#: 12402916
Facts & features
Interior
Bedrooms & bathrooms
- Bedrooms: 5
- Bathrooms: 6
- Full bathrooms: 5
- 1/2 bathrooms: 1
Rooms
- Room types: Bedroom 5, Bonus Room, Eating Area, Sitting Room, Office, Recreation Room, Game Room, Foyer, Walk In Closet
Primary bedroom
- Features: Flooring (Carpet), Window Treatments (Window Treatments), Bathroom (Full, Tub & Separate Shwr, Whirlpool & Sep Shwr)
- Level: Second
- Area: 336 Square Feet
- Dimensions: 24X14
Bedroom 2
- Features: Flooring (Hardwood), Window Treatments (Window Treatments)
- Level: Second
- Area: 462 Square Feet
- Dimensions: 22X21
Bedroom 3
- Features: Flooring (Carpet), Window Treatments (Skylight(s), Window Treatments)
- Level: Second
- Area: 220 Square Feet
- Dimensions: 20X11
Bedroom 4
- Features: Flooring (Carpet), Window Treatments (Blinds)
- Level: Third
- Area: 182 Square Feet
- Dimensions: 14X13
Bedroom 5
- Features: Flooring (Carpet), Window Treatments (Screens, Window Treatments)
- Level: Second
- Area: 117 Square Feet
- Dimensions: 13X09
Bonus room
- Features: Flooring (Other), Window Treatments (Wood Frames)
- Level: Basement
- Area: 108 Square Feet
- Dimensions: 12X09
Dining room
- Features: Flooring (Hardwood)
- Level: Main
- Area: 280 Square Feet
- Dimensions: 20X14
Eating area
- Features: Flooring (Hardwood), Window Treatments (Screens)
- Level: Main
- Area: 170 Square Feet
- Dimensions: 17X10
Family room
- Features: Flooring (Carpet), Window Treatments (Screens, Window Treatments)
- Level: Main
- Area: 494 Square Feet
- Dimensions: 26X19
Foyer
- Level: Main
- Area: 112 Square Feet
- Dimensions: 14X08
Game room
- Features: Flooring (Other), Window Treatments (Wood Frames)
- Level: Basement
- Area: 168 Square Feet
- Dimensions: 14X12
Kitchen
- Features: Kitchen (Eating Area-Breakfast Bar, Eating Area-Table Space, Island, Pantry-Closet, Pantry-Walk-in, Custom Cabinetry, Granite Counters, Pantry, SolidSurfaceCounter, Updated Kitchen), Flooring (Hardwood), Window Treatments (Screens, Window Treatments)
- Level: Main
- Area: 442 Square Feet
- Dimensions: 26X17
Laundry
- Features: Flooring (Porcelain Tile), Window Treatments (Screens)
- Level: Main
- Area: 80 Square Feet
- Dimensions: 10X08
Living room
- Features: Flooring (Hardwood), Window Treatments (Screens, Window Treatments)
- Level: Main
- Area: 336 Square Feet
- Dimensions: 24X14
Office
- Features: Flooring (Hardwood), Window Treatments (Blinds, Screens)
- Level: Main
- Area: 117 Square Feet
- Dimensions: 13X09
Office
- Features: Flooring (Carpet), Window Treatments (Screens)
- Level: Second
- Area: 90 Square Feet
- Dimensions: 10X09
Recreation room
- Features: Flooring (Carpet)
- Level: Third
- Area: 294 Square Feet
- Dimensions: 21X14
Sitting room
- Features: Flooring (Carpet), Window Treatments (Wood Frames)
- Level: Basement
- Area: 98 Square Feet
- Dimensions: 14X07
Walk in closet
- Features: Flooring (Carpet)
- Level: Second
- Area: 24 Square Feet
- Dimensions: 06X04
Heating
- Natural Gas, Forced Air, Steam, Radiant, Radiator(s), Sep Heating Systems - 2+, Indv Controls, Zoned
Cooling
- Central Air, Small Duct High Velocity, Zoned
Appliances
- Included: Double Oven, Microwave, Dishwasher, Refrigerator, High End Refrigerator, Washer, Dryer, Disposal, Trash Compactor, Cooktop, Range Hood, Humidifier, Multiple Water Heaters, Gas Water Heater
- Laundry: Main Level, Gas Dryer Hookup, In Unit, Sink
Features
- Vaulted Ceiling(s), Cathedral Ceiling(s), In-Law Floorplan, Built-in Features, Walk-In Closet(s), Bookcases, High Ceilings, Beamed Ceilings, Open Floorplan, Special Millwork, Granite Counters, Separate Dining Room, Pantry, Quartz Counters
- Flooring: Hardwood, Carpet, Wood
- Doors: Storm Door(s)
- Windows: Screens, Skylight(s), Window Treatments, Insulated Windows
- Basement: Finished,Crawl Space,Concrete,Rec/Family Area,Storage Space,Full
- Attic: Finished,Full,Interior Stair
- Number of fireplaces: 2
- Fireplace features: Wood Burning, Gas Starter, More than one, Family Room, Living Room
Interior area
- Total structure area: 6,634
- Total interior livable area: 6,634 sqft
- Finished area below ground: 819
Property
Parking
- Total spaces: 2
- Parking features: Asphalt, Garage Door Opener, Heated Garage, Garage, On Site, Garage Owned, Attached
- Attached garage spaces: 2
- Has uncovered spaces: Yes
Accessibility
- Accessibility features: No Disability Access
Features
- Stories: 3
- Patio & porch: Deck, Patio, Porch
- Exterior features: Lighting
- Fencing: Fenced
Lot
- Size: 0.37 Acres
- Dimensions: 87.50 X 182.45
- Features: Landscaped, Wooded, Mature Trees, Garden, Level
Details
- Parcel number: 05074150460000
- Special conditions: None
- Other equipment: TV-Cable, Ceiling Fan(s), Sump Pump
Construction
Type & style
- Home type: SingleFamily
- Property subtype: Single Family Residence
Materials
- Brick
- Roof: Slate
Condition
- New construction: No
- Year built: 1933
- Major remodel year: 2000
Utilities & green energy
- Electric: Circuit Breakers, 200+ Amp Service, Service - 400 Amp or Greater
- Sewer: Public Sewer
- Water: Lake Michigan, Public
Community & HOA
Community
- Features: Park, Tennis Court(s), Curbs, Sidewalks, Street Lights, Street Paved
- Security: Security System, Carbon Monoxide Detector(s)
HOA
- Services included: None
Location
- Region: Glencoe
Financial & listing details
- Price per square foot: $279/sqft
- Tax assessed value: $2,020,000
- Annual tax amount: $49,481
- Date on market: 7/18/2025
- Listing terms: Conventional
- Ownership: Fee Simple
Price history
| Date | Event | Price |
|---|---|---|
| 8/25/2025 | Sold | $1,850,000-7.5%$279/sqft |
Source:  MRED as distributed by MLS GRID #12402916 Report a problem MRED as distributed by MLS GRID #12402916 Report a problem | ||
| 8/11/2025 | Contingent | $1,999,000$301/sqft |
Source: MRED as distributed by MLS GRID #12402916 Report a problem | ||
| 7/18/2025 | Listed for sale | $1,999,000+123.4%$301/sqft |
Source: MRED as distributed by MLS GRID #12402916 Report a problem | ||
| 1/22/1996 | Sold | $895,000$135/sqft |
Source: Public Record Report a problem | ||
Public tax history
| Year | Property taxes | Tax assessment |
|---|---|---|
| 2024 | $51,604 +4.3% | $202,000 |
| 2023 | $49,481 +7.1% | $202,000 |
| 2022 | $46,196 -7% | $202,000 +16.5% |
| 2021 | $49,699 +3% | $173,351 |
| 2020 | $48,251 +3.5% | $173,351 -8% |
| 2019 | $46,599 +24.5% | $188,426 +28% |
| 2018 | $37,419 +2.9% | $147,199 |
| 2017 | $36,354 +6.5% | $147,199 |
| 2016 | $34,133 +35.6% | $147,199 +53.2% |
| 2015 | $25,169 +2.5% | $96,097 |
| 2014 | $24,547 | $96,097 |
Find assessor info on the county website
Neighborhood: 60022
Nearby homes
- $2,358,5005 bd5 ba4.6k sqft522 Madison Ave, Glencoe, IL 60022Off Market

- $1,401,5003 bd3 ba3.2k sqft532 Madison Ave, Glencoe, IL 60022Off Market
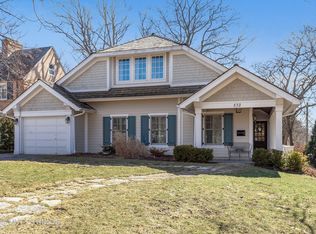
- $1,831,1006 bd5 ba4k sqft516 Madison Ave, Glencoe, IL 60022Off Market

- $1,763,5005 bd5 ba4k sqft516 Madison Ave, Glencoe, IL 60022Off Market
- $1,953,9005 bd5 ba4k sqft516 Madison Ave, Glencoe, IL 60022Off Market
- $2,151,3004 bd4 ba4k sqft439 Grove St, Glencoe, IL 60022Off Market
- $2,278,9006 bd4 ba3.2k sqft545 Monroe Ave, Glencoe, IL 60022Off Market
- $2,170,2005 bd5 ba3.5k sqft510 Madison Ave, Glencoe, IL 60022Off Market
Nearby schools
GreatSchools rating
- 8/10Central SchoolGrades: 5-8Distance: 0.4 mi
- NANew Trier Township H S NorthfieldGrades: 9Distance: 2.4 mi
- NASouth Elementary SchoolGrades: PK-2Distance: 0.4 mi
Schools provided by the listing agent
- Elementary: South Elementary School
- Middle: Central School
- High: New Trier Twp H.S. Northfield/Wi
- District: 35
Source: MRED as distributed by MLS GRID. This data may not be complete. We recommend contacting the local school district to confirm school assignments for this home.
Get a cash offer in 3 minutes
Find out how much your home could sell for in as little as 3 minutes with a no-obligation cash offer.
Estimated market value
$1,965,100
Get a cash offer in 3 minutes
Find out how much your home could sell for in as little as 3 minutes with a no-obligation cash offer.
Estimated market value
$1,965,100
- Illinois
- Cook County
- Glencoe
- 60022
- 528 Madison Ave
