Short Sale. SHORT SALE APPROVED BY BANK AT $214,000 and appraised for $234,000 start out with $20,000 in equity off the bat. Stunning 528 Madison Dr, Davenport, FL – A True Gem! Step into luxury at 528 Madison Dr, a beautifully updated 3-bedroom, 2.5-bathroom townhome that perfectly blends modern style with everyday comfort. From the moment you walk in, you'll notice the brand-new luxury vinyl plank flooring that flows throughout the home—sleek, durable, and easy to maintain. The open-concept layout offers a bright, airy feel that's perfect for both entertaining and relaxing. The kitchen is a standout, showcasing a custom designer backsplash and matte dark fixtures that elevate the space with a bold, contemporary look. Whether you're prepping weeknight meals or hosting guests, this kitchen is built to impress. At the heart of the living area is a gorgeous stone fireplace with a custom mantel—bringing both warmth and character to the home. The electric fireplace heater adds cozy ambiance and functional heat for those cooler Florida evenings. Beyond the home itself, the community offers even more to love. Enjoy access to a sparkling community pool—perfect for cooling off on warm Florida days—as well as a playground for families to enjoy outdoor fun close to home. Conveniently located just off US-27, this townhome offers quick access to major roadways, top-rated schools, shopping centers, dining, and entertainment options. Whether you're commuting or enjoying the best of Central Florida, everything is within easy reach. This move-in-ready home is packed with style, comfort, and convenience. Don’t miss your chance to make 528 Madison Dr your own—schedule your private showing today before it's gone!
Sold for $205,000
Zestimate®
$205,000
528 MADISON DRIVE, DAVENPORT, FL 33837
3beds
1,480sqft
Townhouse
Built in 2021
2,095 Square Feet Lot
$205,000 Zestimate®
$139/sqft
$1,919 Estimated rent
Home value
$205,000
$193,000 - $219,000
$1,919/mo
Zestimate® history
Owner options
List your home for rent
$1,919/mo
Rent Zestimate®
Find your next renter with Zillow Rental Manager. Plus, with online applications, you can quickly screen prospective tenants – for free.
$1,919/mo
Rent Zestimate®
Refinance and save
$1,592/mo
Est. payment
Refinancing to a lower rate could help reduce your monthly payments and save thousands over the life of the loan.
$1,592/mo
Est. payment
Explore your selling options
Work with a Zillow partner agent
Leverage their expertise and Zillow's premium Showcase listings to get your home seen by more buyers.
Get startedList with your own agent
Get your home in front of millions of buyers by listing it on Zillow.
Learn how to do itSell it yourself
Take full control of how buyers see your home on Zillow by listing For Sale by Owner (FSBO).
List your homeWhat's special
Electric fireplace heaterSparkling community poolOpen-concept layoutMatte dark fixturesCustom designer backsplashPlayground for families
Zillow last checked:
Listing updated:
Listed by:
Caleb Carpenter 863-443-1039,
LA ROSA REALTY LLC 321-939-3748
Bought with:
Dawn Thomas LLC, 634948
KELLER WILLIAMS REALTY AT THE LAKES
Source: Stellar MLS,MLS#: S5144426 Originating MLS: Osceola
Originating MLS: Osceola
Facts & features
Interior
Bedrooms & bathrooms
- Bedrooms: 3
- Bathrooms: 3
- Full bathrooms: 2
- 1/2 bathrooms: 1
Primary bedroom
- Features: Walk-In Closet(s)
- Level: Second
- Area: 210 Square Feet
- Dimensions: 15x14
Bedroom 2
- Features: Built-in Closet
- Level: Second
- Area: 110 Square Feet
- Dimensions: 11x10
Bedroom 3
- Features: Built-in Closet
- Level: Second
- Area: 110 Square Feet
- Dimensions: 11x10
Kitchen
- Level: First
- Area: 154 Square Feet
- Dimensions: 14x11
Living room
- Level: First
- Area: 148.5 Square Feet
- Dimensions: 13.5x11
Heating
- Central, Electric, Heat Pump
Cooling
- Central Air
Appliances
- Included: Dishwasher, Disposal, Electric Water Heater, Microwave, Range, Refrigerator
- Laundry: Electric Dryer Hookup, Washer Hookup
Features
- Open Floorplan, Solid Surface Counters, Solid Wood Cabinets, Thermostat, Walk-In Closet(s)
- Flooring: Carpet, Vinyl
- Has fireplace: Yes
- Fireplace features: Insert
Interior area
- Total structure area: 1,760
- Total interior livable area: 1,480 sqft
Property
Parking
- Total spaces: 1
- Parking features: Garage - Attached
- Attached garage spaces: 1
Features
- Levels: Two
- Stories: 2
- Exterior features: Playground
Lot
- Size: 2,095 Square Feet
Details
- Parcel number: 272629707042001730
- Special conditions: Short Sale
Construction
Type & style
- Home type: Townhouse
- Property subtype: Townhouse
Materials
- Stucco, Vinyl Siding, Wood Frame
- Foundation: Slab
- Roof: Shingle
Condition
- New construction: No
- Year built: 2021
Utilities & green energy
- Sewer: Public Sewer
- Water: Public
- Utilities for property: BB/HS Internet Available, Cable Available, Electricity Available, Electricity Connected, Phone Available, Sewer Available, Sprinkler Meter, Street Lights, Underground Utilities, Water Available, Water Connected
Community & HOA
Community
- Features: Clubhouse, Park, Playground, Pool
- Pet fee: $0 monthly
- Subdivision: MADISON PLACE PHASE 2
HOA
- Has HOA: Yes
- Services included: Community Pool, Pool Maintenance, Private Road
- HOA fee: $125 monthly
- HOA name: JUSTIN TORRES
- HOA phone: 407-455-5950
- Second HOA name: MADISON PLACE TOWNHOME ASSOCIATION
Location
- Region: Davenport
Financial & listing details
- Price per square foot: $139/sqft
- Tax assessed value: $227,000
- Annual tax amount: $3,156
- Date on market: 2/23/2026
- Cumulative days on market: 32 days
- Listing terms: Cash,Conventional
- Ownership: Fee Simple
- Total actual rent: 0
- Electric utility on property: Yes
- Road surface type: Asphalt
Price history
| Date | Event | Price |
|---|---|---|
| 7/29/2026 | Sold | $205,000-4.2%$139/sqft |
Source:  Stellar MLS #S5144426 Report a problem Stellar MLS #S5144426 Report a problem | ||
| 6/27/2026 | Contingent | $214,000$145/sqft |
Source: My State MLS #11661810 Report a problem | ||
| 6/26/2026 | Pending sale | $214,000$145/sqft |
Source: Stellar MLS #S5144426 Report a problem | ||
| 6/26/2026 | Listed for sale | $214,000+7.1%$145/sqft |
Source: Stellar MLS #S5144426 Report a problem | ||
| 4/18/2026 | Contingent | $199,900$135/sqft |
Source: My State MLS #11661810 Report a problem | ||
| 4/17/2026 | Pending sale | $199,900$135/sqft |
Source: Stellar MLS #S5144426 Report a problem | ||
| 3/24/2026 | Listed for sale | $199,900$135/sqft |
Source: Stellar MLS #S5144426 Report a problem | ||
| 3/4/2026 | Contingent | $199,900$135/sqft |
Source: My State MLS #11661810 Report a problem | ||
| 3/3/2026 | Pending sale | $199,900$135/sqft |
Source: Stellar MLS #S5144426 Report a problem | ||
| 2/23/2026 | Listed for sale | $199,900-31%$135/sqft |
Source: Stellar MLS #S5144426 Report a problem | ||
| 2/20/2026 | Listing removed | $2,100$1/sqft |
Source: Stellar MLS #S5139003 Report a problem | ||
| 11/22/2025 | Listed for rent | $2,100$1/sqft |
Source: Stellar MLS #S5139003 Report a problem | ||
| 11/22/2025 | Listing removed | $289,900$196/sqft |
Source: My State MLS #11590116 Report a problem | ||
| 10/13/2025 | Listed for sale | $289,900+6.8%$196/sqft |
Source: Stellar MLS #S5136530 Report a problem | ||
| 12/3/2021 | Sold | $271,500$183/sqft |
Source: Public Record Report a problem | ||
Public tax history
| Year | Property taxes | Tax assessment |
|---|---|---|
| 2025 | $2,415 -6.3% | $227,000 -5% |
| 2024 | $2,579 -1.6% | $239,000 -0.2% |
| 2023 | $2,621 -4.2% | $239,500 -2.4% |
| 2022 | $2,735 +536.8% | $245,500 +691.9% |
| 2021 | $429 | $31,000 |
Find assessor info on the county website
Neighborhood: 33837
Nearby homes
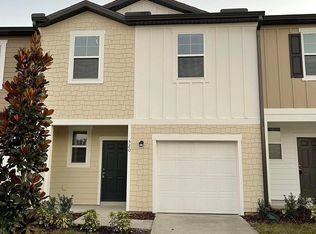
- $256,8003 bd3 ba1.4k sqft520 Madison Dr, Davenport, FL 33837Off Market
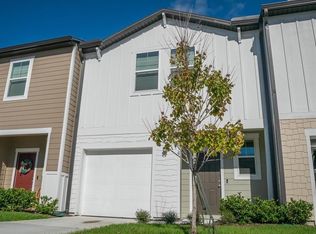
- $255,3003 bd2 ba1.4k sqft856 Grandin St, Davenport, FL 33837Off Market
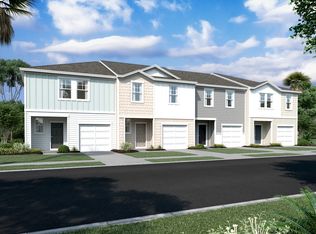
- $253,9003 bd3 ba1.4k sqft860 Grandin St, Davenport, FL 33837Off Market
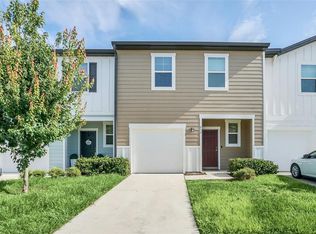
- $282,5003 bd3 ba1.4k sqft852 Grandin St, Davenport, FL 33837Sold
- $242,1003 bd2 ba1.4k sqft852 Grandin St #852, Davenport, FL 33837Off Market
- $258,6003 bd3 ba1.4k sqft848 Grandin St, Davenport, FL 33837Off Market
- $265,5003 bd2 ba1.4k sqft864 Grandin St, Davenport, FL 33837Off Market
- $265,1003 bd3 ba1.4k sqft508 Madison Dr, Davenport, FL 33837Off Market
Nearby schools
GreatSchools rating
- 2/10Loughman Oaks Elementary SchoolGrades: PK-5Distance: 4.6 mi
- 6/10Navigator Academy of Leadership PolkGrades: K-8Distance: 1.9 mi
- 2/10Ridge Community High SchoolGrades: 9-12Distance: 2.7 mi
Schools provided by the listing agent
- Elementary: Loughman Oaks Elem
- Middle: Citrus Ridge
- High: Ridge Community Senior High
Source: Stellar MLS. This data may not be complete. We recommend contacting the local school district to confirm school assignments for this home.
Get a cash offer in 3 minutes
Find out how much your home could sell for in as little as 3 minutes with a no-obligation cash offer.
Estimated market value
$205,000
Get a cash offer in 3 minutes
Find out how much your home could sell for in as little as 3 minutes with a no-obligation cash offer.
Estimated market value
$205,000
- Florida
- Polk County
- Davenport
- 33837
- 528 MADISON DRIVE
Nearby cities
Nearby neighborhoods
Nearby zip codes
Other Davenport Topics
