Skip main navigation
Sold for $313,000
  • $313,000

    528 MAJESTIC GARDENS BOULEVARD, WINTER HAVEN, FL 33880

    3beds
    1,627sqft
    Single Family Residence
    Built in 2014
    10,463 Square Feet Lot
    $-- Zestimate®
    $192/sqft
    $2,036 Estimated rent

    Home value

    Not available

    Estimated sales range

    Not available

    $2,036/mo

    Zestimate® history
    Loading
    Loading...

    Owner options

    List your home for rent

    $2,036/mo

    Rent Zestimate®

    Find your next renter with Zillow Rental Manager. Plus, with online applications, you can quickly screen prospective tenants – for free.

    Learn more

    $2,036/mo

    Rent Zestimate®

    Refinance and save

    $2,106/mo

    Est. payment

    Refinancing to a lower rate could help reduce your monthly payments and save thousands over the life of the loan.

    See today's rates

    $2,106/mo

    Est. payment

    Explore your selling options

    Work with a Zillow partner agent

    Leverage their expertise and Zillow's premium Showcase listings to get your home seen by more buyers.

    Get started

    List with your own agent

    Get your home in front of millions of buyers by listing it on Zillow.

    Learn how to do it

    Sell it yourself

    Take full control of how buyers see your home on Zillow by listing For Sale by Owner (FSBO).

    List your home

    What's special

    Two-car garageMagnolia treesHigh ceilingsBeadboard accentsTropical plantingsColorful crepe myrtleCeiling fans
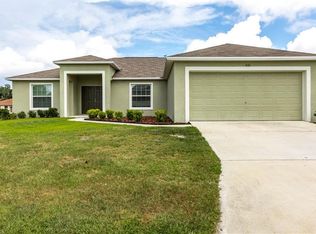
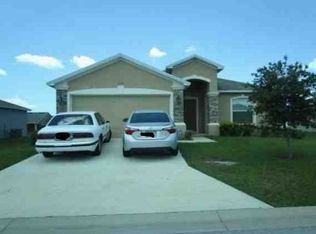
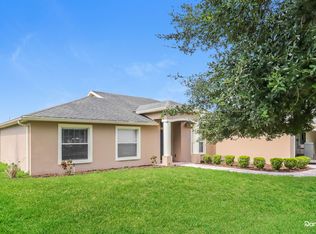
    Upgrades everywhere you turn! Welcome to 528 Majestic Gardens, an absolute perfect 3 bedroom 2 bath home located in the gated community of the Gardens. This home features a new architectural shingle roof in 2022, energy-efficient double pane windows, beautiful hardwood floors, stack stone accents, oversized screened lanai, storage shed and an interior that shows like a model home! Super convenient location with close access to Hwy 60, Hwy 17, and the Polk County Parkway for easy commutes to Lakeland, Tampa, and Orlando. The exterior of this home boasts stunning curb appeal with stack stone accents, a manicured lush green lawn, and mature well-kept landscaping. Stepping inside reveals a spotless and spacious layout featuring high ceilings, tile and wood flooring in the main areas, lots of storage and a desirable split bedroom floor plan. The great room welcomes you with beautiful hardwood floors, soaring ceilings and double pane sliders that open to an oversized covered lanai with views of the beautiful backyard. The cook of the house will enjoy the well-equipped eat-in kitchen featuring stainless steel appliances, tile flooring, dinette and a pantry. Adjacent to the kitchen is the formal dining space, accented with beadboard accents, chair railing trimming, and an elegant chandelier—ideal for hosting gatherings and special occasions. The primary suite is generously sized with two walk-in closets and an en-suite master bathroom complete with dual sinks, a relaxing soaking tub, and a walk-in shower. The two guest bedrooms are located on the opposite side of the house from the primary suite. Each bedroom features ceiling fans, ample closet space, and easy access to the full guest bath. Step outside to the large 20x28 covered patio nicely finished with tile flooring, a ceiling fan, and a TV connection—an excellent spot to relax and unwind or watch your favorite sports. The backyard has been landscaped with beautiful magnolia trees, colorful crepe myrtle, banana tree, plumeria tree and other tropical plantings, you will also find a storage shed for lawn equipment and tools. Additional features of this home include a new roof in 2022 with radiant barrier, inside laundry with cabinets, double pane windows, two-car garage, and an irrigation system with timer. Located in the heart of Central Florida, Winter Haven offers small-town charm and is home to the largest LEGOLAND Resort, the Winter Haven Chain of Lakes, and over 550 lakes throughout the county for endless waterskiing, fishing and boating opportunities. Enjoy a vibrant downtown area with an active nightlife, local farmers markets, craft breweries, and stunning sunsets. With easy access to Tampa and Orlando, you're just minutes away from world-class attractions like SeaWorld, Disney, and more. Shopping, dining, schools, and medical facilities are all within close proximity. This home is an ideal Central Florida location for those seeking a relaxed lifestyle with easy access to major destinations and endless entertainment. Schedule your appointment today!

    Zillow last checked:

    Listing updated:

    Listed by:

    Michael Stone 863-412-9733,

    THE STONES REAL ESTATE FIRM 863-412-2080,

    Deanna Stone 863-412-2080,

    THE STONES REAL ESTATE FIRM

    Bought with:

    Margaret Piliaris Feliz, 3561584

    LA ROSA REALTY PRESTIGE

    Source: Stellar MLS,MLS#: P4931036MLS LogoOriginating MLS: East Polk

    Facts & features

    Interior

    Bedrooms & bathrooms
    • Bedrooms: 3
    • Bathrooms: 2
    • Full bathrooms: 2
    Rooms
    • Room types: Dining Room, Great Room, Utility Room
    Primary bedroom
    • Features: Ceiling Fan(s), En Suite Bathroom, Walk-In Closet(s)
    • Level: First
    • Dimensions: 13x15
    Bedroom 2
    • Features: Ceiling Fan(s), Built-in Closet
    • Level: First
    • Dimensions: 10x12
    Bedroom 3
    • Features: Ceiling Fan(s), Built-in Closet
    • Level: First
    • Dimensions: 10x12
    Primary bathroom
    • Features: Dual Sinks, Garden Bath, Tub with Separate Shower Stall
    • Level: First
    • Dimensions: 9x15
    Bathroom 2
    • Features: Tub With Shower
    • Level: First
    • Dimensions: 7x5
    Balcony porch lanai
    • Features: Ceiling Fan(s)
    • Level: First
    • Dimensions: 20x18
    Dining room
    • Level: First
    • Dimensions: 10x12
    Great room
    • Features: Ceiling Fan(s)
    • Level: First
    • Dimensions: 16x18
    Kitchen
    • Level: First
    • Dimensions: 13x14
    Laundry
    • Level: First
    • Dimensions: 5x8
    Heating
    • Central, Electric
    Cooling
    • Central Air
    Appliances
    • Included: Dishwasher, Electric Water Heater, Microwave, Range, Refrigerator
    • Laundry: Inside, Laundry Room
    Features
    • Cathedral Ceiling(s), Ceiling Fan(s), Chair Rail, Eating Space In Kitchen, Primary Bedroom Main Floor, Split Bedroom, Vaulted Ceiling(s), Walk-In Closet(s)
    • Flooring: Carpet, Ceramic Tile, Engineered Hardwood
    • Doors: Sliding Doors
    • Windows: Double Pane Windows
    • Has fireplace: No
    Interior area
    • Total structure area: 2,245
    • Total interior livable area: 1,627 sqft

    Property

    Parking
    • Total spaces: 2
    • Parking features: Driveway, Garage Door Opener
    • Attached garage spaces: 2
    • Has uncovered spaces: Yes
    • Details: Garage Dimensions: 20x20
    Features
    • Levels: One
    • Stories: 1
    • Patio & porch: Covered, Rear Porch, Screened
    • Exterior features: Irrigation System
    Lot
    • Size: 10,463 Square Feet
    • Features: In County
    • Residential vegetation: Mature Landscaping
    Details
    • Additional structures: Shed(s)
    • Parcel number: 262916689004001100
    • Special conditions: None

    Construction

    Type & style
    • Home type: SingleFamily
    • Architectural style: Other
    • Property subtype: Single Family Residence
    Materials
    • Block, Stucco
    • Foundation: Slab
    • Roof: Shingle
    Condition
    • Completed
    • New construction: No
    • Year built: 2014

    Utilities & green energy

    • Sewer: Septic Tank
    • Water: Public
    • Utilities for property: Electricity Connected, Water Connected

    Community & HOA

    Community
    • Features: Gated Community - No Guard
    • Security: Gated Community
    • Pet fee: $0 monthly
    • Subdivision: GARDENS PH 2
    HOA
    • Has HOA: Yes
    • Amenities included: Gated
    • HOA fee: $29 monthly
    • HOA name: Carmani Enterprises
    • HOA phone: 863-604-4185
    Location
    • Region: Winter Haven

    Financial & listing details

    • Price per square foot: $192/sqft
    • Tax assessed value: $236,776
    • Annual tax amount: $874
    • Date on market: 7/6/2024
    • Cumulative days on market: 163 days
    • Listing terms: Cash,Conventional,FHA,USDA Loan,VA Loan
    • Ownership: Fee Simple
    • Total actual rent: 0
    • Electric utility on property: Yes
    • Road surface type: Paved

    Price history

    DateEventPrice
    1/20/2025Sold$313,000-3.7%$192/sqft
    Source: Stellar MLS #P4931036 Report a problem
    12/17/2024Pending sale$324,900$200/sqft
    Source: Stellar MLS #P4931036 Report a problem
    10/14/2024Price change$324,900-1.2%$200/sqft
    Source: Stellar MLS #P4931036 Report a problem
    8/12/2024Price change$329,000-2.1%$202/sqft
    Source: Stellar MLS #P4931036 Report a problem
    7/26/2024Price change$336,000-0.9%$207/sqft
    Source: Stellar MLS #P4931036 Report a problem
    7/6/2024Listed for sale$339,000+141.8%$208/sqft
    Source: Stellar MLS #P4931036 Report a problem
    8/28/2014Sold$140,180+472.2%$86/sqft
    Source: Stellar MLS #R4601171 Report a problem
    7/8/2014Sold$24,500$15/sqft
    Source: Public Record Report a problem

    Public tax history

    YearProperty taxesTax assessment
    2025$250 +3.9%$69,930 +2.9%
    2024$241 +2.1%$67,959 +3%
    2023$236 +1.9%$65,980 +3%
    2022$231 -0.8%$64,058 +3%
    2021$233 +0.4%$62,192 +1.4%
    2020$233 +1%$61,333 +2.3%
    2019$230 -67.6%$59,954 +1.9%
    2018$711 +4.8%$58,836 +2.1%
    2017$678 +202.9%$57,626 +4.8%
    2016$224 -3.6%$54,972 +0.7%
    2015$232 -48.3%$54,590 +173%
    2014$448 +2347.8%$20,000 +1648.3%
    2013$18 $1,144
    Find assessor info on the county website

    Neighborhood: 33880

    Nearby schools

    GreatSchools rating
    Schools provided by the listing agent
    • Elementary: Pinewood Elem
    • Middle: Denison Middle
    • High: Lake Region High

    Source: Stellar MLS. This data may not be complete. We recommend contacting the local school district to confirm school assignments for this home.

    Get pre-qualified for a loan
    At Zillow Home Loans, we can pre-qualify you in as little as 5 minutes with no impact to your credit score.

    An equal housing lender. NMLS #10287.