You won't want to miss the opportunity to own this 2003 home on 0.4 acres! This 3BR, 2BA home features a huge yard for entertaining, building a garage, or even a second home! Entering the home you will see the Open Concept Living, Dining, Kitchen with newer flooring. Ample cabinetry, pantry, & counter space in the Applianced Kitchen. The Large Living Room leads to a Private Master Suite w/walk-in closet, dual sinks, soaking tub, & separate shower. From the Formal Dining Rm is the Laundry & Utility Rm, & the door leading to the back deck. Two additional Bedrooms & 2nd Full Bath complete this move-in ready home! Call today for your showing!
Closed
$115,000
528 Marietta Ave, Cambridge, OH 43725
3beds
1,456sqft
Manufactured Home, Single Family Residence
Built in 2003
0.4 Acres Lot
$160,200 Zestimate®
$79/sqft
$1,291 Estimated rent
Home value
$160,200
$144,000 - $176,000
$1,291/mo
Zestimate® history
Owner options
List your home for rent
$1,291/mo
Rent Zestimate®
Find your next renter with Zillow Rental Manager. Plus, with online applications, you can quickly screen prospective tenants – for free.
$1,291/mo
Rent Zestimate®
Refinance and save
$583/mo
Est. payment
Refinancing to a lower rate could help reduce your monthly payments and save thousands over the life of the loan.
$583/mo
Est. payment
Explore your selling options
Work with a Zillow partner agent
Leverage their expertise and Zillow's premium Showcase listings to get your home seen by more buyers.
Get startedList with your own agent
Get your home in front of millions of buyers by listing it on Zillow.
Learn how to do itSell it yourself
Take full control of how buyers see your home on Zillow by listing For Sale by Owner (FSBO).
List your homeWhat's special
Open concept livingBack deckPrivate master suiteUtility rmDual sinksHuge yardFormal dining rm
Zillow last checked:
Listing updated:
Listed by:
Amanda S Mignano 833-843-6398asmignano@gmail.com,
NextHome New Horizons Equity Realty
Bought with:
Carol S Cunningham, 2012001308
NextHome New Horizons Equity Realty
Source: MLS Now,MLS#: 5042747 Originating MLS: Guernsey-Muskingum Valley Association of REALTORS
Originating MLS: Guernsey-Muskingum Valley Association of REALTORSFacts & features
Interior
Bedrooms & bathrooms
- Bedrooms: 3
- Bathrooms: 2
- Full bathrooms: 2
- Main level bathrooms: 2
- Main level bedrooms: 3
Primary bedroom
- Description: Flooring: Carpet
- Level: First
Bedroom
- Description: Flooring: Carpet
- Level: First
Bedroom
- Description: Flooring: Carpet
- Level: First
Primary bathroom
- Description: Flooring: Luxury Vinyl Tile
- Level: First
Bathroom
- Description: Flooring: Luxury Vinyl Tile
- Level: First
Dining room
- Description: Flooring: Luxury Vinyl Tile
- Level: First
Kitchen
- Description: Flooring: Luxury Vinyl Tile
- Level: First
Living room
- Description: Flooring: Carpet
- Level: First
Utility room
- Description: Flooring: Luxury Vinyl Tile
- Level: First
Heating
- Forced Air, Gas
Cooling
- Central Air
Appliances
- Included: Dryer, Dishwasher, Range, Washer
- Laundry: Laundry Room
Features
- Ceiling Fan(s), Double Vanity, Pantry, Soaking Tub, Walk-In Closet(s)
- Basement: Crawl Space
- Has fireplace: No
Interior area
- Total structure area: 1,456
- Total interior livable area: 1,456 sqft
- Finished area above ground: 1,456
Property
Parking
- Parking features: No Garage, Off Street, On Street, Unpaved
Features
- Levels: One
- Stories: 1
- Patio & porch: Deck
Lot
- Size: 0.4 Acres
Details
- Additional parcels included: 060005190000,060004337000
- Parcel number: 060005191000
Construction
Type & style
- Home type: MobileManufactured
- Architectural style: Manufactured Home,Mobile Home,Ranch
- Property subtype: Manufactured Home, Single Family Residence
Materials
- Vinyl Siding
- Foundation: Block
- Roof: Asphalt,Fiberglass
Condition
- Year built: 2003
Utilities & green energy
- Sewer: Public Sewer
- Water: Public
Community & HOA
HOA
- Has HOA: No
Location
- Region: Cambridge
Financial & listing details
- Price per square foot: $79/sqft
- Tax assessed value: $97,630
- Annual tax amount: $1,713
- Date on market: 7/10/2024
- Cumulative days on market: 2 days
Price history
| Date | Event | Price |
|---|---|---|
| 7/5/2024 | Sold | $115,000+4.6%$79/sqft |
Source:  MLS Now #5042747 Report a problem MLS Now #5042747 Report a problem | ||
| 6/5/2024 | Pending sale | $109,900$75/sqft |
Source: MLS Now #5042747 Report a problem | ||
| 6/4/2024 | Listed for sale | $109,900+83.5%$75/sqft |
Source: MLS Now #5042747 Report a problem | ||
| 8/5/2017 | Listing removed | $59,900$41/sqft |
Source: CENTURY 21 Gibson-Turner & Assoc. #3878365 Report a problem | ||
| 2/24/2017 | Listed for sale | $59,900+49.8%$41/sqft |
Source: CENTURY 21 Gibson-Turner & Assoc. #3878365 Report a problem | ||
| 3/9/2009 | Sold | $40,000$27/sqft |
Source: Public Record Report a problem | ||
Public tax history
| Year | Property taxes | Tax assessment |
|---|---|---|
| 2025 | $1,743 +2.7% | $34,170 |
| 2024 | $1,696 +10.1% | $34,170 +18.7% |
| 2023 | $1,541 +6% | $28,790 |
| 2022 | $1,453 +1% | $28,790 |
| 2021 | $1,439 +8.5% | $28,790 +10.2% |
| 2020 | $1,326 +0.7% | $26,130 |
| 2019 | $1,317 +112.8% | $26,130 |
| 2018 | $619 | $26,130 +15.4% |
| 2017 | $619 -45.8% | $22,650 |
| 2016 | $1,142 0% | $22,650 |
| 2015 | $1,143 +3.8% | $22,650 +10.9% |
| 2014 | $1,101 +112.1% | $20,420 |
| 2013 | $519 -50.8% | $20,420 |
| 2012 | $1,055 +2.1% | $20,420 |
| 2011 | $1,033 -8.2% | $20,420 |
| 2010 | $1,125 | $20,420 |
Find assessor info on the county website
Neighborhood: 43725
Nearby homes
- $9,860-- bd-- ba-- sqft536 Marietta Ave, Cambridge, OH 43725Off Market
- $38,560-- bd1 ba1.1k sqft531 Marietta Ave, Cambridge, OH 43725Off Market
- $31,260-- bd1 ba832 sqft527 Marietta Ave, Cambridge, OH 43725Off Market
- $119,0002 bd1 ba1.1k sqft518 Marietta Ave, Cambridge, OH 43725Off Market
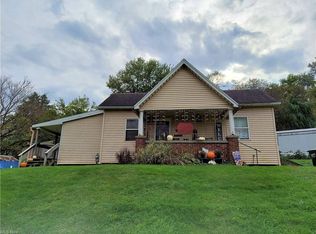
- $340-- bd-- ba-- sqft537 Marietta Ave, Cambridge, OH 43725Off Market
- $4,880-- bd-- ba-- sqft518 Marietta Ave, Cambridge, OH 43725Off Market
- $19,210-- bd1 ba1k sqft537 Marietta Ave, Cambridge, OH 43725Off Market
- $25,020-- bd1 ba743 sqft614 Henry St, Cambridge, OH 43725Off Market
Nearby schools
GreatSchools rating
- NACambridge Primary SchoolGrades: K-2Distance: 1.3 mi
- 6/10Cambridge Middle SchoolGrades: 6-8Distance: 2.4 mi
- 3/10Cambridge High SchoolGrades: 9-12Distance: 2.4 mi
Schools provided by the listing agent
- District: Cambridge CSD - 3001
Source: MLS Now. This data may not be complete. We recommend contacting the local school district to confirm school assignments for this home.
- Ohio
- Guernsey County
- Cambridge
- 43725
- 528 Marietta Ave
Nearby cities
Nearby zip codes
Other Cambridge Topics
