This charming three-level home, located in the Lakelands, features a versatile bedroom/office on the entry level along with a fully renovated bathroom. Ascend to the main level, which boasts an open layout highlighted by a gas fireplace and a beautifully updated kitchen. The kitchen is equipped with elegant marble countertops and high-end Watkins cabinetry, and its island provides a picturesque view of the main living area and the fireplace, perfect for entertaining and dining .From the kitchen, step out onto an expansive deck that overlooks a picturesque perennial garden. The second level showcases large windows that flood the space with natural light—this home includes 25 windows, ensuring an abundance of brightness throughout. Inside find hardwood flooring throughout, two generously sized bedrooms, each with its own renovated en-suite bathroom. The primary bedroom is enhanced by a ceiling fan and a cathedral ceiling, while the closets are outfitted with Elfa shelving systems. Additionally, the laundry closet on this level is equipped with nearly new washer and dryer units. Wood blinds are installed throughout the home, providing privacy when desired. This elegant residence is distinguished by its exceptional renovations, brightness, and proximity to Kentlands.
Sold for $760,000
Street View
$760,000
528 Market Mews E, Gaithersburg, MD 20878
3beds
1,960sqft
Single Family Residence
Built in 2002
2,244 Square Feet Lot
$771,200 Zestimate®
$388/sqft
$3,210 Estimated rent
Home value
$771,200
$710,000 - $841,000
$3,210/mo
Zestimate® history
Owner options
List your home for rent
$3,210/mo
Rent Zestimate®
Find your next renter with Zillow Rental Manager. Plus, with online applications, you can quickly screen prospective tenants – for free.
$3,210/mo
Rent Zestimate®
Refinance and save
$4,722/mo
Est. payment
Refinancing to a lower rate could help reduce your monthly payments and save thousands over the life of the loan.
$4,722/mo
Est. payment
Explore your selling options
Work with a Zillow partner agent
Leverage their expertise and Zillow's premium Showcase listings to get your home seen by more buyers.
Get startedList with your own agent
Get your home in front of millions of buyers by listing it on Zillow.
Learn how to do itSell it yourself
Take full control of how buyers see your home on Zillow by listing For Sale by Owner (FSBO).
List your homeWhat's special
Gas fireplaceFully renovated bathroomBeautifully updated kitchenOpen layoutElegant marble countertopsHigh-end watkins cabinetry
Zillow last checked:
Listing updated:
Listed by:
Elaine Koch 301-641-5865,
TTR Sotheby's International Realty
Bought with:
Denise Briggs, 582475
Redfin Corp
Source: Bright MLS,MLS#: MDMC2208458
Facts & features
Interior
Bedrooms & bathrooms
- Bedrooms: 3
- Bathrooms: 4
- Full bathrooms: 3
- 1/2 bathrooms: 1
- Main level bathrooms: 1
Basement
- Area: 750
Heating
- Forced Air, Natural Gas
Cooling
- Other, Electric
Appliances
- Included: Built-In Range, Dishwasher, Disposal, Dryer, Exhaust Fan, Oven/Range - Electric, Washer, Electric Water Heater
Features
- Bathroom - Walk-In Shower, Combination Dining/Living, Combination Kitchen/Dining, Entry Level Bedroom, Open Floorplan, Kitchen - Galley, Kitchen - Gourmet, Kitchen Island, Recessed Lighting, Upgraded Countertops, Walk-In Closet(s)
- Flooring: Wood
- Windows: Window Treatments
- Basement: Front Entrance
- Number of fireplaces: 1
- Fireplace features: Gas/Propane, Glass Doors
Interior area
- Total structure area: 2,302
- Total interior livable area: 1,960 sqft
- Finished area above ground: 1,552
- Finished area below ground: 408
Property
Parking
- Total spaces: 1
- Parking features: Garage Faces Side, Attached
- Attached garage spaces: 1
Accessibility
- Accessibility features: None
Features
- Levels: Three
- Stories: 3
- Pool features: Community
Lot
- Size: 2,244 Square Feet
Details
- Additional structures: Above Grade, Below Grade
- Parcel number: 160903321046
- Zoning: MXD
- Special conditions: Standard
Construction
Type & style
- Home type: SingleFamily
- Architectural style: Colonial
- Property subtype: Single Family Residence
Materials
- Fiber Cement
- Foundation: Concrete Perimeter
Condition
- New construction: No
- Year built: 2002
Utilities & green energy
- Sewer: Public Sewer
- Water: Public
Community & HOA
Community
- Subdivision: Lakelands
HOA
- Has HOA: Yes
- HOA fee: $135 monthly
- HOA name: COMSOURCE
Location
- Region: Gaithersburg
- Municipality: City of Gaithersburg
Financial & listing details
- Price per square foot: $388/sqft
- Tax assessed value: $556,500
- Annual tax amount: $7,534
- Date on market: 12/4/2025
- Listing agreement: Exclusive Right To Sell
- Ownership: Fee Simple
Price history
| Date | Event | Price |
|---|---|---|
| 12/19/2025 | Sold | $760,000+1.3%$388/sqft |
Source:  Bright MLS #MDMC2208458 Report a problem Bright MLS #MDMC2208458 Report a problem | ||
| 12/6/2025 | Contingent | $749,999$383/sqft |
Source: Bright MLS #MDMC2208458 Report a problem | ||
| 12/4/2025 | Listed for sale | $749,999+45.6%$383/sqft |
Source: Bright MLS #MDMC2208458 Report a problem | ||
| 1/1/2015 | Sold | $515,000+13.8%$263/sqft |
Source:  Long & Foster Broker Feed #MDMC146074_100 Report a problem Long & Foster Broker Feed #MDMC146074_100 Report a problem | ||
| 4/26/2013 | Sold | $452,500-6.7%$231/sqft |
Source: Public Record Report a problem | ||
| 2/1/2013 | Listed for sale | $484,888-6.7%$247/sqft |
Source: Fox Real Estate Report a problem | ||
| 5/10/2012 | Listing removed | $519,500$265/sqft |
Source: Keller Williams Team Realty #MC7758687 Report a problem | ||
| 3/13/2012 | Price change | $519,500-1.9%$265/sqft |
Source: Keller Williams Team Realty #MC7758687 Report a problem | ||
| 2/9/2012 | Price change | $529,500-1.9%$270/sqft |
Source: Keller Williams Team Realty #MC7758687 Report a problem | ||
| 1/22/2012 | Listed for sale | $539,500+4.8%$275/sqft |
Source: Keller Williams Team Realty #MC7758687 Report a problem | ||
| 6/1/2007 | Sold | $515,000+64.8%$263/sqft |
Source: Public Record Report a problem | ||
| 6/28/2002 | Sold | $312,568+247.3%$159/sqft |
Source: Public Record Report a problem | ||
| 4/16/2002 | Sold | $90,000$46/sqft |
Source: Public Record Report a problem | ||
Public tax history
| Year | Property taxes | Tax assessment |
|---|---|---|
| 2025 | $6,842 -3.6% | $556,500 +2% |
| 2024 | $7,100 +2.5% | $545,600 +2% |
| 2023 | $6,928 +2.9% | $534,700 |
| 2022 | $6,735 -0.5% | $534,700 |
| 2021 | $6,766 -1.1% | $534,700 -1.4% |
| 2020 | $6,842 +9.2% | $542,300 |
| 2019 | $6,266 -0.6% | $542,300 +9.5% |
| 2018 | $6,301 +2.6% | $495,100 +5% |
| 2017 | $6,144 +9.5% | $471,500 +2.6% |
| 2016 | $5,612 | $459,733 +2.6% |
| 2015 | $5,612 | $447,967 +2.7% |
| 2014 | $5,612 | $436,200 |
| 2013 | -- | $436,200 |
| 2012 | -- | $436,200 -11% |
| 2011 | -- | $490,190 |
| 2010 | -- | $490,190 |
| 2009 | -- | $490,190 -2.4% |
| 2008 | -- | $502,280 +10.5% |
| 2007 | -- | $454,420 +11.8% |
| 2006 | -- | $406,560 +13.3% |
| 2005 | -- | $358,700 +18.5% |
| 2004 | -- | $302,770 |
| 2003 | -- | $302,770 +233.7% |
| 2002 | -- | $90,730 |
| 2001 | -- | $90,730 |
Find assessor info on the county website
Neighborhood: Lakelands
Nearby homes
- $1,278,6004 bd4 ba4.1k sqft949 Main St, Gaithersburg, MD 20878Off Market
- $1,277,8004 bd4 ba4k sqft943 Main St, Gaithersburg, MD 20878Off Market

- $820,9003 bd4 ba2.6k sqft534 Market St E, Gaithersburg, MD 20878Off Market
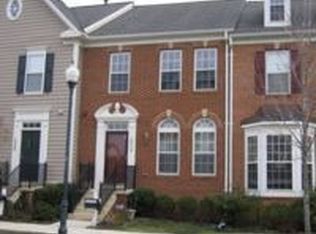
- $1,270,0004 bd4 ba3.8k sqft945 Main St, Gaithersburg, MD 20878Sold
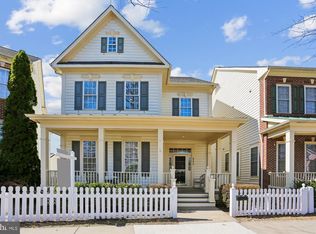
- $1,055,700-- bd2 ba2.6k sqft516 Market St E, Gaithersburg, MD 20878Off Market
- $996,200-- bd2 ba2k sqft520 Market St E, Gaithersburg, MD 20878Off Market
- $10-- bd-- ba-- sqftE Market St, Gaithersburg, MD 20878Off Market
- $832,6003 bd4 ba2.4k sqft542 Market St E, Gaithersburg, MD 20878Off Market
Nearby schools
GreatSchools rating
- 7/10Rachel Carson Elementary SchoolGrades: PK-5Distance: 0.7 mi
- 6/10Lakelands Park Middle SchoolGrades: 6-8Distance: 0.2 mi
- 8/10Quince Orchard High SchoolGrades: 9-12Distance: 1.2 mi
Schools provided by the listing agent
- District: Montgomery County Public Schools
Source: Bright MLS. This data may not be complete. We recommend contacting the local school district to confirm school assignments for this home.
Get a cash offer in 3 minutes
Find out how much your home could sell for in as little as 3 minutes with a no-obligation cash offer.
Estimated market value
$771,200
Get a cash offer in 3 minutes
Find out how much your home could sell for in as little as 3 minutes with a no-obligation cash offer.
Estimated market value
$771,200
- Maryland
- Montgomery County
- Gaithersburg
- 20878
- Lakelands
- 528 Market Mews E
Nearby cities
Nearby neighborhoods
Nearby zip codes
Other Gaithersburg Topics
