Don't miss your chance to own this meticulously designed residence that feels brand new! Every detail has been thoughtfully crafted for comfort and luxury. Step into the gourmet kitchen, featuring an extra-large island with a prep sink and disposal, perfect for culinary enthusiasts. Equipped with a premium Italian-made Fulgor gas stove, a spacious walk-in pantry, and a top-of-the-line refrigerator, this kitchen is a chef's dream. The custom tile backsplash adds a stylish touch, while quartz countertops throughout the kitchen, bathrooms, and wet bar elevate the home's elegance. The beautifully finished basement offers a true retreat, complete with a luxurious wet bar adorned with Italian tile, a relaxing 3-person sauna, and full sound insulation for ultimate privacy. An additional electrical panel ensures efficient power management without strain. Fully fenced backyard complete with sprinkler system and mature landscape. South facing orientation captures the Colorado sun to decrease icy driveways and optimize indoor natural light. Enjoy the future private clubhouse and pool! This home is truly a move in ready luxury home-no projects needed!
Sold for $645,000
$645,000
528 Marmalade Dr, Berthoud, CO 80513
4beds
3,132sqft
Single Family Residence
Built in 2022
6,821 Square Feet Lot
$644,500 Zestimate®
$206/sqft
$3,823 Estimated rent
Home value
$644,500
$612,000 - $677,000
$3,823/mo
Zestimate® history
Owner options
List your home for rent
$3,823/mo
Rent Zestimate®
Find your next renter with Zillow Rental Manager. Plus, with online applications, you can quickly screen prospective tenants – for free.
$3,823/mo
Rent Zestimate®
Refinance and save
$3,900/mo
Est. payment
Refinancing to a lower rate could help reduce your monthly payments and save thousands over the life of the loan.
$3,900/mo
Est. payment
Explore your selling options
Work with a Zillow partner agent
Leverage their expertise and Zillow's premium Showcase listings to get your home seen by more buyers.
Get startedList with your own agent
Get your home in front of millions of buyers by listing it on Zillow.
Learn how to do itSell it yourself
Take full control of how buyers see your home on Zillow by listing For Sale by Owner (FSBO).
List your homeWhat's special
Zillow last checked:
Listing updated:
Listed by:
Tracy Reilly 970-460-7600,
Christopher & Co Real Estate
Bought with:
Wanda Wood
West and Main Homes Inc
Source: IRES as distributed by MLS GRID,MLS#: 1049066
Facts & features
Interior
Bedrooms & bathrooms
- Bedrooms: 4
- Bathrooms: 4
- Full bathrooms: 3
- 1/2 bathrooms: 1
- Main level bathrooms: 3
Primary bedroom
- Description: Luxury Vinyl
- Features: 5 Piece Primary Bath
- Level: Main
- Area: 156 Square Feet
- Dimensions: 12 x 13
Bedroom 2
- Description: Luxury Vinyl
- Level: Main
- Area: 110 Square Feet
- Dimensions: 11 x 10
Bedroom 3
- Description: Luxury Vinyl
- Level: Main
- Area: 121 Square Feet
- Dimensions: 11 x 11
Bedroom 4
- Description: Luxury Vinyl
- Level: Basement
- Area: 160 Square Feet
- Dimensions: 16 x 10
Dining room
- Description: Luxury Vinyl
- Level: Main
- Area: 80 Square Feet
- Dimensions: 8 x 10
Kitchen
- Description: Luxury Vinyl
- Level: Main
- Area: 170 Square Feet
- Dimensions: 17 x 10
Laundry
- Area: 28 Square Feet
- Dimensions: 4 x 7
Living room
- Description: Luxury Vinyl
- Level: Main
- Area: 252 Square Feet
- Dimensions: 18 x 14
Recreation room
- Description: Luxury Vinyl
- Level: Basement
- Area: 1160 Square Feet
- Dimensions: 29 x 40
Heating
- Forced Air
Cooling
- Central Air, Ceiling Fan(s)
Appliances
- Included: Gas Range, Down Draft, Self Cleaning Oven, Dishwasher, Refrigerator, Bar Fridge, Washer, Dryer, Microwave, Disposal
- Laundry: Sink, Washer/Dryer Hookup
Features
- Open Floorplan, Pantry, Walk-In Closet(s), Sauna, Wet Bar, Kitchen Island, High Ceilings
- Windows: Window Coverings
- Basement: Full,Partially Finished
- Has fireplace: Yes
- Fireplace features: Gas
Interior area
- Total structure area: 1,566
- Total interior livable area: 3,132 sqft
- Finished area above ground: 1,566
Property
Parking
- Total spaces: 3
- Parking features: Garage Door Opener, Attached
- Attached garage spaces: 3
- Details: Attached
Features
- Levels: One
- Stories: 1
- Patio & porch: Patio
- Exterior features: Sprinkler System
- Fencing: Fenced,Wood
Lot
- Size: 6,821 Square Feet
- Features: Paved, Curbs, Gutters, Sidewalks, Street Light, Fire Hydrant within 500 Feet
Details
- Parcel number: R1669853
- Zoning: res
- Special conditions: Private Owner
Construction
Type & style
- Home type: SingleFamily
- Property subtype: Single Family Residence
Materials
- Frame, Stucco
- Roof: Composition
Condition
- New construction: No
- Year built: 2022
Utilities & green energy
- Electric: Town
- Gas: Xcel
- Sewer: Public Sewer
- Water: City
- Utilities for property: Natural Gas Available, Electricity Available
Green energy
- Energy efficient items: Southern Exposure
Community & HOA
Community
- Features: Clubhouse, Pool, Park
- Security: Fire Alarm
- Subdivision: Farmstead
HOA
- Has HOA: Yes
- Services included: Common Amenities, Management
- HOA fee: $195 quarterly
- HOA name: Farmstead Master
- Second HOA fee: $45 quarterly
- Second HOA name: Pool/Clubhouse Assessment
Location
- Region: Berthoud
Financial & listing details
- Price per square foot: $206/sqft
- Tax assessed value: $576,100
- Annual tax amount: $3,264
- Date on market: 1/7/2026
- Listing terms: Cash,Conventional,FHA,VA Loan
- Electric utility on property: Yes
Price history
| Date | Event | Price |
|---|---|---|
| 2/19/2026 | Sold | $645,000$206/sqft |
Source:  IRES as distributed by MLS GRID #1049066 Report a problem IRES as distributed by MLS GRID #1049066 Report a problem | ||
| 2/3/2026 | Listed for sale | $645,000$206/sqft |
Source: IRES as distributed by MLS GRID #1049066 Report a problem | ||
| 1/18/2026 | Pending sale | $645,000$206/sqft |
Source:  REcolorado as distributed by MLS GRID #IR1049066 Report a problem REcolorado as distributed by MLS GRID #IR1049066 Report a problem | ||
| 1/7/2026 | Listed for sale | $645,000-0.8%$206/sqft |
Source: IRES as distributed by MLS GRID #1049066 Report a problem | ||
| 12/3/2025 | Listing removed | $650,000$208/sqft |
Source: IRES as distributed by MLS GRID #1042744 Report a problem | ||
| 10/22/2025 | Price change | $650,000-3%$208/sqft |
Source: IRES as distributed by MLS GRID #1042744 Report a problem | ||
| 10/15/2025 | Price change | $670,000-0.7%$214/sqft |
Source: IRES as distributed by MLS GRID #1042744 Report a problem | ||
| 10/1/2025 | Price change | $675,000-3.6%$216/sqft |
Source: IRES as distributed by MLS GRID #1042744 Report a problem | ||
| 9/20/2025 | Price change | $699,999-3.4%$223/sqft |
Source: IRES as distributed by MLS GRID #1042744 Report a problem | ||
| 9/3/2025 | Listed for sale | $725,000$231/sqft |
Source: IRES as distributed by MLS GRID #1042744 Report a problem | ||
| 10/25/2024 | Listing removed | $725,000$231/sqft |
Source: IRES as distributed by MLS GRID #1020793 Report a problem | ||
| 10/17/2024 | Listed for sale | $725,000+26.9%$231/sqft |
Source: IRES as distributed by MLS GRID #1020793 Report a problem | ||
| 5/2/2022 | Sold | $571,457+7.8%$182/sqft |
Source: Public Record Report a problem | ||
| 8/4/2021 | Listed for sale | $530,285$169/sqft |
Source: IRES as distributed by MLS GRID #947639 Report a problem | ||
Public tax history
| Year | Property taxes | Tax assessment |
|---|---|---|
| 2025 | $3,644 +11.6% | $36,006 -4.3% |
| 2024 | $3,264 +252% | $37,627 -1% |
| 2023 | $927 +12.7% | $37,992 +293% |
| 2022 | $823 -38.2% | $9,668 +12.6% |
| 2021 | $1,332 | $8,584 -38.2% |
| 2020 | -- | $13,891 |
Find assessor info on the county website
Neighborhood: 80513
Nearby homes
- $562,8003 bd2 ba2.9k sqft534 Marmalade Dr, Berthoud, CO 80513Off Market
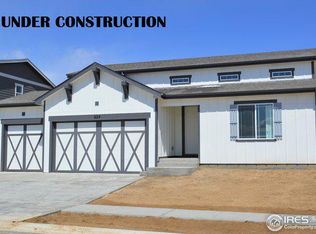
- $548,6003 bd2 ba1.5k sqft522 Marmalade Dr, Berthoud, CO 80513Off Market
- $525,8003 bd2 ba1.7k sqft521 Wild Honey Dr, Berthoud, CO 80513Off Market
- $573,7003 bd2 ba1.5k sqft533 Wild Honey Dr, Berthoud, CO 80513Off Market
- $560,0004 bd3 ba2.9k sqft540 Marmalade Dr, Berthoud, CO 80513Sold
- $653,0004 bd3 ba3k sqft516 Marmalade Dr, Berthoud, CO 80513Off Market
- $512,6003 bd1 ba2.7k sqft515 Wild Honey Dr, Berthoud, CO 80513Off Market
- $587,3003 bd2 ba2.9k sqft539 Wild Honey Dr, Berthoud, CO 80513Off Market
Nearby schools
GreatSchools rating
- 6/10Ivy Stockwell Elementary SchoolGrades: K-5Distance: 0.9 mi
- 5/10Turner Middle SchoolGrades: 6-8Distance: 1.2 mi
- 7/10Berthoud High SchoolGrades: 9-12Distance: 1.2 mi
Schools provided by the listing agent
- Elementary: Ivy Stockwell
- Middle: Turner
- High: Berthoud
Source: IRES as distributed by MLS GRID. This data may not be complete. We recommend contacting the local school district to confirm school assignments for this home.
Get a cash offer in 3 minutes
Find out how much your home could sell for in as little as 3 minutes with a no-obligation cash offer.
Estimated market value
$644,500
Get a cash offer in 3 minutes
Find out how much your home could sell for in as little as 3 minutes with a no-obligation cash offer.
Estimated market value
$644,500
- Colorado
- Larimer County
- Berthoud
- 80513
- 528 Marmalade Dr
Nearby cities
Nearby zip codes
Other Berthoud Topics
