Skip main navigation
Sold for $265,000
  • Tax assessed value
    $265,000

    528 Matterhorn Dr, Shelbyville, KY 40065

    3beds
    1,300sqft
    Single Family Residence
    Built in 1999
    8,712 Square Feet Lot
    $282,700 Zestimate®
    $204/sqft
    $1,809 Estimated rent

    Home value

    $282,700

    $269,000 - $297,000

    $1,809/mo

    Zestimate® history
    Loading
    Loading...

    Owner options

    List your home for rent

    $1,809/mo

    Rent Zestimate®

    Find your next renter with Zillow Rental Manager. Plus, with online applications, you can quickly screen prospective tenants – for free.

    Learn more

    $1,809/mo

    Rent Zestimate®

    Refinance and save

    $1,641/mo

    Est. payment

    Refinancing to a lower rate could help reduce your monthly payments and save thousands over the life of the loan.

    See today's rates

    $1,641/mo

    Est. payment

    Explore your selling options

    Work with a Zillow partner agent

    Leverage their expertise and Zillow's premium Showcase listings to get your home seen by more buyers.

    Get started

    List with your own agent

    Get your home in front of millions of buyers by listing it on Zillow.

    Learn how to do it

    Sell it yourself

    Take full control of how buyers see your home on Zillow by listing For Sale by Owner (FSBO).

    List your home

    What's special

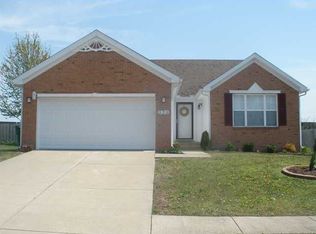
    Experience the perfect blend of comfort and convenience at 528 Matterhorn Drive, located in Hi-point Village. This beautifully maintained home features a practical split floor plan offering privacy and space for everyone. Step inside to discover flooring updates from 2017 that rejuvenate the bedrooms, living room, and kitchen, creating a fresh and modern atmosphere. The striking great room with a vaulted ceiling enhances its open, airy feel. The large primary bedroom is a true retreat, complete with a walk-in closet and an en-suite bathroom. The property features a spacious two-car garage and the top-notch landscaping is a welcome view as you pull up to the home. Recent upgrades include a sliding door replaced in 2021, newly updated bathroom and laundry floors in 2022, and a brand-new water heater installed in 2023. Outdoor living is a breeze with a large deck overlooking a fenced backyard, perfect for gatherings or a quiet evening under the stars. The prime location adds to the appeal, with grocery stores and schools just a stone's throw away, placing convenience at your doorstep. Schedule your private showing today!

    Zillow last checked:

    Listing updated:

    Listed by:

    Baird Dunsmore 502-633-0220,

    Torrey Smith Realty Co., LLC

    Bought with:

    Carolyn Hall, 223449

    Source: Metro Search Inc. LLC DBA Apex MLS,MLS#: 1660379MLS Logo

    Facts & features

    Interior

    Bedrooms & bathrooms
    • Bedrooms: 3
    • Bathrooms: 2
    • Full bathrooms: 2
    Primary bedroom
    • Level: First
    Bedroom
    • Level: First
    Bedroom
    • Level: First
    Great room
    • Level: First
    Kitchen
    • Level: First
    Laundry
    • Level: First
    Heating
    • Electric
    Cooling
    • Central Air
    Features
    • Basement: None
    • Number of fireplaces: 1
    Interior area
    • Total structure area: 1,300
    • Total interior livable area: 1,300 sqft
    • Finished area above ground: 1,300
    • Finished area below ground: 0

    Property

    Parking
    • Total spaces: 2
    • Parking features: Attached
    • Attached garage spaces: 2
    Features
    • Stories: 1
    • Patio & porch: Deck
    • Fencing: Privacy
    Lot
    • Size: 8,712 Square Feet
    • Features: Level
    Details
    • Parcel number: 050A01015

    Construction

    Type & style
    • Home type: SingleFamily
    • Architectural style: Ranch
    • Property subtype: Single Family Residence
    Materials
    • Vinyl Siding, Brick
    • Roof: Shingle
    Condition
    • Year built: 1999

    Utilities & green energy

    • Sewer: Public Sewer
    • Water: Public
    • Utilities for property: Electricity Connected

    Community & HOA

    Community
    • Subdivision: Highpoint Village
    HOA
    • Has HOA: Yes
    Location
    • Region: Shelbyville

    Financial & listing details

    • Price per square foot: $204/sqft
    • Tax assessed value: $265,000
    • Annual tax amount: $2,791
    • Date on market: 5/9/2024
    • Electric utility on property: Yes

    Price history

    DateEventPrice
    7/31/2024Sold$265,000+2%$204/sqft
    Source: Metro Search Inc. LLC DBA Apex MLS #1660379 Report a problem
    6/13/2024Pending sale$259,900$200/sqft
    Source: Metro Search Inc. LLC DBA Apex MLS #1660379 Report a problem
    6/7/2024Contingent$259,900$200/sqft
    Source: Metro Search Inc. LLC DBA Apex MLS #1660379 Report a problem
    5/29/2024Price change$259,900-3.7%$200/sqft
    Source: Metro Search Inc. LLC DBA Apex MLS #1660379 Report a problem
    5/9/2024Listed for sale$269,900+131.4%$208/sqft
    Source: Metro Search Inc. LLC DBA Apex MLS #1660379 Report a problem
    5/8/2009Sold$116,625-2%$90/sqft
    Source: Public Record Report a problem
    2/10/2006Sold$119,000$92/sqft
    Source: Public Record Report a problem

    Public tax history

    YearProperty taxesTax assessment
    2025$2,791 +79.8%$265,000 +127.2%
    2024$1,552 +21.9%$116,625
    2023$1,273 -0.5%$116,625
    2022$1,279 -2.7%$116,625
    2021$1,314 -19.5%$116,625
    2020$1,633 $116,625
    2019$1,633 +2.7%$116,625
    2018$1,589 $116,625
    2017$1,589 +27.8%$116,625
    2016$1,243 $116,625
    2015$1,243 $116,625
    2014$1,243 $116,625
    2012-- $116,625
    2011-- $116,625
    2010-- $116,625
    Find assessor info on the county website

    Neighborhood: 40065

    Nearby schools

    GreatSchools rating
    Get pre-qualified for a loan
    At Zillow Home Loans, we can pre-qualify you in as little as 5 minutes with no impact to your credit score.

    An equal housing lender. NMLS #10287.

    Sell for more on Zillow
    Get a Zillow Showcase℠ listing at no additional cost and you could sell for .
    $282,700
    2% more
    +$5,654
    With Zillow Showcase(estimated)
    $288,354