Beautiful 2-story stone home on corner lot in sought after Fulton Heights neighborhood. Home has been recently remodeled & features updated kitchen w/SS steel appliances/solid surface countertops, 5 bedroom, 2 full baths, gorgeous, refinished hardwood floors, large living room /gas log fireplace, spacious dining room, side & back covered porches. Upstairs boast 4 bedrooms, 1 full bath, office/library area & a large center hallway closet/storage area. Primary bedroom is located on main level w/ beautiful wardrobe closet. Permanent stairs lead to floored attic. Could be finished space. Large basement has additional laundry area & lots of storage or workspace. Basement has 1/2 bath& 2nd Laundry area. Up/down HVAC system replaced in 2021. Roof 2023, Anderson windows 2023, Gas Stove 2023, New Oversized Gutters 2023, Floors Refinished 2023, New Gas Logs 2023. Please contact listing agent to schedule your showing today.
Closed
$450,000
528 Maupin Ave, Salisbury, NC 28144
5beds
3,050sqft
Single Family Residence
Built in 1938
0.3 Acres Lot
$449,000 Zestimate®
$148/sqft
$2,510 Estimated rent
Home value
$449,000
$350,000 - $575,000
$2,510/mo
Zestimate® history
Owner options
List your home for rent
$2,510/mo
Rent Zestimate®
Find your next renter with Zillow Rental Manager. Plus, with online applications, you can quickly screen prospective tenants – for free.
$2,510/mo
Rent Zestimate®
Refinance and save
$2,735/mo
Est. payment
Refinancing to a lower rate could help reduce your monthly payments and save thousands over the life of the loan.
$2,735/mo
Est. payment
Explore your selling options
Work with a Zillow partner agent
Leverage their expertise and Zillow's premium Showcase listings to get your home seen by more buyers.
Get startedList with your own agent
Get your home in front of millions of buyers by listing it on Zillow.
Learn how to do itSell it yourself
Take full control of how buyers see your home on Zillow by listing For Sale by Owner (FSBO).
List your homeWhat's special
Zillow last checked:
Listing updated:
Listed by:
Robin Safrit robinsafrithomes@gmail.com,
Century 21 Towne and Country
Bought with:
Carrie Bardinas
Wallace Realty
Source: Canopy MLS as distributed by MLS GRID,MLS#: 4155009
Facts & features
Interior
Bedrooms & bathrooms
- Bedrooms: 5
- Bathrooms: 3
- Full bathrooms: 2
- 1/2 bathrooms: 1
- Main level bedrooms: 1
Primary bedroom
- Level: Main
Primary bedroom
- Level: Main
Bedroom s
- Level: Upper
Bedroom s
- Level: Upper
Bedroom s
- Level: Upper
Bedroom s
- Level: Upper
Bedroom s
- Level: Upper
Bedroom s
- Level: Upper
Bedroom s
- Level: Upper
Bedroom s
- Level: Upper
Bathroom full
- Level: Main
Bathroom full
- Level: Upper
Bathroom full
- Level: Main
Bathroom full
- Level: Upper
Dining room
- Level: Main
Dining room
- Level: Main
Flex space
- Level: Upper
Flex space
- Level: Upper
Kitchen
- Level: Main
Kitchen
- Level: Main
Living room
- Level: Main
Living room
- Level: Main
Office
- Level: Upper
Office
- Level: Upper
Heating
- Forced Air, Natural Gas
Cooling
- Ceiling Fan(s), Central Air
Appliances
- Included: Dishwasher, Electric Water Heater, Gas Range
- Laundry: Main Level
Features
- Walk-In Closet(s)
- Flooring: Carpet, Tile, Wood
- Windows: Insulated Windows
- Basement: Basement Shop,Exterior Entry,Interior Entry,Storage Space,Unfinished
- Attic: Walk-In
- Fireplace features: Family Room, Fire Pit, Living Room
Interior area
- Total structure area: 3,050
- Total interior livable area: 3,050 sqft
- Finished area above ground: 3,050
- Finished area below ground: 0
Property
Parking
- Total spaces: 3
- Parking features: Driveway, On Street
- Carport spaces: 1
- Uncovered spaces: 2
Features
- Levels: Two
- Stories: 2
- Patio & porch: Covered, Rear Porch, Side Porch
- Fencing: Back Yard
Lot
- Size: 0.3 Acres
- Features: Cleared, Corner Lot
Details
- Additional structures: Shed(s)
- Parcel number: 013399
- Zoning: HR
- Special conditions: Standard
Construction
Type & style
- Home type: SingleFamily
- Property subtype: Single Family Residence
Materials
- Stone Veneer
- Roof: Shingle
Condition
- New construction: No
- Year built: 1938
Utilities & green energy
- Sewer: Public Sewer
- Water: City
- Utilities for property: Electricity Connected
Community & HOA
Community
- Subdivision: Fulton Heights
HOA
- Has HOA: Yes
- HOA fee: $20 annually
- HOA name: Theresa Pitner
- HOA phone: 704-754-2536
Location
- Region: Salisbury
Financial & listing details
- Price per square foot: $148/sqft
- Tax assessed value: $364,903
- Annual tax amount: $4,543
- Date on market: 7/3/2024
- Cumulative days on market: 244 days
- Listing terms: Cash,Conventional,FHA,VA Loan
- Electric utility on property: Yes
- Road surface type: Concrete, Paved
Price history
| Date | Event | Price |
|---|---|---|
| 4/1/2025 | Sold | $450,000-10%$148/sqft |
Source:  Canopy MLS as distributed by MLS GRID #4155009 Report a problem Canopy MLS as distributed by MLS GRID #4155009 Report a problem | ||
| 11/18/2024 | Price change | $499,900-2.9%$164/sqft |
Source: Canopy MLS as distributed by MLS GRID #4155009 Report a problem | ||
| 8/29/2024 | Price change | $515,000-1.9%$169/sqft |
Source: Canopy MLS as distributed by MLS GRID #4155009 Report a problem | ||
| 7/3/2024 | Listed for sale | $525,000+63%$172/sqft |
Source: Canopy MLS as distributed by MLS GRID #4155009 Report a problem | ||
| 5/12/2022 | Sold | $322,000-3.9%$106/sqft |
Source: Canopy MLS as distributed by MLS GRID #3841812 Report a problem | ||
| 4/2/2022 | Contingent | $334,900$110/sqft |
Source: Canopy MLS as distributed by MLS GRID #3841812 Report a problem | ||
| 4/1/2022 | Price change | $334,900-2.2%$110/sqft |
Source: Canopy MLS as distributed by MLS GRID #3841812 Report a problem | ||
| 3/24/2022 | Listed for sale | $342,500+18.5%$112/sqft |
Source: Canopy MLS as distributed by MLS GRID #3841812 Report a problem | ||
| 1/11/2021 | Sold | $289,000-3.3% |
Source:  Triad MLS #001088 Report a problem Triad MLS #001088 Report a problem | ||
| 11/13/2020 | Pending sale | $299,000$98/sqft |
Source: Re/Max Leading Edge #001088 Report a problem | ||
| 10/28/2020 | Listed for sale | $299,000$98/sqft |
Source: RE/MAX Leading Edge #3675603 Report a problem | ||
Public tax history
| Year | Property taxes | Tax assessment |
|---|---|---|
| 2025 | $4,543 | $364,903 |
| 2024 | $4,543 +4.1% | $364,903 |
| 2023 | $4,364 +70.9% | $364,903 +96.8% |
| 2022 | $2,554 | $185,448 |
| 2021 | $2,554 | $185,448 |
| 2020 | $2,554 | $185,448 |
| 2019 | -- | $185,448 +23.9% |
| 2018 | $2,064 +4% | $149,637 |
| 2017 | $1,984 | $149,637 |
| 2016 | $1,984 | $149,637 |
| 2015 | $1,984 -0.6% | $149,637 |
| 2014 | $1,996 | -- |
| 2013 | -- | -- |
| 2012 | -- | -- |
| 2011 | -- | -- |
| 2010 | -- | -- |
| 2008 | -- | -- |
| 2007 | -- | -- |
| 2006 | -- | -- |
| 2005 | -- | -- |
| 2004 | -- | -- |
| 2003 | -- | -- |
| 2002 | -- | -- |
| 2001 | -- | -- |
| 2000 | -- | -- |
Find assessor info on the county website
Neighborhood: West End
Nearby homes
- $260,0003 bd2 ba1.9k sqft522 Maupin Ave, Salisbury, NC 28144Sold
- $8,1350.666 AcresStanley St, Salisbury, NC 28144Off Market
- $278,5004 bd2 ba2.4k sqft602 Maupin Ave, Salisbury, NC 28144Off Market
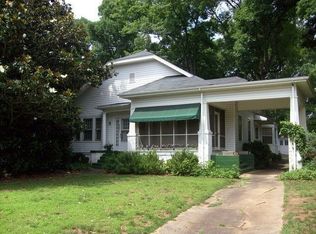
- $231,200-- bd2 ba1.9k sqft518 Maupin Ave, Salisbury, NC 28144Off Market
- $23,625-- bd-- ba-- sqftMaupin Ave, Salisbury, NC 28144Off Market
- $79,8511 bd1 ba1.4k sqft527 Maupin Ave, Salisbury, NC 28144Off Market
- $332,1003 bd2 ba1.8k sqft529 Mitchell Ave, Salisbury, NC 28144Off Market
- $296,800-- bd2 ba1.8k sqft510 Maupin Ave, Salisbury, NC 28144Off Market
Nearby schools
GreatSchools rating
- 1/10Elizabeth Duncan Koontz Elementary SchoolGrades: PK-5Distance: 2.6 mi
- NAKnox Middle SchoolGrades: 6-8Distance: 1.9 mi
- 3/10Salisbury High SchoolGrades: 9-12Distance: 0.5 mi
Get a cash offer in 3 minutes
Find out how much your home could sell for in as little as 3 minutes with a no-obligation cash offer.
Estimated market value
$449,000
Get a cash offer in 3 minutes
Find out how much your home could sell for in as little as 3 minutes with a no-obligation cash offer.
Estimated market value
$449,000
- North Carolina
- Rowan County
- Salisbury
- 28144
- West End
- 528 Maupin Ave
Nearby cities
Nearby neighborhoods
Nearby zip codes
Other Salisbury Topics
