Skip main navigation
Closed
  • $501,800

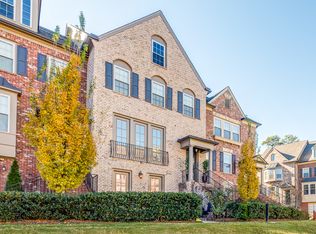
    528 Micayne Cir #14, Smyrna, GA 30082

    4beds
    2,831sqft
    Townhouse, Residential
    Built in 2012
    1,306 Square Feet Lot
    $501,800 Zestimate®
    $177/sqft
    $2,883 Estimated rent

    Home value

    $501,800

    $467,000 - $542,000

    $2,883/mo

    Zestimate® history
    Loading
    Loading...

    Owner options

    List your home for rent

    $2,883/mo

    Rent Zestimate®

    Find your next renter with Zillow Rental Manager. Plus, with online applications, you can quickly screen prospective tenants – for free.

    Learn more

    $2,883/mo

    Rent Zestimate®

    Refinance and save

    $3,304/mo

    Est. payment

    Refinancing to a lower rate could help reduce your monthly payments and save thousands over the life of the loan.

    See today's rates

    $3,304/mo

    Est. payment

    Explore your selling options

    Work with a Zillow partner agent

    Leverage their expertise and Zillow's premium Showcase listings to get your home seen by more buyers.

    Get started

    List with your own agent

    Get your home in front of millions of buyers by listing it on Zillow.

    Learn how to do it

    Sell it yourself

    Take full control of how buyers see your home on Zillow by listing For Sale by Owner (FSBO).

    List your home

    What's special

    Welcome to a verdant oasis of 27 stately homes overlooking a common greenspace; John Wieland at his best! Hidden away but so close to Braves Stadium, interstates, shopping, and schools. Step out and smell the roses in your private courtyard, accessible from the ground floor bedroom with full bath. Sophisticated living at its best, this entertainer’s paradise main level has gleaming hardwood floors throughout the open plan that 2022 buyers are seeking. Custom book shelves surround fireplace in spacious living room large enough for all your favorite furniture and overlooking the greensward. Wonderful dining room area-Thanksgiving is at your house this year! Sunny kitchen features tons of storage and work space, huge granite island with ample seating; walk-in pantry and flex space currently used as an office but could be dining nook; opens to a shaded deck with built-in seating and room for intimate dining or morning coffee. The elegant upper level offers built-in bookshelves and counter space in the common area. Oversized master includes custom-built closets and a dazzling master bath. Both secondary bedrooms are large, as is the third full bath. Conveniently located upper level laundry. Work from home? So many options! This home lives large!

    This property is off market, which means it's not currently listed for sale or rent on Zillow. This may be different from what's available on other websites or public sources.

    Zillow last checked:

    Listing updated:

    Listed by:

    MARIE E LASALLE,

    RE/MAX Around Atlanta

    Bought with:

    SHAUNETTE YOUNG, 344563

    RE/MAX Legends

    Source: FMLS GA,MLS#: 7040004MLS Logo

    Facts & features

    Interior

    Bedrooms & bathrooms
    • Bedrooms: 4
    • Bathrooms: 4
    • Full bathrooms: 3
    • 1/2 bathrooms: 1
    Rooms
    • Room types: Den
    Primary bedroom
    • Features: In-Law Floorplan, Roommate Floor Plan, Split Bedroom Plan
    • Level: In-Law Floorplan, Roommate Floor Plan, Split Bedroom Plan
    Bedroom
    • Features: In-Law Floorplan, Roommate Floor Plan, Split Bedroom Plan
    Primary bathroom
    • Features: Double Vanity, Separate Tub/Shower, Soaking Tub
    Dining room
    • Features: Seats 12+, Separate Dining Room
    Kitchen
    • Features: Breakfast Bar, Breakfast Room, Cabinets White, Eat-in Kitchen, Kitchen Island, Pantry Walk-In, Solid Surface Counters, Stone Counters, View to Family Room
    Heating
    • Central, Forced Air, Natural Gas
    Cooling
    • Ceiling Fan(s), Central Air, Zoned
    Appliances
    • Included: Dishwasher, Disposal, Gas Cooktop, Gas Oven, Gas Water Heater, Microwave, Refrigerator, Self Cleaning Oven
    • Laundry: Upper Level
    Features
    • Bookcases, Crown Molding, Double Vanity, Entrance Foyer, High Speed Internet
    • Flooring: Carpet, Ceramic Tile, Hardwood
    • Windows: Double Pane Windows
    • Basement: Driveway Access,Exterior Entry,Finished,Finished Bath,Interior Entry
    • Attic: Pull Down Stairs
    • Number of fireplaces: 1
    • Fireplace features: Circulating, Factory Built, Gas Log, Gas Starter, Great Room
    • Common walls with other units/homes: 2+ Common Walls,No One Above,No One Below
    Interior area
    • Total structure area: 2,831
    • Total interior livable area: 2,831 sqft
    • Finished area above ground: 2,831

    Property

    Parking
    • Total spaces: 2
    • Parking features: Attached, Garage
    • Attached garage spaces: 2
    Accessibility
    • Accessibility features: None
    Features
    • Levels: Three Or More
    • Patio & porch: Deck, Rear Porch
    • Exterior features: Courtyard, Garden, No Dock
    • Pool features: None
    • Spa features: None
    • Fencing: None
    • Has view: Yes
    • View description: Park/Greenbelt
    • Waterfront features: None
    • Body of water: None
    Lot
    • Size: 1,306 Square Feet
    • Features: Landscaped, Level, Private
    Details
    • Additional structures: None
    • Additional parcels included: 17033900780
    • Parcel number: 17033900780
    • Other equipment: Satellite Dish
    • Horse amenities: None

    Construction

    Type & style
    • Home type: Townhouse
    • Architectural style: Townhouse,Traditional
    • Property subtype: Townhouse, Residential
    • Attached to another structure: Yes
    Materials
    • Brick 4 Sides
    • Foundation: Slab
    • Roof: Composition
    Condition
    • Resale
    • New construction: No
    • Year built: 2012
    Details
    • Builder name: John Wieland

    Utilities & green energy

    • Electric: 110 Volts
    • Sewer: Public Sewer
    • Water: Public
    • Utilities for property: Cable Available, Electricity Available, Natural Gas Available, Phone Available, Sewer Available, Underground Utilities, Water Available
    Green energy
    • Energy efficient items: None
    • Energy generation: None

    Community & HOA

    Community
    • Features: Homeowners Assoc, Near Schools, Near Shopping, Park, Street Lights
    • Security: Carbon Monoxide Detector(s), Closed Circuit Camera(s), Security Lights, Security System Owned, Smoke Detector(s)
    • Subdivision: Concord Hall
    HOA
    • Has HOA: Yes
    • Services included: Maintenance Structure, Maintenance Grounds, Pest Control, Reserve Fund, Termite
    • HOA fee: $235 monthly
    • HOA phone: 770-554-1236
    Location
    • Region: Smyrna

    Financial & listing details

    • Price per square foot: $177/sqft
    • Annual tax amount: $3,460
    • Date on market: 4/29/2022
    • Cumulative days on market: 7 days
    • Listing terms: Cash,Conventional,VA Loan
    • Ownership: Fee Simple
    • Electric utility on property: Yes
    • Road surface type: Asphalt

    Price history

    DateEventPrice
    6/3/2022Sold$535,000+1.9%$189/sqft
    Source: FMLS GA #7040004 Report a problem
    5/10/2022Pending sale$525,000$185/sqft
    Source: FMLS GA #7040004 Report a problem
    5/6/2022Contingent$525,000$185/sqft
    Source: FMLS GA #7040004 Report a problem
    5/2/2022Listed for sale$525,000$185/sqft
    Source: FMLS GA #7040004 Report a problem

    Public tax history

    Tax history is unavailable.

    Neighborhood: 30082

    Nearby schools

    GreatSchools rating
    Schools provided by the listing agent
    • Elementary: King Springs
    • Middle: Griffin
    • High: Campbell

    Source: FMLS GA. This data may not be complete. We recommend contacting the local school district to confirm school assignments for this home.

    Get a cash offer in 3 minutes
    Find out how much your home could sell for in as little as 3 minutes with a no-obligation cash offer.
    Estimated market value
    $501,800
    Get a cash offer in 3 minutes
    Find out how much your home could sell for in as little as 3 minutes with a no-obligation cash offer.
    Estimated market value
    $501,800