Some homes look good online. This one actually lives up to the hype.
Tucked into the peaceful, country-feel setting of Hawks Landing - where you get the charm of quiet living without sacrificing your last-minute grocery runs - this beautifully upgraded home gives you the best of both worlds. You're just minutes from shopping, dining, and the new Union Promenade, so you can have peace and convenience without sacrificing.
With approximately 3,400 square feet, 4 spacious bedrooms, 3 full baths, and 1 half bath, there's plenty of room for everyone to gather, but also plenty of space to retreat.
The kitchen is truly the heart of the home - and this one absolutely delivers. Double ovens (because one is never enough during the holidays), gas cooktop, stainless steel appliances, wine fridge, oversized island, and a bump-out buffet bar make this space perfect for everything from Tuesday tacos to hosting the entire family for Thanksgiving.
Fresh new carpet and paint throughout mean you can skip the project list and go straight to enjoying your new home. The primary suite feels like its own private getaway with high ceilings, huge custom closet - in a tucked away atmosphere you deserve after a long day. Every bedroom comes with generous walk-in closets, so even kids and guests have plenty of storage.
And then there's the finished walkout basement, the real MVP for entertaining. Complete with a large dry bar, kegerator, media room, full bath, and direct access to the backyard patio and fully fenced yard. This space is basically ready for game days, movie nights, and birthday parties.
This isn't just a house - it's the kind of home you can walk into and immediately imagine yourself living here.
Sold for $465,000
$465,000
528 Miles Ct, Union, KY 41091
4beds
3,407sqft
Single Family Residence, Residential
Built in 2017
8,276 Square Feet Lot
$465,700 Zestimate®
$136/sqft
$3,274 Estimated rent
Home value
$465,700
$442,000 - $489,000
$3,274/mo
Zestimate® history
Owner options
List your home for rent
$3,274/mo
Rent Zestimate®
Find your next renter with Zillow Rental Manager. Plus, with online applications, you can quickly screen prospective tenants – for free.
$3,274/mo
Rent Zestimate®
Refinance and save
$2,699/mo
Est. payment
Refinancing to a lower rate could help reduce your monthly payments and save thousands over the life of the loan.
$2,699/mo
Est. payment
Explore your selling options
Work with a Zillow partner agent
Leverage their expertise and Zillow's premium Showcase listings to get your home seen by more buyers.
Get startedList with your own agent
Get your home in front of millions of buyers by listing it on Zillow.
Learn how to do itSell it yourself
Take full control of how buyers see your home on Zillow by listing For Sale by Owner (FSBO).
List your homeWhat's special
Gas cooktopFully fenced yardBump-out buffet barWine fridgeMedia roomStainless steel appliancesFinished walkout basement
Zillow last checked:
Listing updated:
Listed by:
Melissa Pryor 859-640-6103,
RE/MAX Victory + Affiliates
Bought with:
Steve DeVillez, 223308
Bluegrass Real Estate Group
Source: NKMLS,MLS#: 642032
Facts & features
Interior
Bedrooms & bathrooms
- Bedrooms: 4
- Bathrooms: 4
- Full bathrooms: 3
- 1/2 bathrooms: 1
Primary bedroom
- Features: Carpet Flooring, Walk-In Closet(s), Bath Adjoins, Cathedral Ceiling(s), Ceiling Fan(s)
- Level: Second
- Area: 224
- Dimensions: 16 x 14
Bedroom 2
- Features: Carpet Flooring, Walk-In Closet(s)
- Level: Second
- Area: 169
- Dimensions: 13 x 13
Bedroom 3
- Features: Carpet Flooring, Walk-In Closet(s)
- Level: Second
- Area: 156
- Dimensions: 13 x 12
Bedroom 4
- Features: Carpet Flooring, Walk-In Closet(s)
- Level: Second
- Area: 144
- Dimensions: 12 x 12
Breakfast room
- Features: Luxury Vinyl Flooring
- Level: First
- Area: 150
- Dimensions: 15 x 10
Dining room
- Features: French Doors
- Level: First
- Area: 169
- Dimensions: 13 x 13
Entry
- Features: Luxury Vinyl Flooring
- Level: First
- Area: 60
- Dimensions: 10 x 6
Family room
- Features: Fireplace(s), Luxury Vinyl Flooring
- Level: First
- Area: 272
- Dimensions: 17 x 16
Primary bath
- Description: Walk in shower with double shower heads
- Features: Double Vanity
- Level: Second
- Area: 99
- Dimensions: 11 x 9
Heating
- Electric
Cooling
- Central Air
Appliances
- Included: Stainless Steel Appliance(s), Gas Cooktop, Dishwasher, Disposal, Double Oven, Microwave, Refrigerator
- Laundry: Laundry Room, Main Level
Features
- Kitchen Island, Walk-In Closet(s), Storage, Sound System, Pantry, Open Floorplan, High Speed Internet, Entrance Foyer, Eat-in Kitchen, Double Vanity, Dry Bar, Breakfast Bar, Ceiling Fan(s), High Ceilings
- Doors: Barn Door(s), Multi Panel Doors
- Windows: Double Hung
- Basement: Full
- Number of fireplaces: 1
- Fireplace features: Gas
Interior area
- Total structure area: 3,407
- Total interior livable area: 3,407 sqft
Property
Parking
- Total spaces: 2
- Parking features: Driveway, Garage, Garage Door Opener, Garage Faces Front
- Garage spaces: 2
- Has uncovered spaces: Yes
Features
- Levels: Three Or More
- Stories: 3
- Patio & porch: Covered, Deck, Patio, Porch
- Fencing: Aluminum
Lot
- Size: 8,276 Square Feet
- Dimensions: 125' x 65'
- Features: Cleared
Details
- Parcel number: 039.0005395.00
- Zoning description: Residential
- Other equipment: Dehumidifier
Construction
Type & style
- Home type: SingleFamily
- Architectural style: Traditional
- Property subtype: Single Family Residence, Residential
Materials
- Brick, Stone, Vinyl Siding
- Foundation: Poured Concrete
- Roof: Shingle
Condition
- Existing Structure
- New construction: No
- Year built: 2017
Utilities & green energy
- Sewer: Public Sewer
- Water: Public
- Utilities for property: Cable Available, Natural Gas Available, Sewer Available, Water Available
Community & HOA
Community
- Security: Security System, Smoke Detector(s)
HOA
- Has HOA: Yes
- HOA fee: $415 annually
Location
- Region: Union
Financial & listing details
- Price per square foot: $136/sqft
- Tax assessed value: $283,600
- Annual tax amount: $3,244
- Date on market: 7/6/2026
- Cumulative days on market: 10 days
- Road surface type: Paved
Price history
| Date | Event | Price |
|---|---|---|
| 6/15/2026 | Sold | $465,000-1%$136/sqft |
Source:  NKMLS #642032 Report a problem NKMLS #642032 Report a problem | ||
| 5/10/2026 | Pending sale | $469,500$138/sqft |
Source: NKMLS #642032 Report a problem | ||
| 4/29/2026 | Listed for sale | $469,500+65.6%$138/sqft |
Source: NKMLS #642032 Report a problem | ||
| 8/23/2017 | Sold | $283,583$83/sqft |
Source: Public Record Report a problem | ||
Public tax history
| Year | Property taxes | Tax assessment |
|---|---|---|
| 2025 | $3,244 +1.7% | $283,600 |
| 2024 | $3,190 -3.4% | $283,600 |
| 2023 | $3,302 +3.7% | $283,600 |
| 2022 | $3,184 -0.2% | $283,600 |
| 2021 | $3,191 -3.9% | $283,600 |
| 2020 | $3,322 | $283,600 |
| 2019 | $3,322 +0.3% | $283,600 |
| 2018 | $3,311 +695% | $283,600 +677% |
| 2017 | $416 | $36,500 |
Find assessor info on the county website
Neighborhood: 41091
Nearby homes
- $383,6003 bd2 ba1.6k sqft524 Miles Ct, Union, KY 41091Off Market
- $453,5004 bd3 ba2.8k sqft532 Miles Ct, Union, KY 41091Off Market
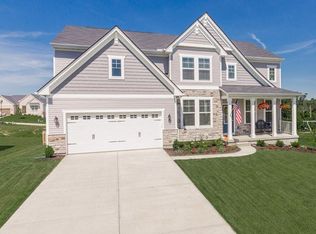
- $473,0004 bd3 ba3.3k sqft265 Mallory Ln, Union, KY 41091Off Market
- $430,9004 bd3 ba2.5k sqft520 Miles Ct, Union, KY 41091Off Market
- $427,400-- bd-- ba2.2k sqft269 Mallory Ln, Union, KY 41091Off Market
- $431,5004 bd3 ba2.4k sqft261 Mallory Ln, Union, KY 41091Off Market
- $448,6004 bd3 ba2.6k sqft536 Miles Ct, Union, KY 41091Off Market
- $405,4004 bd3 ba2k sqft525 Miles Ct, Union, KY 41091Off Market
Nearby schools
GreatSchools rating
- 8/10Longbranch Elementary SchoolGrades: PK-5Distance: 0.6 mi
- 6/10Ballyshannon Middle SchoolGrades: 6-8Distance: 1.7 mi
- 8/10Randall K. Cooper High SchoolGrades: 9-12Distance: 0.4 mi
Schools provided by the listing agent
- Elementary: Longbranch
- Middle: Ballyshannon Middle School
- High: Cooper High School
Source: NKMLS. This data may not be complete. We recommend contacting the local school district to confirm school assignments for this home.
Get a cash offer in 3 minutes
Find out how much your home could sell for in as little as 3 minutes with a no-obligation cash offer.
Estimated market value
$465,700
Get a cash offer in 3 minutes
Find out how much your home could sell for in as little as 3 minutes with a no-obligation cash offer.
Estimated market value
$465,700
- Kentucky
- Boone County
- Union
- 41091
- 528 Miles Ct
