**CURRENTLY UNDER CONTRACT, SELLER WILL CONSIDER BACKUP OFFERS** This is your opportunity to live life on the water's edge! With the backdrop of your yard being glistening deep water that takes you from the East Bay to the open Gulf of Mexico, this idyllic waterfront property offers endless opportunities for fishing, boating, and water enthusiasts alike. Nestled within a peaceful coastal sanctuary, this meticulously designed executive style home provides the most spectacular private sunset views and serene living at its finest.
Situated on .83 acres with 119' of deep water frontage, this updated single level home features 3,446 square feet of living space, 4 bedrooms, 3 full baths, an expansive layout, and unparalleled storage versatility with its 800+ SF 3-car oversized attached garage outfitted with three, 10-foot doors, a raised ceiling, and a floored attic-- PLUS the custom built 1,400 SF drive-thru detached all brick garage complete with 18-foot wide doors at each end, a tankless water heater, rinse-off shower, sink, multiple floor drains, ''over garage'' storage area, and a 12' vertical ceiling height. Built atop a highly enviable 14-foot elevated build site and constructed to carefully considered hurricane specifications, your peace of mind is met with the home's outstanding low maintenance durability, allowing you freedom to enjoy your luxury waterfront lifestyle.
Flanked by rustling palm trees lining the driveway, this stunning home embodies luxury, quality, and elegance. As you enter the front doors, you're welcomed by custom designed 12-foot ceilings, lovely tile floors, beautiful passageway arches, custom oversized hurricane rated impact glass windows, crown molding, tray ceilings, new ultra-plush carpet, real wood blinds, two living areas, and an amazingly spacious split floor plan that transitions with ease. The dining room is just off the foyer area and leads to two of the home's bedrooms with en-suites, the laundry room, and the attached oversized 3-car garage. The Primary Suite is tucked away on the other side of the home adjacent to a spacious living area with 14-foot double tray ceilings and custom arched windows that fill the room with an abundance of natural light and exceptional sunset vistas, and right past a bedroom adorned with 10-foot French doors, making it the perfect space for a home office. Upon entering through the Primary Suite's oversized double doors, you'll find a master retreat that exudes tranquility and privacy. With tons of natural light, gorgeous views of the bayou's shimmering water, two large walk-in closets, soaring ceilings with oversized cutouts that extend the ceilings to 13-feet, a sitting area or workout space that leads to direct private access to the screened-in porch, and an en-suite master bath complete with double vanities, an oversized tiled shower, whirlpool tub, private water closet, custom cabinetry, and its own 47-gallon hot water heater, the Primary Suite is an absolute dream! Passing back through the open living area and continuing on to the other side of the home, you'll find the heart of this thoughtfully designed entertainer's layout as you discover the airy breakfast nook and the generous chef's kitchen that both open up to the spacious Great Room that features a fireplace, 13-foot double-tray ceilings, recessed lighting, and oversized custom windows that display your endless waterscapes. The well-appointed kitchen offers a breakfast bar for eating and entertaining, stainless-steel appliances, a double oven, custom cabinetry, built-in wine racks, granite counters, a corner pantry, and a bar area ideal for preparing beverages or entertaining guests. The breathtaking views captured through the breakfast nook's large windows and out the full panel French doors that open the kitchen to the new screened-in porch make this space absolutely magnificent. Don't miss out on the rare opportunity to own a piece of waterfront paradise and savor private coastal living!
Sold for $965,000
$965,000
528 Mills Ln, Panama City, FL 32404
4beds
3,446sqft
Single Family Residence
Built in 2005
0.83 Acres Lot
$976,000 Zestimate®
$280/sqft
$2,989 Estimated rent
Home value
$976,000
$878,000 - $1.09M
$2,989/mo
Zestimate® history
Owner options
List your home for rent
$2,989/mo
Rent Zestimate®
Find your next renter with Zillow Rental Manager. Plus, with online applications, you can quickly screen prospective tenants – for free.
$2,989/mo
Rent Zestimate®
Refinance and save
$6,228/mo
Est. payment
Refinancing to a lower rate could help reduce your monthly payments and save thousands over the life of the loan.
$6,228/mo
Est. payment
Explore your selling options
Work with a Zillow partner agent
Leverage their expertise and Zillow's premium Showcase listings to get your home seen by more buyers.
Get startedList with your own agent
Get your home in front of millions of buyers by listing it on Zillow.
Learn how to do itSell it yourself
Take full control of how buyers see your home on Zillow by listing For Sale by Owner (FSBO).
List your homeWhat's special
Updated single level homeGranite countersAbundance of natural lightCorner pantryUnparalleled storage versatilityExpansive layoutOversized attached garage
Zillow last checked:
Listing updated:
Listed by:
Amy Ice 850-890-3700,
Sand Dunes Real Estate, LLC
Bought with:
Non Member
NON-MEMBER OFFICE
Source: CPAR,MLS#: 762987 Originating MLS: Central Panhandle Association of REALTORS
Originating MLS: Central Panhandle Association of REALTORSFacts & features
Interior
Bedrooms & bathrooms
- Bedrooms: 4
- Bathrooms: 3
- Full bathrooms: 3
Rooms
- Room types: Breakfast Room/Nook, Bedroom, Dining Room, Great Room, Kitchen, Living Room, Primary Bedroom
Primary bedroom
- Level: First
- Dimensions: 29 x 15
Bedroom
- Level: First
- Dimensions: 16 x 14
Bedroom
- Level: First
- Dimensions: 16 x 12
Bedroom
- Level: First
- Dimensions: 16 x 12
Breakfast room nook
- Level: First
- Dimensions: 11 x 10
Dining room
- Level: First
- Dimensions: 16 x 12
Great room
- Level: First
- Dimensions: 20 x 18
Kitchen
- Level: First
- Dimensions: 14 x 14
Living room
- Level: First
- Dimensions: 20 x 19
Heating
- Central, Electric, ENERGY STAR Qualified Equipment, Heat Pump
Cooling
- Central Air, Ceiling Fan(s)
Appliances
- Included: Electric Range, Electric Water Heater, Tankless Water Heater
Features
- Coffered Ceiling(s), Smart Thermostat
- Windows: Double Pane Windows, Storm Window(s)
Interior area
- Total structure area: 3,446
- Total interior livable area: 3,446 sqft
Property
Parking
- Total spaces: 7
- Parking features: Additional Parking, Drive Through, Garage, Garage Door Opener, Paved, RV Access/Parking
- Attached garage spaces: 7
Features
- Patio & porch: Porch, Screened
- Exterior features: Boat Slip, Dock, Porch
- Has view: Yes
- View description: Bay, Bayou
- Has water view: Yes
- Water view: Bay,Bayou
- Waterfront features: Bayou, Bayfront, Seawall
- Frontage length: 119'
Lot
- Size: 0.83 Acres
- Dimensions: 100 x 352 x 143 x 251
- Features: Cul-De-Sac, Sprinkler System, Paved
Details
- Additional structures: Second Garage, Garage(s), RV/Boat Storage, Workshop
- Parcel number: 06699201000
- Zoning description: Resid Single Family
- Special conditions: Listed As-Is
Construction
Type & style
- Home type: SingleFamily
- Architectural style: Contemporary
- Property subtype: Single Family Residence
Materials
- Aluminum Siding, Brick, Vinyl Siding, Wood Frame
- Foundation: Slab
- Roof: Composition,Shingle
Condition
- New construction: No
- Year built: 2005
Utilities & green energy
- Utilities for property: Electricity Available, High Speed Internet Available, Phone Connected, Underground Utilities, Water Connected
Community & HOA
Community
- Features: Short Term Rental Allowed
- Security: Prewired, Carbon Monoxide Detector(s), Security Lights, Security System, Smoke Detector(s)
- Subdivision: The Oaks
HOA
- Has HOA: No
Location
- Region: Panama City
Financial & listing details
- Price per square foot: $280/sqft
- Tax assessed value: $548,814
- Date on market: 9/21/2024
- Cumulative days on market: 75 days
- Electric utility on property: Yes
Price history
| Date | Event | Price |
|---|---|---|
| 1/13/2025 | Sold | $965,000-1.3%$280/sqft |
Source:  CPAR #762987 Report a problem CPAR #762987 Report a problem | ||
| 12/6/2024 | Contingent | $978,000$284/sqft |
Source: CPAR #762987 Report a problem | ||
| 9/21/2024 | Listed for sale | $978,000$284/sqft |
Source: CPAR #762987 Report a problem | ||
| 8/16/2024 | Listing removed | -- |
Source: CPAR #757258 Report a problem | ||
| 8/13/2024 | Listed for sale | $978,000-2%$284/sqft |
Source: CPAR #757258 Report a problem | ||
| 7/14/2024 | Contingent | $998,000$290/sqft |
Source: CPAR #757258 Report a problem | ||
| 5/16/2024 | Listed for sale | $998,000+93.8%$290/sqft |
Source: CPAR #757258 Report a problem | ||
| 12/27/2017 | Sold | $515,000-14%$149/sqft |
Source: CPAR #653839 Report a problem | ||
| 12/5/2017 | Pending sale | $599,000$174/sqft |
Source: Northwest Florida Realty, LLC #653839 Report a problem | ||
| 7/17/2017 | Price change | $599,000-4.8%$174/sqft |
Source: Northwest Florida Realty, LLC #653839 Report a problem | ||
| 5/2/2017 | Price change | $629,000-3.1%$183/sqft |
Source: Northwest Florida Realty, LLC #653839 Report a problem | ||
| 3/15/2016 | Listed for sale | $649,000+62.3%$188/sqft |
Source: ERA Neubauer Real Estate, Inc. #643660 Report a problem | ||
| 8/30/2004 | Sold | $400,000$116/sqft |
Source: Public Record Report a problem | ||
Public tax history
| Year | Property taxes | Tax assessment |
|---|---|---|
| 2024 | -- | $517,094 +3% |
| 2023 | $5,838 +149.2% | $502,033 +3% |
| 2022 | $2,343 | $487,411 |
| 2021 | -- | -- |
| 2020 | $3,317 -4.6% | $310,326 -4.2% |
| 2019 | $3,476 | $324,028 -26.3% |
| 2018 | $3,476 -29.6% | $439,759 +26.3% |
| 2017 | $4,937 +1% | $348,123 +10% |
| 2016 | $4,888 +30.3% | $316,475 -0.7% |
| 2015 | $3,752 | $318,657 -0.8% |
| 2014 | $3,752 | $321,113 -42.1% |
| 2013 | -- | $554,841 -7.1% |
| 2012 | -- | $597,176 -0.8% |
| 2011 | -- | $602,087 -0.2% |
| 2010 | -- | $603,315 -28.5% |
| 2009 | -- | $843,639 -30.6% |
| 2008 | -- | $1,215,299 -0.1% |
| 2007 | -- | $1,216,527 +221.1% |
| 2006 | -- | $378,862 |
Find assessor info on the county website
Neighborhood: 32404
Nearby homes
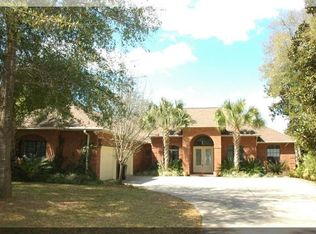
- $725,2004 bd3 ba2.7k sqft536 Mills Ln, Panama City, FL 32404Off Market
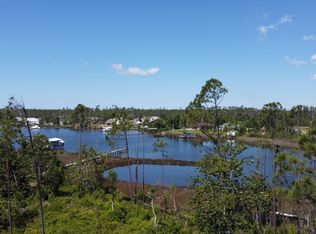
- $110,0000.55 Acres518 Mills Ln, Panama City, FL 32404Off Market
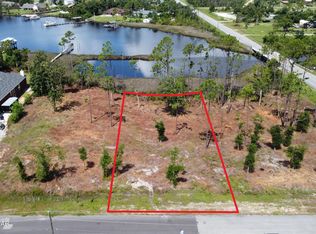
- $125,0000.52 Acres508 Mills Ln, Panama City, FL 32404Sold
- $930,0004 bd3 ba2.8k sqft542 Mills Ln, Panama City, FL 32404Sold

- $127,6000.876 Acres580 Mills Ln, Panama City, FL 32404Off Market
- $123,0000.6 Acres500 Mills Ln, Panama City, FL 32404Sold
- $423,3003 bd3 ba-- sqftMills Ln, Panama city, FL 32404Off Market
- $656,9003 bd2 ba3.1k sqft610 Mills Ln, Panama City, FL 32404Off Market
Nearby schools
GreatSchools rating
- 6/10Callaway Elementary SchoolGrades: PK-5Distance: 3.4 mi
- 2/10Rutherford High SchoolGrades: 6-12Distance: 6.3 mi
Schools provided by the listing agent
- Elementary: Callaway
- Middle: Rutherford Middle
- High: Rutherford
Source: CPAR. This data may not be complete. We recommend contacting the local school district to confirm school assignments for this home.


Get pre-qualified for a loan
At Zillow Home Loans, we can pre-qualify you in as little as 5 minutes with no impact to your credit score.An equal housing lender. NMLS #10287.
Sell for more on Zillow
Get a Zillow Showcase℠ listing at no additional cost and you could sell for .
$976,000
2% more
+$19,520
With Zillow Showcase(estimated)
$995,520
- Florida
- Bay County
- Panama City
- 32404
- 528 Mills Ln
Nearby cities
Nearby neighborhoods
Nearby zip codes
Other Panama City Topics
