Skip main navigation
Sold for $710,000
  • $710,000

    528 Moon Shell Cir, New Smyrna Beach, FL 32168

    4beds
    2,921sqft
    Single Family Residence
    Built in 2025
    8,580 Square Feet Lot
    $710,100 Zestimate®
    $243/sqft
    $3,490 Estimated rent

    Home value

    $710,100

    $660,000 - $767,000

    $3,490/mo

    Zestimate® history
    Loading
    Loading...

    Owner options

    List your home for rent

    $3,490/mo

    Rent Zestimate®

    Find your next renter with Zillow Rental Manager. Plus, with online applications, you can quickly screen prospective tenants – for free.

    Learn more

    $3,490/mo

    Rent Zestimate®

    Refinance and save

    $4,970/mo

    Est. payment

    Refinancing to a lower rate could help reduce your monthly payments and save thousands over the life of the loan.

    See today's rates

    $4,970/mo

    Est. payment

    Explore your selling options

    Work with a Zillow partner agent

    Leverage their expertise and Zillow's premium Showcase listings to get your home seen by more buyers.

    Get started

    List with your own agent

    Get your home in front of millions of buyers by listing it on Zillow.

    Learn how to do it

    Sell it yourself

    Take full control of how buyers see your home on Zillow by listing For Sale by Owner (FSBO).

    List your home

    What's special

    Generous covered lanaiCozy studySoaking garden tubSpacious great roomPocket sliding glass doorsWelcoming foyerLuxurious primary suite
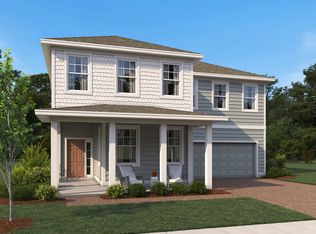
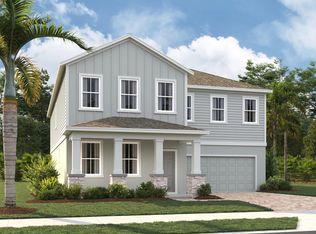
    What's Special: Model Plan | Multi Gen Suite | Water View. Model Home Leaseback Available. Available Now April Closing! This model home purchase includes our Model Leaseback Program. Model leaseback terms vary by model home. Please see a Community Sales Manager for additional details. Restrictions may apply. Built by America's Most Trusted Homebuilder. Welcome to the Saint Croix at 528 Moon Shell Circle in Ardisia Park. Model Home Available Now! This elegant residence features 4 bedrooms and 4.5 baths, with each bedroom offering its own private en-suite for ultimate comfort and privacy. Step into the welcoming foyer, which provides access to two of the secondary bedrooms. Beyond the entryway, the home opens up to a gourmet kitchen with a center island, perfect for entertaining, overlooking the spacious great room and a cozy study. Seamlessly transition to outdoor living through the pocket sliding glass doors that lead to a generous covered lanai, complete with a fully equipped outdoor kitchen. The luxurious primary suite is a private retreat, featuring a soaking garden tub, an expansive walk-in shower, dual vanities, a private water closet, and a large walk-in closet. Additional Highlights Include: Outdoor kitchen with vent hood, gourmet kitchen, study in place of flex room, and pocket sliding glass doors at great room. MLS#O6301797. *Model Home Prices exclude furniture, decorative accessories, and closing costs and already include any lot premium, Seller installed options and upgrades; Buyer-selected options are no longer available. No representation of any kind is made or implied regarding the Model Home’s future value or benefits, or availability of financing for a leaseback transaction. See Model Home Purchase Agreement, Model Home Addendum and, if applicable Non-Realty Bill of Sale Addendum (for furniture and any other non-realty personal property sold separately in select model homes) for details. Model homes subject to prior sale.

    Zillow last checked:

    Listing updated:

    Listing Provided by:

    Michelle Campbell 407-756-5025,

    TAYLOR MORRISON REALTY OF FLORIDA INC 407-756-5025

    Bought with:

    Michelle Richardson, 3283110

    KELLER WILLIAMS CLASSIC

    Source: Stellar MLS,MLS#: O6301797MLS LogoOriginating MLS: Orlando Regional

    Facts & features

    Interior

    Bedrooms & bathrooms
    • Bedrooms: 4
    • Bathrooms: 4
    • Full bathrooms: 4
    Primary bedroom
    • Features: Shower No Tub, Walk-In Closet(s)
    • Level: First
    • Area: 324 Square Feet
    • Dimensions: 18x18
    Bedroom 2
    • Features: Built-in Closet
    • Level: First
    • Area: 195 Square Feet
    • Dimensions: 15x13
    Bedroom 3
    • Features: Built-in Closet
    • Level: First
    • Area: 143 Square Feet
    • Dimensions: 11x13
    Bedroom 4
    • Features: Built-in Closet
    • Level: First
    Dining room
    • Level: First
    • Area: 120 Square Feet
    • Dimensions: 12x10
    Great room
    • Level: First
    • Area: 440 Square Feet
    • Dimensions: 20x22
    Kitchen
    • Level: First
    • Area: 160 Square Feet
    • Dimensions: 10x16
    Laundry
    • Level: First
    • Area: 40 Square Feet
    • Dimensions: 8x5
    Heating
    • Central
    Cooling
    • Central Air
    Appliances
    • Included: Oven, Convection Oven, Cooktop, Dishwasher, Disposal, Gas Water Heater, Microwave, Refrigerator, Tankless Water Heater
    • Laundry: Inside, Laundry Room
    Features
    • Open Floorplan, Primary Bedroom Main Floor, Split Bedroom, Tray Ceiling(s), Walk-In Closet(s)
    • Flooring: Carpet, Tile
    • Doors: Outdoor Grill, Outdoor Kitchen, Sliding Doors
    • Has fireplace: No
    Interior area
    • Total structure area: 3,876
    • Total interior livable area: 2,921 sqft

    Property

    Parking
    • Total spaces: 3
    • Parking features: Garage - Attached
    • Attached garage spaces: 3
    Features
    • Levels: One
    • Stories: 1
    • Exterior features: Irrigation System, Outdoor Grill, Outdoor Kitchen
    • Has view: Yes
    • View description: Water, Pond
    • Has water view: Yes
    • Water view: Water,Pond
    Lot
    • Size: 8,580 sqft
    Details
    • Parcel number: NALOT54
    • Zoning: RES
    • Special conditions: None
    • Horse amenities: None

    Construction

    Type & style
    • Home type: SingleFamily
    • Architectural style: Craftsman
    • Property subtype: Single Family Residence
    Materials
    • Block, Cement Siding
    • Foundation: Slab
    • Roof: Shingle
    Condition
    • Completed
    • New construction: Yes
    • Year built: 2025
    Details
    • Builder model: St. Croix B
    • Builder name: Taylor Morrison
    • Warranty included: Yes

    Utilities & green energy

    • Sewer: Public Sewer
    • Water: Public
    • Utilities for property: BB/HS Internet Available, Electricity Connected, Fiber Optics, Natural Gas Connected, Street Lights, Water Connected

    Community & neighborhood

    Community
    • Community features: Clubhouse, Dog Park, Fitness Center, Playground, Pool, Sidewalks, Wheelchair Access
    Location
    • Region: New Smyrna Beach
    • Subdivision: ARDISIA PARK

    HOA & financial

    HOA
    • Has HOA: Yes
    • HOA fee: $132 monthly
    • Amenities included: Basketball Court, Clubhouse, Fitness Center, Pickleball Court(s), Playground, Pool, Wheelchair Access
    • Services included: Community Pool, Maintenance Grounds, Pool Maintenance
    • Association name: Castle Management
    • Association phone: 954-792-6000
    Other fees
    • Pet fee: $0 monthly
    Other financial information
    • Total actual rent: 0

    Other

    Other facts
    • Listing terms: Cash,Conventional,FHA,VA Loan
    • Ownership: Fee Simple
    • Road surface type: Asphalt

    Price history

    DateEventPrice
    6/18/2026Sold$710,000-6.5%$243/sqft
    Source: Stellar MLS #O6301797 Report a problem
    4/21/2026Pending sale$759,000$260/sqft
    Source: Stellar MLS #O6301797 Report a problem
    4/3/2026Price change$759,000+1.2%$260/sqft
    Source: Stellar MLS #O6301797 Report a problem
    5/28/2025Price change$750,000-5.3%$257/sqft
    Source: Stellar MLS #O6301797 Report a problem
    4/22/2025Listed for sale$792,347$271/sqft
    Source: Taylor Morrison Report a problem

    Public tax history

    YearProperty taxesTax assessment
    2025$980 $467,511

    Find assessor info on the county website

    Neighborhood: North Village

    Nearby schools

    GreatSchools rating
    Schools provided by the listing agent
    • Elementary: Chisholm Elem
    • Middle: New Smyrna Beach Middl
    • High: New Smyrna Beach High

    Source: Stellar MLS. This data may not be complete. We recommend contacting the local school district to confirm school assignments for this home.

    Get a cash offer in 3 minutes
    Find out how much your home could sell for in as little as 3 minutes with a no-obligation cash offer.
    Estimated market value
    $710,100
    Get a cash offer in 3 minutes
    Find out how much your home could sell for in as little as 3 minutes with a no-obligation cash offer.
    Estimated market value
    $710,100