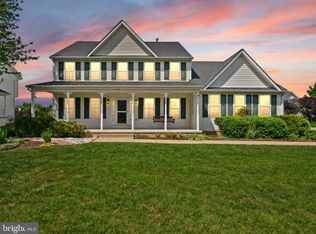
Home is subject to Kick-Out Clause, inquire for details. This beautifully maintained Colonial offers 5 bedrooms, 2.5 baths, and over approximately 3,500 sq ft of finished living space, complete with a 2-car side-load garage and an extended concrete driveway—providing ample parking for family and guests. NEW ROOF. Have you broker inquire for more details! Enjoy peaceful mornings on the charming wraparound front porch and relaxing evenings in the screened-in rear porch overlooking a flat, fully fenced backyard—perfect for entertaining or quiet outdoor living. Inside, you’re welcomed by a two-story foyer with hardwood flooring, flanked by formal living and dining rooms featuring crown molding and chair railing. A main-level bedroom adds flexibility for guests or a home office. The spacious family room boasts cathedral ceilings, a cozy fireplace, and seamless flow to the kitchen and outdoor living space. Garage has wheelchair ramp. The remodeled kitchen includes granite countertops, stainless steel appliances, a center island, and a breakfast area—all designed for both functionality and style. Upstairs, the owner’s suite offers a large walk-in closet, dual-sink vanity, and a spacious en-suite bath. Three additional bedrooms and a second full bath with dual sinks provide room for everyone. Located just minutes from downtown Berryville, 15 minutes to Winchester, and 30 minutes to Leesburg, this home blends small-town charm with modern convenience. Don’t miss your chance to own this exceptional home in Battlefield Estates—schedule your private tour today!
Sold for $625,000
$625,000
528 Mosby Blvd, Berryville, VA 22611
5beds
3,516sqft
Single Family Residence
Built in 2000
0.3 Acres Lot
$643,400 Zestimate®
$178/sqft
$3,201 Estimated rent
Home value
$643,400
Estimated sales range
Not available
$3,201/mo
Zestimate® history
Owner options
List your home for rent
$3,201/mo
Rent Zestimate®
Find your next renter with Zillow Rental Manager. Plus, with online applications, you can quickly screen prospective tenants – for free.
$3,201/mo
Rent Zestimate®
Refinance and save
$3,719/mo
Est. payment
Refinancing to a lower rate could help reduce your monthly payments and save thousands over the life of the loan.
$3,719/mo
Est. payment
Explore your selling options
Work with a Zillow partner agent
Leverage their expertise and Zillow's premium Showcase listings to get your home seen by more buyers.
Get startedList with your own agent
Get your home in front of millions of buyers by listing it on Zillow.
Learn how to do itSell it yourself
Take full control of how buyers see your home on Zillow by listing For Sale by Owner (FSBO).
List your homeWhat's special
Cozy fireplaceFlat fully fenced backyardGranite countertopsEn-suite bathScreened-in rear porchRemodeled kitchenWraparound front porch
Zillow last checked:
Listing updated:
Listed by:
David Gray 703-598-4946,
Pearson Smith Realty, LLC
Bought with:
Vincent Knight
Redfin Corporation
Source: Bright MLS,MLS#: VACL2003568
Facts & features
Interior
Bedrooms & bathrooms
- Bedrooms: 5
- Bathrooms: 3
- Full bathrooms: 2
- 1/2 bathrooms: 1
- Main level bathrooms: 1
- Main level bedrooms: 1
Rooms
- Room types: Living Room, Dining Room, Primary Bedroom, Bedroom 2, Bedroom 3, Bedroom 4, Bedroom 5, Kitchen, Family Room, Foyer, Breakfast Room, Laundry, Bathroom 2, Primary Bathroom, Half Bath
Primary bedroom
- Features: Attached Bathroom, Cathedral/Vaulted Ceiling, Ceiling Fan(s), Flooring - Carpet, Walk-In Closet(s)
- Level: Upper
- Area: 312 Square Feet
- Dimensions: 13 x 24
Bedroom 2
- Features: Ceiling Fan(s), Flooring - Carpet
- Level: Upper
- Area: 140 Square Feet
- Dimensions: 14 x 10
Bedroom 3
- Features: Ceiling Fan(s), Flooring - Carpet
- Level: Upper
- Area: 132 Square Feet
- Dimensions: 12 x 11
Bedroom 4
- Features: Ceiling Fan(s), Flooring - Carpet
- Level: Upper
- Area: 121 Square Feet
- Dimensions: 11 x 11
Bedroom 5
- Features: Flooring - HardWood, Chair Rail, Crown Molding, Ceiling Fan(s)
- Level: Main
- Area: 117 Square Feet
- Dimensions: 13 x 9
Primary bathroom
- Features: Flooring - Tile/Brick, Double Sink
- Level: Upper
- Area: 104 Square Feet
- Dimensions: 13 x 8
Bathroom 2
- Features: Double Sink, Bathroom - Tub Shower
- Level: Upper
- Area: 50 Square Feet
- Dimensions: 10 x 5
Breakfast room
- Features: Flooring - Tile/Brick
- Level: Main
- Area: 195 Square Feet
- Dimensions: 13 x 15
Dining room
- Features: Chair Rail, Crown Molding, Flooring - HardWood
- Level: Main
- Area: 195 Square Feet
- Dimensions: 13 x 15
Family room
- Features: Cathedral/Vaulted Ceiling, Ceiling Fan(s), Fireplace - Gas
- Level: Main
- Area: 285 Square Feet
- Dimensions: 19 x 15
Foyer
- Features: Flooring - HardWood
- Level: Main
- Area: 135 Square Feet
- Dimensions: 9 x 15
Half bath
- Features: Flooring - HardWood
- Level: Main
- Area: 30 Square Feet
- Dimensions: 5 x 6
Kitchen
- Features: Flooring - Tile/Brick, Granite Counters, Kitchen - Electric Cooking, Kitchen Island
- Level: Main
- Area: 156 Square Feet
- Dimensions: 12 x 13
Laundry
- Level: Main
- Area: 54 Square Feet
- Dimensions: 9 x 6
Living room
- Features: Flooring - Carpet, Chair Rail, Crown Molding
- Level: Main
- Area: 195 Square Feet
- Dimensions: 13 x 15
Screened porch
- Features: Ceiling Fan(s)
- Level: Main
Heating
- Forced Air, Natural Gas
Cooling
- Ceiling Fan(s), Central Air, Electric
Appliances
- Included: Microwave, Dryer, Washer, Dishwasher, Disposal, Refrigerator, Ice Maker, Cooktop, Gas Water Heater
- Laundry: Main Level, Laundry Room
Features
- Attic, Breakfast Area, Built-in Features, Ceiling Fan(s), Chair Railings, Dining Area, Entry Level Bedroom, Family Room Off Kitchen, Open Floorplan, Eat-in Kitchen, Kitchen Island, Pantry, Recessed Lighting, Crown Molding, Walk-In Closet(s), Dry Wall, Cathedral Ceiling(s)
- Flooring: Carpet, Wood
- Windows: Window Treatments
- Basement: Partial,Connecting Stairway,Rear Entrance
- Number of fireplaces: 1
- Fireplace features: Gas/Propane, Mantel(s)
Interior area
- Total structure area: 3,916
- Total interior livable area: 3,516 sqft
- Finished area above ground: 2,816
- Finished area below ground: 700
Property
Parking
- Total spaces: 7
- Parking features: Garage Faces Side, Concrete, Attached, Driveway
- Attached garage spaces: 2
- Uncovered spaces: 5
Accessibility
- Accessibility features: None
Features
- Levels: Three
- Stories: 3
- Patio & porch: Porch, Screened, Wrap Around, Screened Porch
- Has private pool: Yes
- Pool features: Private
- Fencing: Wood,Back Yard,Privacy
Lot
- Size: 0.3 Acres
- Features: Front Yard, Rear Yard
Details
- Additional structures: Above Grade, Below Grade
- Parcel number: 14A79102A
- Zoning: NULL
- Special conditions: Standard
Construction
Type & style
- Home type: SingleFamily
- Architectural style: Colonial
- Property subtype: Single Family Residence
Materials
- Vinyl Siding
- Foundation: Permanent
- Roof: Shingle
Condition
- New construction: No
- Year built: 2000
Utilities & green energy
- Sewer: Public Sewer
- Water: Public
Community & HOA
Community
- Subdivision: Battlefield Estates
HOA
- Has HOA: No
Location
- Region: Berryville
Financial & listing details
- Price per square foot: $178/sqft
- Tax assessed value: $403,700
- Annual tax amount: $3,269
- Date on market: 4/10/2025
- Listing agreement: Exclusive Right To Sell
- Listing terms: FHA,Contract,Cash,Conventional,VA Loan
- Ownership: Fee Simple
Price history
| Date | Event | Price |
|---|---|---|
| 7/8/2025 | Sold | $625,000$178/sqft |
Source:  Bright MLS #VACL2003568 Report a problem Bright MLS #VACL2003568 Report a problem | ||
| 5/14/2025 | Contingent | $625,000$178/sqft |
Source: Bright MLS #VACL2003568 Report a problem | ||
| 4/10/2025 | Listed for sale | $625,000+7.4%$178/sqft |
Source: Bright MLS #VACL2003568 Report a problem | ||
| 6/16/2023 | Sold | $582,000+3%$166/sqft |
Source: Bright MLS #VACL2001864 Report a problem | ||
| 6/15/2023 | Pending sale | $565,000$161/sqft |
Source: Bright MLS #VACL2001864 Report a problem | ||
| 5/29/2023 | Contingent | $565,000$161/sqft |
Source: Bright MLS #VACL2001864 Report a problem | ||
| 5/26/2023 | Listed for sale | $565,000+86.4%$161/sqft |
Source: Bright MLS #VACL2001864 Report a problem | ||
| 5/28/2010 | Sold | $303,130-37.6%$86/sqft |
Source: Public Record Report a problem | ||
| 4/24/2006 | Sold | $486,000$138/sqft |
Source: Public Record Report a problem | ||
Public tax history
| Year | Property taxes | Tax assessment |
|---|---|---|
| 2025 | $2,815 +16.2% | $624,200 +54.6% |
| 2024 | $2,422 -25% | $403,700 |
| 2023 | $3,230 +31.1% | $403,700 |
| 2022 | $2,463 | $403,700 |
| 2021 | $2,463 +4% | $403,700 |
| 2020 | $2,367 | $403,700 +21.1% |
| 2019 | $2,367 | $333,400 |
| 2018 | -- | $333,400 |
| 2017 | -- | $333,400 |
| 2016 | -- | $333,400 -1.5% |
| 2015 | -- | $338,400 |
| 2014 | -- | $338,400 |
| 2013 | -- | $338,400 |
| 2012 | -- | $338,400 |
| 2011 | -- | $338,400 |
| 2010 | -- | $338,400 -26.6% |
| 2009 | -- | $460,900 |
| 2008 | -- | $460,900 |
| 2007 | -- | $460,900 +80.2% |
| 2006 | -- | $255,800 |
| 2005 | -- | $255,800 |
| 2004 | -- | $255,800 |
| 2003 | -- | $255,800 |
| 2002 | -- | $255,800 |
Find assessor info on the county website
Neighborhood: 22611
Nearby homes
- $624,9004 bd4 ba2.7k sqft522 Mosby Blvd, Berryville, VA 22611For Sale
- $628,9004 bd3 ba2.5k sqft405 Fremont Ct, Berryville, VA 22611Off Market
- $973,0004 bd5 ba4.7k sqft400 Custer Ct, Berryville, VA 22611Off Market
- $541,6003 bd2 ba1.6k sqft409 Fremont Ct, Berryville, VA 22611Off Market
- $643,1003 bd2 ba2.1k sqft404 Custer Ct, Berryville, VA 22611Off Market
- $610,0003 bd2 ba2.3k sqft529 Mosby Blvd, Berryville, VA 22611Sold
- $602,5003 bd3 ba2k sqft305 Edgar Ct, Berryville, VA 22611Off Market
- $596,1004 bd2 ba2.1k sqft400 Fremont Ct, Berryville, VA 22611Off Market
Nearby schools
GreatSchools rating
- 5/10D G Cooley Elementary SchoolGrades: PK-5Distance: 0.7 mi
- 5/10Johnson-Williams Middle SchoolGrades: 6-8Distance: 0.8 mi
- 8/10Clarke County High SchoolGrades: 9-12Distance: 0.3 mi
Schools provided by the listing agent
- High: Clarke County
- District: Clarke County Public Schools
Source: Bright MLS. This data may not be complete. We recommend contacting the local school district to confirm school assignments for this home.
Get a cash offer in 3 minutes
Find out how much your home could sell for in as little as 3 minutes with a no-obligation cash offer.
Estimated market value
$643,400
Get a cash offer in 3 minutes
Find out how much your home could sell for in as little as 3 minutes with a no-obligation cash offer.
Estimated market value
$643,400
- Virginia
- Clarke County
- Berryville
- 22611
- 528 Mosby Blvd
Nearby cities
Nearby zip codes
Other Berryville Topics
