Skip main navigation
Active-no offer
  • $175,000

    528 Mount Vernon St, Oshkosh, WI 54901

    5beds
    2,754sqft
    : 
    $1,290/mo
    Get pre-qualified
    Single Family Residence
    Built in 1920
    6,969 Square Feet Lot
    $-- Zestimate®
    $64/sqft
    $-- HOA

    What's special

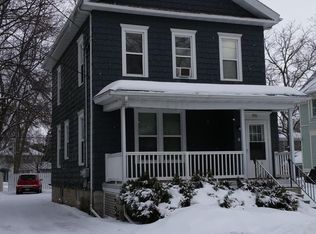
    Own a Piece of History:1920 Victorian Awaiting Its Next Chapter! 5 bedroom,3 full bath Victorian is a rare find-a home where the bones are as good as they get. It has survived a century with its soul intact:original woodwork throughout, leaded glass windows & a grand staircase still commands the entryway. A second, back staircase speaks to the home's history & offers flexibility for how you live in it today. Upstairs, a walk-up attic opens the door to future expansion-ready for your vision.This home carries some deferred maintenance. But that's the opportunity:a solid structure with irreplaceable character, priced and positioned for someone ready to restore it to its former beauty.The ensuite bathtub doesn't work per seller, they never had it looked at by a professional. Being sold AS IS
    4 days
    |
    1,161
    |
    64
    |

    Zillow last checked:

    Listing updated:

    Listed by:

    Danielle R Vassar Office:715-256-8102,

    Beiser Realty, LLC

    Source: RANW as distributed by MLS GRID,MLS#: 50331139

      Facts & features

      Interior

      Bedrooms & bathrooms
      • Bedrooms: 5
      • Bathrooms: 3
      • Full bathrooms: 3
      Bedroom 1
      • Level: Main
      • Dimensions: 11x12
      Bedroom 2
      • Level: Upper
      • Dimensions: 15x12
      Bedroom 3
      • Level: Upper
      • Dimensions: 12x12
      Bedroom 4
      • Level: Upper
      • Dimensions: 14x11
      Bedroom 5
      • Level: Upper
      • Dimensions: 12x10
      Family room
      • Level: Main
      • Dimensions: 11x09
      Formal dining room
      • Level: Main
      • Dimensions: 11x14
      Kitchen
      • Level: Main
      • Dimensions: 14x11
      Living room
      • Level: Main
      • Dimensions: 12x19
      Other
      • Description: Foyer
      • Level: Main
      • Dimensions: 17x08
      Other
      • Description: Den/Office
      • Level: Main
      • Dimensions: 12x07
      Other
      • Description: Laundry
      • Level: Upper
      • Dimensions: 10x10
      Heating
      • Forced Air
      Cooling
      • Forced Air, Central Air
      Appliances
      • Included: Dryer, Microwave, Range, Refrigerator, Washer
      Features
      • At Least 1 Bathtub, Pantry, Walk-In Closet(s), Formal Dining
      • Basement: Full
      • Attic: Expandable
      • Number of fireplaces: 1
      • Fireplace features: Wood Burning, One
      Interior area
      • Total interior livable area: 2,754 sqft
      • Finished area above ground: 2,754
      • Finished area below ground: 0

      Property

      Parking
      • Parking features: None
      Accessibility
      • Accessibility features: 1st Floor Bedroom, 1st Floor Full Bath, Level Drive, Level Lot, Low Pile Or No Carpeting
      Lot
      • Size: 6,969 Square Feet
      • Dimensions: 60x120
      Details
      • Additional structures: Gazebo
      • Parcel number: 0401400000
      • Zoning: Residential

      Construction

      Type & style
      • Home type: SingleFamily
      • Architectural style: Victorian
      • Property subtype: Single Family Residence
      Materials
      • Shake Siding
      • Foundation: Stone
      Condition
      • New construction: No
      • Year built: 1920

      Utilities & green energy

      • Sewer: Public Sewer
      • Water: Public

      Community & HOA

      Location
      • Region: Oshkosh

      Financial & listing details

      • Price per square foot: $64/sqft
      • Tax assessed value: $21,500
      • Annual tax amount: $3,718
      • Date on market: 8/17/2026
      • Inclusions: Refrigerator, Range/Stove, Microwave, Washer, Dryer, Refrigerator in LL, Gazebo, WindowTreatments, Window A/C units, Everything stays with the property
      • Exclusions: Nothing is excluded, everything at the property will remain.

        Estimated market value

        Not available

        Estimated sales range

        Not available

        $1,335/mo

        Price history

        DateEventPrice
        8/17/2026Listed for sale$175,000+16.7%$64/sqft
        Source: RANW as distributed by MLS GRID #50331139 Report a problem
        8/15/2022Listing removed--
        Source: RANW as distributed by MLS GRID #50261718 Report a problem
        8/15/2022Pending sale$150,000$54/sqft
        Source: RANW as distributed by MLS GRID #50261718 Report a problem
        8/12/2022Sold$150,000$54/sqft
        Source: RANW as distributed by MLS GRID #50261718 Report a problem
        7/14/2022Contingent$150,000$54/sqft
        Source: WIREX MLS #50261718 Report a problem
        7/5/2022Listed for sale$150,000+105.5%$54/sqft
        Source: RANW as distributed by MLS GRID #50261718 Report a problem
        2/5/2018Sold$73,000-36.2%$27/sqft
        Source: RANW as distributed by MLS GRID #50170533 Report a problem
        5/26/2017Sold$114,354+20%$42/sqft
        Source: Public Record Report a problem
        8/25/2006Sold$95,300$35/sqft
        Source: Public Record Report a problem

        Public tax history

        YearProperty taxesTax assessment
        2024$3,873 +14.2%$206,700 +86.9%
        2023$3,391 +5.6%$110,600
        2022$3,210 $110,600
        2021-- $110,600 +24.7%
        2020$2,463 -10.1%$88,700 -18.6%
        2019$2,740 $109,000
        2018$2,740 -35.9%$109,000
        2017$4,274 -6.5%$109,000 +16.8%
        2016$4,570 +10%$93,300
        2015$4,154 +73.1%$93,300
        2014$2,400 +0.8%$93,300
        2013$2,380 -2.2%$93,300
        2012$2,435 +9.1%$93,300
        2011$2,231 -8.1%$93,300
        2010$2,426 +9.5%$93,300
        2009$2,216 +7.6%$93,300
        2008$2,059 0%$93,300
        2007$2,060 $93,300
        2006-- $93,300 -8.8%
        2005$2,177 -6.8%$102,300 +28.8%
        2004$2,335 +6.8%$79,400
        2003$2,187 +0.8%$79,400
        2002$2,169 $79,400
        2001-- $79,400
        2000-- $79,400
        Find assessor info on the county website

        Monthly payment

        Est. payment

        Payment breakdown

        Explore the cost of this home by adjusting the details. Changes won't be saved.
        All calculations are estimates and provided by Zillow, Inc. for informational purposes only. Actual amounts may vary.
        HOA fees may include property taxes on listings classified as Co-Ops. Contact the listing agent and/or owner for fee details.
        See how much you could borrow to make a competitive offer.

        Climate risks

        Neighborhood: 54901

        Getting around

        86 / 100
        Very Walkable
        40 / 100
        Some Transit
        58 / 100
        Bikeable

        Nearby schools

        GreatSchools rating

        A local agent can set up tours, give advice and negotiate with sellers.

        Browse local experts

        Similar homes