Skip main navigation
Off market
  • $396,300

    528 N 63rd St, Harrisburg, PA 17111

    5beds
    3,146sqft
    SingleFamily
    Built in 1988
    9,147 Square Feet Lot
    $396,300 Zestimate®
    $126/sqft
    $2,705 Estimated rent

    Home value

    $396,300

    $376,000 - $420,000

    $2,705/mo

    Zestimate® history
    Loading
    Loading...

    Owner options

    List your home for rent

    $2,705/mo

    Rent Zestimate®

    Find your next renter with Zillow Rental Manager. Plus, with online applications, you can quickly screen prospective tenants – for free.

    Learn more

    $2,705/mo

    Rent Zestimate®

    Refinance and save

    $2,558/mo

    Est. payment

    Refinancing to a lower rate could help reduce your monthly payments and save thousands over the life of the loan.

    See today's rates

    $2,558/mo

    Est. payment

    Explore your selling options

    Work with a Zillow partner agent

    Leverage their expertise and Zillow's premium Showcase listings to get your home seen by more buyers.

    Get started

    List with your own agent

    Get your home in front of millions of buyers by listing it on Zillow.

    Learn how to do it

    Sell it yourself

    Take full control of how buyers see your home on Zillow by listing For Sale by Owner (FSBO).

    List your home

    What's special

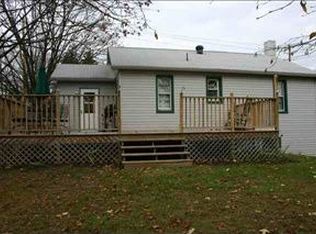
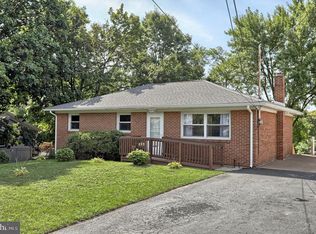
    Welcome to this single-family, 5-bedroom home in the Rutherford neighborhood. This well-kept, landscaped property with a semi-private perimeter is just a few minutes away from shopping opportunities and has quick access to Route 322.As you step inside the front door from the covered porch, a newly carpeted and freshly painted living area awaits. The kitchen has a new vinyl-plank floor and space to grow (add a table for eat-in or perhaps an island). The adjoining dining room is also newly carpeted & painted. A master bedroom with a half-bath, two additional bedrooms, and a full bath complete the first floor. The second floor boasts an additional master bedroom with access to a full bath and a spacious walk-in closet. The fifth bedroom has a walk-in closet as well & attic access for storage space. Plus, there is a bonus room that can be used as an office or TV room!Looking for more room Though unfinished, the roomy basement has almost 1,100 square feet of open space - perfect for storage, gym equipment, table games, or an indoor play area. It contains the laundry area and has been completely outfitted with a comprehensive drainage system to ensure it stays dry. The one-car garage is fully insulated & finished off and comes with built-in cabinets and workspace. Full-door screens on both the front & back make it a bug-free, open-air lounging area in the summer. The asphalt driveway can hold 4 vehicles.A semi-secluded backyard which affords some privacy rounds out this attractive property. Come take a look!

    This property is off market, which means it's not currently listed for sale or rent on Zillow. This may be different from what's available on other websites or public sources.

    Facts & features

    Interior

    Bedrooms & bathrooms
    • Bedrooms: 5
    • Bathrooms: 3
    • Full bathrooms: 2
    • 1/2 bathrooms: 1
    Heating
    • Heat pump
    Cooling
    • Central
    Appliances
    • Included: Dishwasher, Dryer, Range / Oven, Refrigerator, Washer
    Features
    • Ceiling Fan(s), Walk-In Closet(s), Eat-in Kitchen, Carpet, Attic, Formal/Separate Dining Room
    • Basement: Partially finished
    Interior area
    • Total interior livable area: 3,146 sqft

    Property

    Parking
    • Total spaces: 5
    • Parking features: Garage - Attached
    Accessibility
    • Accessibility features: 36"+ wide Halls
    Features
    • Exterior features: Vinyl
    Lot
    • Size: 9,147 sqft
    Details
    • Parcel number: 630161110000000
    • Special conditions: Standard

    Construction

    Type & style
    • Home type: SingleFamily
    • Architectural style: Traditional
    Materials
    • Foundation: Other
    Condition
    • Year built: 1988

    Community & neighborhood

    Location
    • Region: Harrisburg
    • Municipality: SWATARA TWP

    Other

    Other facts
    • Appliances: Dishwasher, Refrigerator, Water Heater, Washer, Dryer - Electric, Oven/Range - Electric
    • InteriorFeatures: Ceiling Fan(s), Walk-In Closet(s), Eat-in Kitchen, Carpet, Attic, Formal/Separate Dining Room
    • GarageYN: true
    • AttachedGarageYN: true
    • HeatingYN: true
    • CoolingYN: true
    • StructureType: Detached
    • ConstructionMaterials: Frame, Vinyl Siding
    • StoriesTotal: 2
    • Heating: Heat Pump
    • Cooling: Heat Pump, Central Air
    • ArchitecturalStyle: Traditional
    • OpenParkingSpaces: 4
    • SpecialListingConditions: Standard
    • ParkingFeatures: Driveway, Storage, Attached Garage, Garage Door Opener, Garage Faces Rear, Asphalt, Inside Entrance
    • CoveredSpaces: 1
    • AccessibilityFeatures: 36"+ wide Halls
    • MlsStatus: Pending
    • Municipality: SWATARA TWP
    • TaxAnnualAmount: 3904.0

    Price history

    DateEventPrice
    10/22/2020Sold$260,500+4.2%$83/sqft
    Source: Public Record Report a problem
    9/8/2020Pending sale$249,900$79/sqft
    Source: Howard Hanna - Colonial Park #PADA125320 Report a problem
    9/4/2020Listed for sale$249,900$79/sqft
    Source: Howard Hanna Company-Harrisburg #PADA125320 Report a problem

    Public tax history

    YearProperty taxesTax assessment
    2025$4,201 +5.3%$140,800
    2023$3,990 $140,800
    2022$3,990 $140,800
    2021$3,990 +160.6%$140,800
    2020$1,531 -1.1%$140,800
    2019$1,547 -58.7%$140,800
    2018$3,745 $140,800
    2017-- $140,800
    2016-- $140,800
    2015-- $140,800
    2014-- $140,800
    2013-- $140,800
    2012-- $140,800
    2011-- $140,800
    2010-- $140,800
    2008-- $140,800
    2007-- $140,800
    2006-- $140,800

    Find assessor info on the county website

    Neighborhood: Rutherford

    Nearby schools

    GreatSchools rating
    Schools provided by the listing agent
    • Elementary: RUTHERFORD
    • Middle: CENTRAL DAUPHIN EAST
    • High: CENTRAL DAUPHIN EAST
    • District: CENTRAL DAUPHIN

    Source: The MLS. This data may not be complete. We recommend contacting the local school district to confirm school assignments for this home.

    Get pre-qualified for a loan
    At Zillow Home Loans, we can pre-qualify you in as little as 5 minutes with no impact to your credit score.

    An equal housing lender. NMLS #10287.

    Sell for more on Zillow
    Get a Zillow Showcase℠ listing at no additional cost and you could sell for .
    $396,300
    2% more
    +$7,926
    With Zillow Showcase(estimated)
    $404,226