Equity Builder in East Penn! This charming ranch home is the perfect opportunity for first-time buyers or savvy investors looking to build equity in the desirable East Penn School District. Offering a smart layout and great bones, this property is ready for your personal touch. Step inside to find a spacious family room and a bright eat-in kitchen, ideal for everyday living and entertaining. A bonus four-season room provides additional space for relaxing, working from home, or hosting guests year-round. The home features two generously sized bedrooms, with a versatile middle room that can easily serve as a third bedroom or a dedicated storage area. Enjoy the convenience of main-floor living with a full bath and laundry all on one level. Additional highlights include gas heat, central air, a fully fenced yard perfect for pets, a storage shed, and both driveway parking and a covered carport. Don't miss out on this opportunity to make it your own. Call today to learn more or schedule your private tour!
Sold for $185,000
$185,000
528 N Enola Dr, Enola, PA 17025
2beds
1,228sqft
Single Family Residence
Built in 1953
7,841 Square Feet Lot
$192,200 Zestimate®
$151/sqft
$1,523 Estimated rent
Home value
$192,200
$179,000 - $208,000
$1,523/mo
Zestimate® history
Owner options
List your home for rent
$1,523/mo
Rent Zestimate®
Find your next renter with Zillow Rental Manager. Plus, with online applications, you can quickly screen prospective tenants – for free.
$1,523/mo
Rent Zestimate®
Refinance and save
$1,241/mo
Est. payment
Refinancing to a lower rate could help reduce your monthly payments and save thousands over the life of the loan.
$1,241/mo
Est. payment
Explore your selling options
Work with a Zillow partner agent
Leverage their expertise and Zillow's premium Showcase listings to get your home seen by more buyers.
Get startedList with your own agent
Get your home in front of millions of buyers by listing it on Zillow.
Learn how to do itSell it yourself
Take full control of how buyers see your home on Zillow by listing For Sale by Owner (FSBO).
List your homeWhat's special
Fully fenced yardBonus four-season roomCovered carportGas heatMain-floor livingSpacious family roomCentral air
Zillow last checked:
Listing updated:
Listed by:
FRAN VALERIO 717-602-0551,
Coldwell Banker Realty
Bought with:
MALAK DANOUR, RS371782
Iron Valley Real Estate of York County
Source: Bright MLS,MLS#: PACB2043590
Facts & features
Interior
Bedrooms & bathrooms
- Bedrooms: 2
- Bathrooms: 1
- Full bathrooms: 1
- Main level bathrooms: 1
- Main level bedrooms: 2
Rooms
- Room types: Bedroom 2, Kitchen, Family Room, Breakfast Room, Bedroom 1, Sun/Florida Room, Laundry, Bathroom 1, Bonus Room
Bedroom 1
- Features: Flooring - Carpet
- Level: Main
Bedroom 2
- Features: Flooring - Carpet
- Level: Main
Bathroom 1
- Features: Bathroom - Tub Shower, Flooring - Luxury Vinyl Plank
- Level: Main
Bonus room
- Features: Flooring - Carpet
- Level: Main
Breakfast room
- Features: Flooring - Vinyl
- Level: Main
Family room
- Features: Flooring - Luxury Vinyl Plank
- Level: Main
Kitchen
- Features: Eat-in Kitchen, Flooring - Vinyl
- Level: Main
Laundry
- Level: Main
Other
- Level: Main
Heating
- Forced Air, Baseboard, Natural Gas
Cooling
- Central Air, Electric
Appliances
- Included: Refrigerator, Washer, Dryer, Cooktop, Dishwasher, Gas Water Heater
- Laundry: Has Laundry, Main Level, Laundry Room
Features
- Bathroom - Tub Shower, Ceiling Fan(s), Combination Kitchen/Dining, Entry Level Bedroom, Family Room Off Kitchen, Floor Plan - Traditional, Eat-in Kitchen, Kitchen - Table Space, Dry Wall, Paneled Walls
- Flooring: Vinyl, Luxury Vinyl, Carpet
- Has basement: No
- Has fireplace: No
Interior area
- Total structure area: 1,228
- Total interior livable area: 1,228 sqft
- Finished area above ground: 1,228
- Finished area below ground: 0
Property
Parking
- Total spaces: 3
- Parking features: Asphalt, Driveway, Attached Carport
- Carport spaces: 1
- Uncovered spaces: 2
Accessibility
- Accessibility features: Accessible Entrance
Features
- Levels: One
- Stories: 1
- Exterior features: Sidewalks
- Pool features: None
- Fencing: Wood
Lot
- Size: 7,841 Square Feet
- Features: Cleared
Details
- Additional structures: Above Grade, Below Grade
- Parcel number: 09122992055
- Zoning: R1
- Zoning description: R1
- Special conditions: Standard
Construction
Type & style
- Home type: SingleFamily
- Architectural style: Ranch/Rambler
- Property subtype: Single Family Residence
Materials
- Brick, Stick Built
- Foundation: Slab
- Roof: Shingle
Condition
- New construction: No
- Year built: 1953
Utilities & green energy
- Electric: 100 Amp Service, Circuit Breakers
- Sewer: Public Sewer
- Water: Public
Community & HOA
Community
- Subdivision: None Available
HOA
- Has HOA: No
Location
- Region: Enola
- Municipality: EAST PENNSBORO TWP
Financial & listing details
- Price per square foot: $151/sqft
- Tax assessed value: $128,300
- Annual tax amount: $2,566
- Date on market: 7/2/2025
- Listing agreement: Exclusive Right To Sell
- Listing terms: Cash,Conventional
- Inclusions: All Contents Sold As Is: Washer, Dryer, Fridge, Stove, Dishwasher, Shed, Extra Fridge In Sunroom ( Any Misc Building Supplies Or Contents Left Are Staying )
- Ownership: Fee Simple
Price history
| Date | Event | Price |
|---|---|---|
| 8/8/2025 | Sold | $185,000-2.6%$151/sqft |
Source:  Bright MLS #PACB2043590 Report a problem Bright MLS #PACB2043590 Report a problem | ||
| 7/8/2025 | Contingent | $189,900$155/sqft |
Source: Bright MLS #PACB2043590 Report a problem | ||
| 7/2/2025 | Listed for sale | $189,900+24.9%$155/sqft |
Source: Bright MLS #PACB2043590 Report a problem | ||
| 9/2/2020 | Sold | $152,000-8.4%$124/sqft |
Source: Public Record Report a problem | ||
| 7/1/2020 | Pending sale | $166,000$135/sqft |
Source: RE/MAX Realty Associates #PACB124874 Report a problem | ||
| 6/30/2020 | Price change | $166,000+10.7%$135/sqft |
Source: RE/MAX Realty Associates #PACB124874 Report a problem | ||
| 6/26/2020 | Listed for sale | $150,000+28.3%$122/sqft |
Source: RE/MAX Realty Associates #PACB124874 Report a problem | ||
| 2/24/2016 | Sold | $116,900$95/sqft |
Source: Public Record Report a problem | ||
| 1/8/2016 | Pending sale | $116,900$95/sqft |
Source: STRAUB & ASSOCIATES REAL ESTATE #10275719 Report a problem | ||
| 10/31/2015 | Price change | $116,900-2.5%$95/sqft |
Source: STRAUB & ASSOCIATES REAL ESTATE #10275719 Report a problem | ||
| 10/11/2015 | Price change | $119,900-2.4%$98/sqft |
Source: STRAUB & ASSOCIATES REAL ESTATE #10275719 Report a problem | ||
| 9/14/2015 | Listed for sale | $122,900+8.9%$100/sqft |
Source: STRAUB & ASSOCIATES REAL ESTATE #10275719 Report a problem | ||
| 12/15/2006 | Sold | $112,900$92/sqft |
Source: Public Record Report a problem | ||
Public tax history
| Year | Property taxes | Tax assessment |
|---|---|---|
| 2025 | $2,648 +8.5% | $128,300 |
| 2024 | $2,441 +3.6% | $128,300 |
| 2023 | $2,357 +6.4% | $128,300 |
| 2022 | $2,216 | $128,300 |
| 2021 | $2,216 +4.2% | $128,300 |
| 2020 | $2,127 +314.4% | $128,300 |
| 2019 | $513 -75.3% | $128,300 |
| 2018 | $2,078 | $128,300 |
| 2017 | -- | $128,300 |
| 2016 | -- | $128,300 |
| 2015 | -- | $128,300 |
| 2014 | -- | $128,300 |
| 2013 | -- | $128,300 |
| 2012 | -- | $128,300 |
| 2011 | -- | $128,300 +25.7% |
| 2010 | -- | $102,100 |
| 2009 | -- | $102,100 |
| 2008 | -- | $102,100 |
| 2007 | -- | $102,100 |
| 2006 | -- | $102,100 |
| 2005 | -- | $102,100 +18.3% |
| 2004 | -- | $86,280 |
| 2003 | $262 | $86,280 |
| 2000 | -- | $86,280 |
Find assessor info on the county website
Neighborhood: 17025
Nearby homes
- $212,9002 bd1 ba1.2k sqft524 N Enola Dr, Enola, PA 17025Off Market
- $217,4002 bd1 ba1k sqft532 N Enola Dr, Enola, PA 17025Off Market
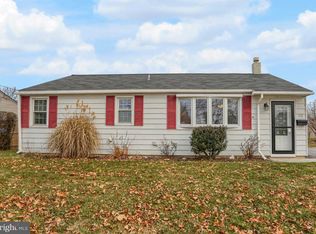
- $239,6003 bd1 ba1.7k sqft54 Oliver Rd, Enola, PA 17025Off Market
- $225,8003 bd1 ba1.3k sqft520 N Enola Dr, Enola, PA 17025Off Market
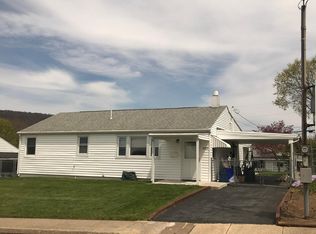
- $224,5003 bd1 ba1k sqft536 N Enola Dr, Enola, PA 17025Off Market
- $145,0003 bd1 ba1k sqft55 Oliver Rd, Enola, PA 17025Sold
- $261,4003 bd1 ba1.3k sqft53 Oliver Rd, Enola, PA 17025Off Market
- $219,0003 bd1 ba1.2k sqft56 Oliver Rd, Enola, PA 17025Off Market
Nearby schools
GreatSchools rating
- 7/10East Pennsboro El SchoolGrades: K-5Distance: 0.3 mi
- 6/10East Pennsboro Area Middle SchoolGrades: 6-8Distance: 0.1 mi
- 9/10East Pennsboro Area Senior High SchoolGrades: 9-12Distance: 0.3 mi
Schools provided by the listing agent
- High: East Pennsboro Area Shs
- District: East Pennsboro Area
Source: Bright MLS. This data may not be complete. We recommend contacting the local school district to confirm school assignments for this home.


Get pre-qualified for a loan
At Zillow Home Loans, we can pre-qualify you in as little as 5 minutes with no impact to your credit score.An equal housing lender. NMLS #10287.
Sell for more on Zillow
Get a Zillow Showcase℠ listing at no additional cost and you could sell for .
$192,200
2% more
+$3,844
With Zillow Showcase(estimated)
$196,044
- Pennsylvania
- Cumberland County
- Enola
- 17025
- 528 N Enola Dr
Nearby cities
Nearby neighborhoods
Nearby zip codes
Other Enola Topics
