Skip main navigation
Off market
  • $362,400

    528 N Logan Ave, Haxtun, CO 80731

    3beds
    3,189sqft
    SingleFamily
    Built in 1977
    0.29 Acres Lot
    $362,400 Zestimate®
    $114/sqft
    $2,164 Estimated rent

    Home value

    $362,400

    $330,000 - $399,000

    $2,164/mo

    Zestimate® history
    Loading
    Loading...

    Owner options

    List your home for rent

    $2,164/mo

    Rent Zestimate®

    Find your next renter with Zillow Rental Manager. Plus, with online applications, you can quickly screen prospective tenants – for free.

    Learn more

    $2,164/mo

    Rent Zestimate®

    Refinance and save

    $2,119/mo

    Est. payment

    Refinancing to a lower rate could help reduce your monthly payments and save thousands over the life of the loan.

    See today's rates

    $2,119/mo

    Est. payment

    Explore your selling options

    Work with a Zillow partner agent

    Leverage their expertise and Zillow's premium Showcase listings to get your home seen by more buyers.

    Get started

    List with your own agent

    Get your home in front of millions of buyers by listing it on Zillow.

    Learn how to do it

    Sell it yourself

    Take full control of how buyers see your home on Zillow by listing For Sale by Owner (FSBO).

    List your home

    What's special

    Family roomLaundry closetThree bedroomsStainless steel refrigeratorBlack flat-top stoveNon-conforming bedroomsGenerous kitchen

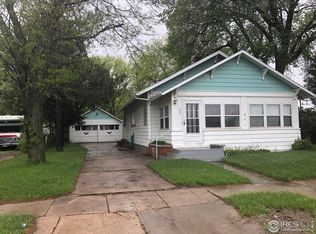
    PRICE REDUCTION!! Experience Small-Town Colorado Living! This spacious 3,300+ sq. ft. home offers the perfect blend of comfort, functionality, and small-town charm. Located directly across from Haxtun School and just a short walk to Main Street, the park, community pool, and community center, this property is ideally situated for convenience and community living. Step inside to find a welcoming foyer that opens into a 24' x 14' living room with large windows that flood the space with natural light. The adjoining dining area features a convenient pass-through to the generous kitchen with skylight, complete with a stainless steel refrigerator, microwave, dishwasher, and black flat-top stove — all included. The kitchen also houses a laundry closet, with the washer and dryer staying with the home. Down the hall are three bedrooms and a full bath, while the opposite side of the kitchen opens into a 25' x 14' family room, also brightened by large windows. The fully finished 1,494 sq. ft. basement offers incredible flexibility, with a 53' x 13.5' bonus space and two non-conforming bedrooms — ideal for a home office, gym, or guest rooms. Outdoor living is equally inviting with a covered 18' x 16' deck (complete with ceiling fan), perfect for relaxing mornings or evening gatherings. Additional features include an oversized 750 sq. ft. attached two-car garage and a storage shed. The property sits on a .289-acre lot, providing ample space without overwhelming maintenance. This home is truly designed to fit your lifestyle — whether you’re hosting family gatherings, working from home, or enjoying peaceful evenings on the deck.

    This property is off market, which means it's not currently listed for sale or rent on Zillow. This may be different from what's available on other websites or public sources.

    Facts & features

    Interior

    Bedrooms & bathrooms
    • Bedrooms: 3
    • Bathrooms: 2
    • Full bathrooms: 1
    • 3/4 bathrooms: 1
    Heating
    • Other
    Appliances
    • Included: Dishwasher, Dryer, Microwave, Range / Oven, Refrigerator, Washer
    Features
    • Flooring: Carpet, Laminate
    • Basement: Partially finished
    Interior area
    • Total interior livable area: 3,189 sqft

    Property

    Parking
    • Total spaces: 2
    • Parking features: Garage - Attached
    Features
    • Exterior features: Wood, Brick
    Lot
    • Size: 0.29 Acres
    Details
    • Parcel number: 051520402003

    Construction

    Type & style
    • Home type: SingleFamily
    Materials
    • Foundation: Wood
    • Roof: Composition
    Condition
    • Year built: 1977

    Community & HOA

    Location
    • Region: Haxtun

    Financial & listing details

    • Price per square foot: $114/sqft
    • Tax assessed value: $284,867
    • Annual tax amount: $1,998

    Price history

    DateEventPrice
    11/4/2025Listing removed--
    Source: Owner Report a problem
    10/23/2025Pending sale$347,500$109/sqft
    Source: Owner Report a problem
    10/7/2025Price change$347,500-7.3%$109/sqft
    Source: Owner Report a problem
    9/23/2025Listed for sale$374,900-3.9%$118/sqft
    Source: Owner Report a problem
    9/1/2025Listing removed$390,000$122/sqft
    Source: My State MLS #11420004 Report a problem
    2/4/2025Listed for sale$390,000-1.3%$122/sqft
    Source: My State MLS #11420004 Report a problem
    11/13/2024Listing removed--
    Source: Owner Report a problem
    8/8/2024Listed for sale$395,000$124/sqft
    Source: Owner Report a problem

    Public tax history

    YearProperty taxesTax assessment
    2024$1,998 -0.8%$19,090
    2023$2,013 +40.3%$19,090 -5.9%
    2022$1,435 +37.8%$20,280 -2.8%
    2021$1,041 $20,870 +22.3%
    2020$1,041 -41.3%$17,070
    2019$1,772 +6.9%$17,070 +10.6%
    2018$1,658 +123.6%$15,430 +9.1%
    2017$741 +0.3%$14,140 -2.3%
    2016$739 -0.1%$14,470
    2015$740 $14,470 +4.3%
    2014-- $13,870
    2013-- $13,870 +2.2%
    2011-- $13,570 +0.9%
    2010-- $13,450
    Find assessor info on the county website

    Neighborhood: 80731

    Nearby schools

    GreatSchools rating
    Get pre-qualified for a loan
    At Zillow Home Loans, we can pre-qualify you in as little as 5 minutes with no impact to your credit score.

    An equal housing lender. NMLS #10287.
