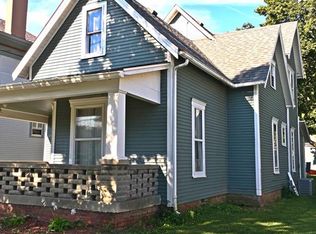
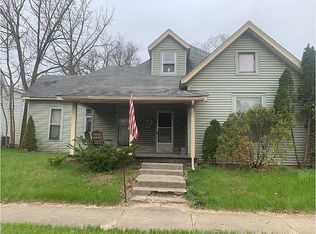
Beautiful historic home boasting all the character and charm for your next chapter. Providing a spacious covered front porch, gorgeous wood work throughout, original hardwood flooring, large room layout, 4 bedrooms, gourmet kitchen for all your cooking needs or simply enjoying a morning cup of coffee. The main bathroom is boasts a clawfoot bathtub/shower setup with plenty of room to moving around while getting ready for the day or winding down for the evening. The back yard provide a wonderful deck area, spacious grassy area, fenced yard, mini barn along with a 2 car detached garage with adjacent parking pad off the alley. Your new home awaits.
Sold
Street View
Zillow last checked:
Listing updated:
Bought with:
Shelby Scott
RE/MAX Advanced Realty
Source: MIBOR as distributed by MLS GRID,MLS#: 22112683
Price history
| Date | Event | Price |
|---|---|---|
| 10/1/2026 | Sold | $269,000-2.1%$92/sqft |
Source:  MIBOR as distributed by MLS GRID #22112683 Report a problem MIBOR as distributed by MLS GRID #22112683 Report a problem | ||
| 9/1/2026 | Pending sale | $274,900$94/sqft |
Source: MIBOR as distributed by MLS GRID #22112683 Report a problem | ||
| 7/30/2026 | Price change | $274,900-1.8%$94/sqft |
Source: MIBOR as distributed by MLS GRID #22112683 Report a problem | ||
| 7/20/2026 | Price change | $279,900-1.8%$96/sqft |
Source: MIBOR as distributed by MLS GRID #22112683 Report a problem | ||
| 7/8/2026 | Listed for sale | $284,900+119.2%$98/sqft |
Source: MIBOR as distributed by MLS GRID #22112683 Report a problem | ||
| 7/12/2016 | Sold | $130,000-3.6%$45/sqft |
Source: MIBOR as distributed by MLS GRID #21386687 Report a problem | ||
| 4/27/2016 | Pending sale | $134,900$46/sqft |
Source: Greenfield #21386687 Report a problem | ||
| 3/19/2016 | Listed for sale | $134,900-2.9%$46/sqft |
Source: Greenfield #21386687 Report a problem | ||
| 8/4/2015 | Price change | $139,000-6.7%$48/sqft |
Source: Greenfield #21351725 Report a problem | ||
| 5/7/2015 | Listed for sale | $149,000$51/sqft |
Source: Carpenter, REALTORS #21351725 Report a problem | ||

Get a cash offer in 3 minutes
Find out how much your home could sell for in as little as 3 minutes with a no-obligation cash offer.
Estimated market value
$268,200
