Welcome to 528 N Woodfield Trail, a stunning tri-level townhome in the coveted The Trails subdivision of Roselle. Feeding into award-winning District 54 schools (Nerge Elementary and Mead Junior High) and District 211 JB Conant High School, this spacious corner unit is the largest model in the community and backs to a serene wooded area for ultimate privacy. With over 2,008 square feet of living space, this 3-bed, 2.5-bath home offers a move-in ready experience as well as potential for personalization. The main floor is bathed in natural light from both East and West exposures, beautifully highlighting the luxurious hardwood flooring throughout. The expansive living room seamlessly connects to the dining area, creating an ideal space for gatherings. The kitchen boasts white cabinetry and newly updated stainless-steel appliances, including a refrigerator (2022), range (2022) and range hood (2019). Adjacent to the kitchen, the cozy family room features a wood burning fireplace, perfect for creating warm and cherished moments. A sliding patio door leads to a large outdoor deck, offering a seamless indoor-outdoor living experience. A guest bathroom is conveniently located on this level. Upstairs, three generously sized bedrooms and two full bathrooms provide ample space for rest and relaxation. The grand primary suite is a standout, featuring an extra nook that can serve as an office or nursery. Large patio doors leading to a private balcony, ensuite bathroom with a remodeled shower (2022) and a deep walk-in closet complete your home oasis. Across the hall, two additional bedrooms share a well-appointed bathroom, making morning routines a breeze. The basement adds even more versatility with a recreation room, plus laundry, workbench and storage space. Move in with confidence, as this home has seen important recent upgrades, including a new roof (2020), washer (2024), Nest thermostat, new AC (2022), and new coil (2023). Beyond the home itself, The Trails subdivision provides an active and vibrant community with seasonal festivals and events throughout the year. The low HOA fee also includes exclusive access to a large outdoor swimming pool, clubhouse, fitness center, recreation room, tennis courts, and scenic walking trails. Ideally located near Busse Woods, major highways, Metra station, restaurants, shopping, and more, this home is your fantastic opportunity to grow roots in an engaging and sought-after neighborhood.
Closed
$350,000
528 N Woodfield Trl, Roselle, IL 60172
3beds
2,008sqft
Townhouse, Single Family Residence
Built in 1974
2,100 Square Feet Lot
$376,000 Zestimate®
$174/sqft
$2,901 Estimated rent
Home value
$376,000
$335,000 - $421,000
$2,901/mo
Zestimate® history
Owner options
List your home for rent
$2,901/mo
Rent Zestimate®
Find your next renter with Zillow Rental Manager. Plus, with online applications, you can quickly screen prospective tenants – for free.
$2,901/mo
Rent Zestimate®
Refinance and save
$2,662/mo
Est. payment
Refinancing to a lower rate could help reduce your monthly payments and save thousands over the life of the loan.
$2,662/mo
Est. payment
Explore your selling options
Work with a Zillow partner agent
Leverage their expertise and Zillow's premium Showcase listings to get your home seen by more buyers.
Get startedList with your own agent
Get your home in front of millions of buyers by listing it on Zillow.
Learn how to do itSell it yourself
Take full control of how buyers see your home on Zillow by listing For Sale by Owner (FSBO).
List your homeWhat's special
Wood burning fireplacePrivate balconyGenerously sized bedroomsLarge outdoor deckPrimary suiteLarge outdoor swimming poolWhite cabinetry
Zillow last checked:
Listing updated:
Listed by:
Angela Lim 312-841-7676,
L6 Realty LLC
Bought with:
Amrik Singh
Gava Realty
Source: MRED as distributed by MLS GRID,MLS#: 12306341
Facts & features
Interior
Bedrooms & bathrooms
- Bedrooms: 3
- Bathrooms: 3
- Full bathrooms: 2
- 1/2 bathrooms: 1
Rooms
- Room types: Foyer, Sitting Room, Deck, Balcony/Porch/Lanai, Bonus Room, Utility Room-Lower Level
Primary bedroom
- Features: Flooring (Carpet), Bathroom (Full)
- Level: Third
- Area: 195 Square Feet
- Dimensions: 15X13
Bedroom 2
- Features: Flooring (Carpet)
- Level: Third
- Area: 108 Square Feet
- Dimensions: 12X9
Bedroom 3
- Features: Flooring (Carpet), Window Treatments (All)
- Level: Third
- Area: 90 Square Feet
- Dimensions: 10X9
Balcony porch lanai
- Level: Third
- Area: 45 Square Feet
- Dimensions: 9X5
Bonus room
- Level: Main
- Area: 70 Square Feet
- Dimensions: 10X7
Deck
- Level: Second
- Area: 130 Square Feet
- Dimensions: 13X10
Dining room
- Features: Flooring (Hardwood)
- Level: Second
- Area: 108 Square Feet
- Dimensions: 12X9
Family room
- Features: Flooring (Hardwood)
- Level: Second
- Area: 195 Square Feet
- Dimensions: 15X13
Foyer
- Features: Flooring (Ceramic Tile)
- Level: Main
- Area: 110 Square Feet
- Dimensions: 10X11
Kitchen
- Features: Flooring (Ceramic Tile)
- Level: Second
- Area: 90 Square Feet
- Dimensions: 10X9
Living room
- Features: Flooring (Hardwood)
- Level: Second
- Area: 345 Square Feet
- Dimensions: 23X15
Sitting room
- Features: Flooring (Carpet), Window Treatments (Curtains/Drapes)
- Level: Third
- Area: 110 Square Feet
- Dimensions: 11X10
Other
- Level: Main
- Area: 276 Square Feet
- Dimensions: 23X12
Heating
- Natural Gas, Forced Air
Cooling
- Central Air
Appliances
- Included: Range, Microwave, Dishwasher, Refrigerator, Washer, Dryer, Disposal
- Laundry: Washer Hookup, Gas Dryer Hookup, Electric Dryer Hookup, In Unit
Features
- Storage, Walk-In Closet(s)
- Flooring: Hardwood, Carpet
- Windows: Screens
- Basement: Partially Finished,Full
- Number of fireplaces: 1
- Fireplace features: Wood Burning, Family Room
- Common walls with other units/homes: End Unit
Interior area
- Total structure area: 2,008
- Total interior livable area: 2,008 sqft
Property
Parking
- Total spaces: 1
- Parking features: Asphalt, Garage Door Opener, On Site, Garage Owned, Attached, Garage
- Attached garage spaces: 1
- Has uncovered spaces: Yes
Accessibility
- Accessibility features: No Disability Access
Features
- Patio & porch: Deck
- Exterior features: Balcony
- Fencing: Wood
Lot
- Size: 2,100 Square Feet
- Dimensions: 30X70
- Features: Wooded, Mature Trees
Details
- Parcel number: 07353111100000
- Special conditions: None
Construction
Type & style
- Home type: Townhouse
- Property subtype: Townhouse, Single Family Residence
Materials
- Cedar
- Foundation: Concrete Perimeter
- Roof: Asphalt
Condition
- New construction: No
- Year built: 1974
Details
- Builder model: PLAN II
Utilities & green energy
- Sewer: Public Sewer
- Water: Public
Community & HOA
Community
- Security: Carbon Monoxide Detector(s)
- Subdivision: The Trails
HOA
- Has HOA: Yes
- Amenities included: Exercise Room, Park, Party Room, Pool, Tennis Court(s)
- Services included: Insurance, Clubhouse, Exercise Facilities, Pool, Lawn Care, Snow Removal
- HOA fee: $160 monthly
Location
- Region: Roselle
Financial & listing details
- Price per square foot: $174/sqft
- Tax assessed value: $210,000
- Annual tax amount: $5,134
- Date on market: 3/7/2025
- Listing terms: Conventional
- Ownership: Fee Simple
Price history
| Date | Event | Price |
|---|---|---|
| 4/16/2025 | Sold | $350,000+0%$174/sqft |
Source:  MRED as distributed by MLS GRID #12306341 Report a problem MRED as distributed by MLS GRID #12306341 Report a problem | ||
| 3/21/2025 | Pending sale | $349,900$174/sqft |
Source: MRED as distributed by MLS GRID #12306341 Report a problem | ||
| 3/7/2025 | Listed for sale | $349,900+62.7%$174/sqft |
Source: MRED as distributed by MLS GRID #12306341 Report a problem | ||
| 3/1/2018 | Sold | $215,000-2.2%$107/sqft |
Source: MRED as distributed by MLS GRID #09818943 Report a problem | ||
| 12/24/2017 | Pending sale | $219,900$110/sqft |
Source: Berkshire Hathaway HomeServices American Heritage #09818943 Report a problem | ||
| 12/18/2017 | Listed for sale | $219,900+60.5%$110/sqft |
Source: Berkshire Hathaway HomeServices American Heritage #09818943 Report a problem | ||
| 8/30/1996 | Sold | $137,000$68/sqft |
Source: Public Record Report a problem | ||
Public tax history
| Year | Property taxes | Tax assessment |
|---|---|---|
| 2024 | -- | $21,000 |
| 2023 | $5,134 +4.2% | $21,000 |
| 2022 | $4,929 +0.5% | $21,000 +11.2% |
| 2021 | $4,906 -16.3% | $18,891 |
| 2020 | $5,864 +40% | $18,891 -11% |
| 2019 | $4,187 +2.1% | $21,226 +9% |
| 2018 | $4,101 +1.1% | $19,475 |
| 2017 | $4,056 -5.8% | $19,475 |
| 2016 | $4,308 +11.9% | $19,475 +14.8% |
| 2015 | $3,850 +1.4% | $16,961 |
| 2014 | $3,795 -9.6% | $16,961 |
| 2013 | $4,200 +1.1% | $16,961 -6.6% |
| 2012 | $4,154 +2.1% | $18,154 |
| 2011 | $4,070 +3.5% | $18,154 |
| 2010 | $3,933 +1.5% | $18,154 -21.2% |
| 2009 | $3,875 +27.5% | $23,050 -4% |
| 2008 | $3,040 +5.4% | $24,010 |
| 2007 | $2,882 -7.4% | $24,010 +29.4% |
| 2006 | $3,113 +9.5% | $18,560 |
| 2005 | $2,843 +4.2% | $18,560 |
| 2004 | $2,727 -0.3% | $18,560 +25.1% |
| 2003 | $2,736 +4.8% | $14,835 |
| 2002 | $2,610 +7.2% | $14,835 |
| 2001 | $2,434 +1.9% | $14,835 +10.6% |
| 2000 | $2,389 +2.7% | $13,408 |
| 1999 | $2,325 | $13,408 |
Find assessor info on the county website
Neighborhood: 60172
Nearby homes
- $320,4002 bd2 ba1.1k sqft524 N Woodfield Trl, Roselle, IL 60172Off Market
- $318,2002 bd2 ba1.1k sqft520 N Woodfield Trl, Roselle, IL 60172Off Market

- $308,4002 bd2 ba1.1k sqft534 N Woodfield Trl, Roselle, IL 60172Off Market
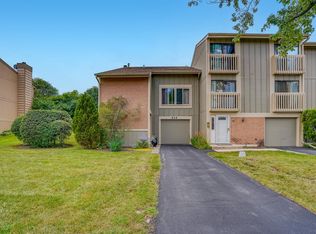
- $336,6003 bd2 ba1.1k sqft516 N Woodfield Trl, Roselle, IL 60172Off Market

- $313,9003 bd1 ba1.1k sqft538 N Woodfield Trl, Roselle, IL 60172Off Market
- $327,1003 bd2 ba1.3k sqft512 N Woodfield Trl, Roselle, IL 60172Off Market
- $296,1002 bd1 ba1.1k sqft542 N Woodfield Trl, Roselle, IL 60172Off Market
- $310,9002 bd2 ba1.1k sqft508 N Woodfield Trl, Roselle, IL 60172Off Market
Nearby schools
GreatSchools rating
- 9/10Frederick Nerge Elementary SchoolGrades: K-6Distance: 0.2 mi
- 9/10Margaret Mead Junior High SchoolGrades: 7-8Distance: 1.4 mi
- 10/10J B Conant High SchoolGrades: 9-12Distance: 3 mi
Schools provided by the listing agent
- Elementary: Fredrick Nerge Elementary School
- Middle: Margaret Mead Junior High School
- High: J B Conant High School
- District: 54
Source: MRED as distributed by MLS GRID. This data may not be complete. We recommend contacting the local school district to confirm school assignments for this home.
Get a cash offer in 3 minutes
Find out how much your home could sell for in as little as 3 minutes with a no-obligation cash offer.
Estimated market value
$376,000
Get a cash offer in 3 minutes
Find out how much your home could sell for in as little as 3 minutes with a no-obligation cash offer.
Estimated market value
$376,000
- Illinois
- Cook County
- Roselle
- 60172
- 528 N Woodfield Trl
Nearby cities
Nearby zip codes
Other Roselle Topics
