Skip main navigation
Sold
  • Price Unknown

    528 NE Victoria Dr, Lees Summit, MO 64086

    3beds
    2,880sqft
    Single Family Residence
    Built in 1987
    9,000 Square Feet Lot
    $387,900 Zestimate®
    $--/sqft
    $2,976 Estimated rent

    Home value

    $387,900

    $345,000 - $434,000

    $2,976/mo

    Zestimate® history
    Loading
    Loading...

    Owner options

    List your home for rent

    $2,976/mo

    Rent Zestimate®

    Find your next renter with Zillow Rental Manager. Plus, with online applications, you can quickly screen prospective tenants – for free.

    Learn more

    $2,976/mo

    Rent Zestimate®

    Refinance and save

    Refinancing to a lower rate could help reduce your monthly payments and save thousands over the life of the loan.

    See today's rates

    Explore your selling options

    Work with a Zillow partner agent

    Leverage their expertise and Zillow's premium Showcase listings to get your home seen by more buyers.

    Get started

    List with your own agent

    Get your home in front of millions of buyers by listing it on Zillow.

    Learn how to do it

    Sell it yourself

    Take full control of how buyers see your home on Zillow by listing For Sale by Owner (FSBO).

    List your home

    What's special

    Garage doorWarm welcoming fireplacePrivate en-suite bathroomNew interior paintEat-in kitchenMain-floor master suiteWell-maintained lot
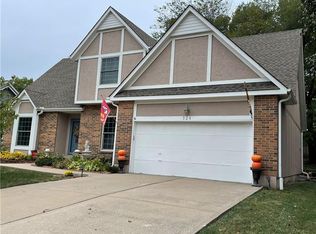
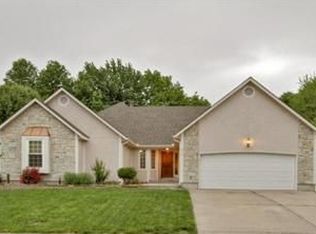
    Welcome to this inviting 3-bedroom, 2 full and 2 .5-bathroom home nestled in the desirable Victoria Station neighborhood of Lee’s Summit.This traditional 1.5-story residence offers a blend of comfort and functionality, ideal for anyone seeking a cozy yet spacious living environment. Inside, you’ll find a bright and open floor plan featuring a vaulted great room with a warm, welcoming fireplace and an airy balcony loft that overlooks the main living space. The eat-in kitchen is both functional and stylish, offering a center island, pantry, and plenty of space for entertaining guests. The main-floor master suite provides a peaceful retreat with a walk-in closet and a private en-suite bathroom complete with a whirlpool tub. Additional updates such as the two year old roof, new interior paint, fixtures, hardware, garage door and additional landscaping bring comfort and peace of mind. Enjoy a lovely patio, ideal for morning coffee or evening relaxation, all situated on a well-maintained lot. A spacious 2-car front-entry garage rounds out the property’s practical features. Located within the award-winning Lee’s Summit School District—near Meadow Lane Elementary and many shops and restaurants—this home offers the perfect balance of community, convenience, and comfort.

    Zillow last checked:

    Listing updated:

    Listed by:

    Amanda Henning 816-225-3419,

    RE/MAX Heritage

    Bought with:

    Joe Balestrieri, 00243277

    Keller Williams Realty Partners Inc.

    Source: Heartland MLS as distributed by MLS GRID,MLS#: 2546655MLS Logo

    Facts & features

    Interior

    Bedrooms & bathrooms
    • Bedrooms: 3
    • Bathrooms: 4
    • Full bathrooms: 2
    • 1/2 bathrooms: 2
    Primary bedroom
    • Features: Ceiling Fan(s)
    • Level: First
    • Area: 182 Square Feet
    • Dimensions: 14 x 13
    Bedroom 2
    • Features: Ceiling Fan(s), Laminate Counters
    • Level: Second
    • Area: 156 Square Feet
    • Dimensions: 13 x 12
    Bedroom 3
    • Features: All Carpet
    • Level: Second
    • Area: 132 Square Feet
    • Dimensions: 12 x 11
    Primary bathroom
    • Features: Ceramic Tiles, Double Vanity, Walk-In Closet(s)
    • Level: First
    • Area: 196 Square Feet
    • Dimensions: 14 x 14
    Bathroom 1
    • Features: Shower Over Tub, Vinyl
    • Level: Second
    • Area: 42 Square Feet
    • Dimensions: 7 x 6
    Other
    • Features: Vinyl
    • Level: Basement
    • Area: 434 Square Feet
    • Dimensions: 31 x 14
    Family room
    • Features: Vinyl
    • Level: Basement
    • Area: 294 Square Feet
    • Dimensions: 21 x 14
    Great room
    • Features: Ceiling Fan(s), Fireplace
    • Level: First
    • Area: 340 Square Feet
    • Dimensions: 20 x 17
    Half bath
    • Features: Vinyl
    • Level: First
    • Area: 20 Square Feet
    • Dimensions: 5 x 4
    Other
    • Features: Vinyl
    • Level: Basement
    • Area: 30 Square Feet
    • Dimensions: 6 x 5
    Kitchen
    • Features: Kitchen Island, Pantry
    • Level: First
    • Area: 270 Square Feet
    • Dimensions: 18 x 15
    Laundry
    • Features: Vinyl
    • Level: First
    • Area: 30 Square Feet
    • Dimensions: 6 x 5
    Loft
    • Features: All Carpet
    • Level: Second
    • Area: 54 Square Feet
    • Dimensions: 9 x 6
    Sitting room
    • Features: Ceiling Fan(s), Laminate Counters
    • Level: Second
    • Area: 168 Square Feet
    • Dimensions: 14 x 12
    Heating
    • Forced Air
    Cooling
    • Electric
    Appliances
    • Included: Dishwasher, Disposal, Dryer, Microwave, Refrigerator, Built-In Electric Oven, Stainless Steel Appliance(s), Washer
    • Laundry: Main Level
    Features
    • Ceiling Fan(s), Central Vacuum, Kitchen Island, Pantry, Vaulted Ceiling(s), Walk-In Closet(s)
    • Flooring: Wood
    • Doors: Storm Door(s)
    • Windows: Skylight(s), Thermal Windows
    • Basement: Concrete,Finished
    • Number of fireplaces: 1
    • Fireplace features: Great Room, Insert
    Interior area
    • Total structure area: 2,880
    • Total interior livable area: 2,880 sqft
    • Finished area above ground: 2,100
    • Finished area below ground: 780

    Property

    Parking
    • Total spaces: 2
    • Parking features: Attached, Garage Door Opener, Garage Faces Front
    • Attached garage spaces: 2
    Features
    • Patio & porch: Patio, Porch
    • Exterior features: Sat Dish Allowed
    • Spa features: Bath
    Lot
    • Size: 9,000 Square Feet
    • Features: City Lot
    Details
    • Parcel number: 52820081100000000

    Construction

    Type & style
    • Home type: SingleFamily
    • Architectural style: Traditional
    • Property subtype: Single Family Residence
    Materials
    • Brick Trim, Wood Siding
    • Roof: Composition
    Condition
    • Year built: 1987

    Utilities & green energy

    • Sewer: Public Sewer
    • Water: Public
    Green energy
    • Energy efficient items: Insulation

    Community & HOA

    Community
    • Security: Smoke Detector(s)
    • Subdivision: Victoria Station
    HOA
    • Has HOA: No
    Location
    • Region: Lees Summit

    Financial & listing details

    • Tax assessed value: $308,140
    • Annual tax amount: $3,909
    • Date on market: 5/2/2025
    • Ownership: Private

    Price history

    DateEventPrice
    6/12/2025Sold--
    Source: Heartland MLS as distributed by MLS GRID #2546655 Report a problem
    5/3/2025Pending sale$364,900$127/sqft
    Source: Heartland MLS as distributed by MLS GRID #2546655 Report a problem
    5/2/2025Listed for sale$364,900+41.7%$127/sqft
    Source: Heartland MLS as distributed by MLS GRID #2546655 Report a problem
    9/12/2020Listing removed$257,500$89/sqft
    Source: Keller Williams Realty Key Partners LLC #2226214 Report a problem
    9/2/2020Listed for sale$257,500$89/sqft
    Source: Keller Williams Realty Key Partners LLC #2226214 Report a problem
    8/24/2020Sold--
    Source: Heartland MLS as distributed by MLS GRID #2226214 Report a problem
    7/4/2020Pending sale$257,500$89/sqft
    Source: Keller Williams Key Partners #2226214 Report a problem
    7/4/2020Listed for sale$257,500$89/sqft
    Source: Keller Williams Realty Key Partners LLC #2226214 Report a problem
    6/22/2020Pending sale$257,500$89/sqft
    Source: Keller Williams Key Partners #2226214 Report a problem
    6/19/2020Listed for sale$257,500+32.1%$89/sqft
    Source: Keller Williams Key Partners #2226214 Report a problem
    4/6/2013Listing removed$195,000$68/sqft
    Source: Keller Williams Key Partners #1817802 Report a problem
    3/1/2013Listed for sale$195,000$68/sqft
    Source: Key Partners LLC #1817802 Report a problem

    Public tax history

    YearProperty taxesTax assessment
    2025$4,257 +8.1%$58,546 +7.4%
    2024$3,938 +0.7%$54,537
    2023$3,909 +9.4%$54,537 +23.2%
    2022$3,574 -2%$44,271
    2021$3,648 +13.7%$44,271 +14.8%
    2020$3,208 +2.8%$38,561
    2019$3,121 $38,561 +16.2%
    2018$3,121 +5.1%$33,186
    2017$2,968 +2.9%$33,186 +1.1%
    2016$2,885 -1.1%$32,832 +0.6%
    2014$2,916 +0.1%$32,651
    2013$2,914 -0.2%$32,651
    2012$2,919 +0.4%$32,651
    2011$2,907 +1.8%$32,651
    2010$2,855 -0.8%$32,651
    2009$2,877 +0.4%$32,651 -2%
    2008$2,865 +2.4%$33,317
    2007$2,797 +0.1%$33,317 +4%
    2006$2,795 +11.8%$32,036
    2005$2,500 +6.8%$32,036 +15%
    2004$2,341 -1.6%$27,857
    2003$2,379 +3%$27,857 +1%
    2002$2,309 +6.1%$27,582
    2001$2,176 $27,582
    Find assessor info on the county website

    Neighborhood: 64086

    Nearby schools

    GreatSchools rating
    Schools provided by the listing agent
    • Elementary: Meadow Lane
    • Middle: Bernard Campbell
    • High: Lee's Summit North

    Source: Heartland MLS as distributed by MLS GRID. This data may not be complete. We recommend contacting the local school district to confirm school assignments for this home.

    Get a cash offer in 3 minutes
    Find out how much your home could sell for in as little as 3 minutes with a no-obligation cash offer.
    Estimated market value
    $387,900
    Get a cash offer in 3 minutes
    Find out how much your home could sell for in as little as 3 minutes with a no-obligation cash offer.
    Estimated market value
    $387,900