Welcome to this cozy and inviting home in Edmond! Featuring 2 bedrooms, 2 bathrooms, 1,272 sq. ft., and a 2-car garage, this home offers plenty of storage and a comfortable and functional layout. Brand new roof was installed on 10/9/2026. New gutters were installed on 10/13/2026.
Several major improvements have already been completed, including replacement windows and patio door, updated HVAC components, newer garage door opener. Whether you're looking for a starter home or an opportunity to add to your investment portfolio, this property offers great potential. Enjoy an Edmond address and Edmond schools with the convenience of Oklahoma City utilities, plus HOA-maintained front-yard care for easier everyday living.
To make the home truly your own, the seller is offering a $3,000 allowance toward paint and carpet, giving the buyer the opportunity to select finishes that reflect their own personal style and vision. Schedule your showings before it is gone!
Pending
Price cut: $5K (10/2)
$176,000
528 NW 142nd St, Edmond, OK 73013
2beds
1,272sqft
Single Family Residence
Built in 1985
8,280 Square Feet Lot
$174,700 Zestimate®
$138/sqft
$96/mo HOA
What's special
Hoa-maintained front-yard careNewer garage door openerUpdated hvac components
- 35 days
- 638
- 59
Zillow last checked:
Listing updated:
Listed by:
Sepideh Soltani 405-365-0717,
Keller Williams Central OK
Source: MLSOK/OKCMAR as distributed by MLS GRID,MLS#: 1248294
Facts & features
Interior
Bedrooms & bathrooms
- Bedrooms: 2
- Bathrooms: 2
- Full bathrooms: 2
Heating
- Has Heating (Unspecified Type)
Cooling
- Has cooling: Yes
Appliances
- Included: Free-Standing Electric Oven, Free-Standing Electric Range
Features
- Flooring: Carpet, Tile
- Number of fireplaces: 1
- Fireplace features: Gas Log
Interior area
- Total structure area: 1,272
- Total interior livable area: 1,272 sqft
Property
Parking
- Total spaces: 2
- Parking features: Garage
- Garage spaces: 2
Features
- Levels: One
- Stories: 1
Lot
- Size: 8,280 Square Feet
- Features: Interior Lot
Details
- Parcel number: 528NW142nd73013
- Special conditions: None
Construction
Type & style
- Home type: SingleFamily
- Architectural style: Traditional
- Property subtype: Single Family Residence
Materials
- Brick
- Foundation: Slab
- Roof: Composition
Condition
- Year built: 1985
Community & HOA
HOA
- Has HOA: Yes
- Services included: Common Area Maintenance
- HOA fee: $1,150 annually
Location
- Region: Edmond
Financial & listing details
- Price per square foot: $138/sqft
- Tax assessed value: $80,742
- Annual tax amount: $948
- Date on market: 9/10/2026
Estimated market value
$174,700
$166,000 - $183,000
$1,389/mo
Price history
| Date | Event | Price |
|---|---|---|
| 10/4/2026 | Pending sale | $176,000$138/sqft |
Source:  MLSOK/OKCMAR as distributed by MLS GRID #1248294 Report a problem MLSOK/OKCMAR as distributed by MLS GRID #1248294 Report a problem | ||
| 10/2/2026 | Price change | $176,000-2.8%$138/sqft |
Source: MLSOK/OKCMAR as distributed by MLS GRID #1248294 Report a problem | ||
| 9/25/2026 | Price change | $181,000+4%$142/sqft |
Source: MLSOK/OKCMAR as distributed by MLS GRID #1248294 Report a problem | ||
| 9/13/2026 | Pending sale | $174,000$137/sqft |
Source: MLSOK/OKCMAR as distributed by MLS GRID #1248294 Report a problem | ||
| 9/10/2026 | Listed for sale | $174,000$137/sqft |
Source: MLSOK/OKCMAR as distributed by MLS GRID #1248294 Report a problem | ||
Public tax history
| Year | Property taxes | Tax assessment |
|---|---|---|
| 2025 | $948 +0.3% | $8,881 |
| 2024 | $945 +0.8% | $8,881 |
| 2023 | $938 -0.9% | $8,881 |
| 2022 | $947 +1% | $8,881 |
| 2021 | $937 -1.5% | $8,881 |
| 2020 | $951 +28.6% | $8,881 |
| 2019 | $739 0% | $8,881 0% |
| 2018 | $739 -22.6% | $8,882 +0% |
| 2017 | $956 | $8,880 0% |
| 2016 | $956 +0.5% | $8,881 |
| 2015 | $951 -0.3% | $8,881 |
| 2014 | $954 | $8,881 |
| 2013 | -- | $8,881 +0% |
| 2012 | -- | $8,880 0% |
| 2011 | -- | $8,881 |
| 2010 | -- | $8,881 |
| 2009 | -- | $8,881 |
| 2008 | -- | $8,881 +0% |
| 2007 | -- | $8,880 0% |
| 2006 | -- | $8,881 +0% |
| 2005 | -- | $8,880 -88.5% |
| 2004 | $894 | $76,898 +809.2% |
| 2003 | -- | $8,458 +10.2% |
| 2002 | -- | $7,673 |
| 2001 | -- | $7,673 |
| 2000 | -- | $7,673 -0.1% |
| 1999 | -- | $7,680 |
Find assessor info on the county website
Monthly payment
Est. payment
Payment breakdown
Explore the cost of this home by adjusting the details. Changes won't be saved.Climate risks
Neighborhood: 73013
Nearby schools
Schools provided by the listing agent
- Elementary: Charles Haskell ES
- Middle: Summit MS
- High: Santa Fe HS
Source: MLSOK/OKCMAR as distributed by MLS GRID. This data may not be complete. We recommend contacting the local school district to confirm school assignments for this home.
Similar homes
- $185,9003 bd2 ba1.1k sqft744 NW 111th St, Oklahoma City, OK 73114For Sale
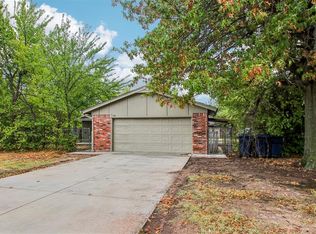 MLS ID #1252086, Maleah Finucane, Keller Williams Summit. MLSOK/OKCMAR as distributed by MLS GRID
 - $190,0003 bd2 ba1.2k sqft1501 Carlisle Ct, Oklahoma City, OK 73120For Sale
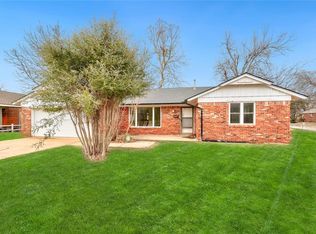 MLS ID #1253929, Jonathan Graves, Stetson Bentley Realty LLC. MLSOK/OKCMAR as distributed by MLS GRID
 - $190,0003 bd2 ba1.3k sqft525 Holly Hill Rd, Edmond, OK 73003For Sale
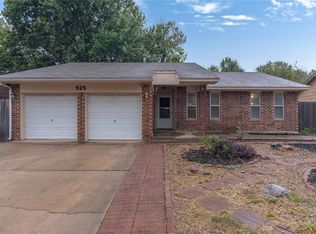 MLS ID #1248778, Tara Levinson, LRE Realty, LLC. MLSOK/OKCMAR as distributed by MLS GRID
 - $195,0003 bd2 ba1.2k sqft14 NW 156th St #14, Edmond, OK 73013For Sale
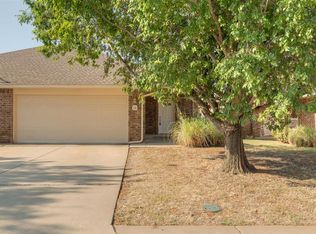 MLS ID #1242643, Steven Thacker, Copper Creek Real Estate. MLSOK/OKCMAR as distributed by MLS GRID
