Warrenton -- 3 Bedroom / 1 Bathroom -- Single Level Home -- 1054 Sqft -- Kitchen and Dining Area w/ LVP Flooring -- UPDATED Bathroom w/ LVP Flooring -- NEW Roof -- NEW Electrical Panel -- Single Car Attached Garage -- 18 x 52 Attached RV Garage / Shop -- LARGE Fenced Yard -- Covered Patio with/ Free Standing Hot Tub -- Garden Space -- Storage/Garden Shed -- Minutes To Costco / Home Depot / Shopping -- 15 Minutes To Astoria -- 20 Minutes To Seaside
Pending
$449,900
528 NW 1st St, Warrenton, OR 97146
3beds
1,058sqft
Residential, Single Family Residence
Built in 1978
10,018 Square Feet Lot
$448,500 Zestimate®
$425/sqft
$-- HOA
What's special
Large fenced yardGarden spaceNew roofSingle car attached garage
- 32 days |
- 186 |
- 0 |
Likely to sell faster than
Zillow last checked:
Listing updated:
Listed by:
Bradley Bender bradleyallenbender@gmail.com,
Keller Williams Premier Partners
Source: RMLS (OR),MLS#: 545762669
Facts & features
Interior
Bedrooms & bathrooms
- Bedrooms: 3
- Bathrooms: 1
- Full bathrooms: 1
- Main level bathrooms: 1
Rooms
- Room types: Laundry, Entry, Bedroom 2, Bedroom 3, Dining Room, Family Room, Kitchen, Living Room, Primary Bedroom
Primary bedroom
- Level: Main
Bedroom 2
- Level: Main
Bedroom 3
- Level: Main
Dining room
- Level: Main
Kitchen
- Level: Main
Living room
- Level: Main
Heating
- Forced Air
Cooling
- None
Appliances
- Included: Dishwasher, Free-Standing Range, Range Hood, Gas Water Heater
Features
- Pantry
- Flooring: Wall to Wall Carpet
- Windows: Aluminum Frames, Double Pane Windows, Vinyl Frames
- Basement: None
Interior area
- Total structure area: 1,058
- Total interior livable area: 1,058 sqft
Property
Parking
- Total spaces: 4
- Parking features: Covered, RV Access/Parking, RV Boat Storage, Attached
- Attached garage spaces: 4
Features
- Levels: One
- Stories: 1
- Patio & porch: Patio
- Exterior features: Garden, Gas Hookup, Yard
- Has spa: Yes
- Spa features: Free Standing Hot Tub
- Fencing: Fenced
- Has view: Yes
- View description: Territorial
Lot
- Size: 10,018 Square Feet
- Features: Level, SqFt 10000 to 14999
Details
- Additional structures: GasHookup, RVParking, RVBoatStorage
- Parcel number: 30453
- Zoning: R10
Construction
Type & style
- Home type: SingleFamily
- Property subtype: Residential, Single Family Residence
Materials
- Wood Siding
- Foundation: Slab
- Roof: Composition
Condition
- Resale
- New construction: No
- Year built: 1978
Utilities & green energy
- Gas: Gas Hookup, Gas
- Sewer: Public Sewer
- Water: Public
- Utilities for property: Cable Connected
Community & HOA
HOA
- Has HOA: No
Location
- Region: Warrenton
Financial & listing details
- Price per square foot: $425/sqft
- Tax assessed value: $475,121
- Annual tax amount: $2,588
- Date on market: 6/11/2026
- Cumulative days on market: 32 days
- Listing terms: Cash,Conventional,FHA,VA Loan
- Road surface type: Paved
Estimated market value
$448,500
$426,000 - $471,000
$2,103/mo
Price history
| Date | Event | Price |
|---|---|---|
| 6/19/2026 | Pending sale | $449,900$425/sqft |
Source:  RMLS (OR) #545762669 Report a problem RMLS (OR) #545762669 Report a problem | ||
| 6/12/2026 | Listed for sale | $449,900$425/sqft |
Source: RMLS (OR) #545762669 Report a problem | ||
Public tax history
| Year | Property taxes | Tax assessment |
|---|---|---|
| 2025 | $2,588 +3% | $194,526 +3% |
| 2024 | $2,512 +3.4% | $188,861 +3% |
| 2023 | $2,430 +1.7% | $183,361 +3% |
| 2022 | $2,389 +1.5% | $178,022 +3% |
| 2021 | $2,353 +2.4% | $172,838 +3% |
| 2020 | $2,298 | $167,805 +3% |
| 2019 | $2,298 +2.6% | $162,918 +3% |
| 2018 | $2,240 +19.5% | $158,173 +3% |
| 2017 | $1,875 +6.2% | $153,567 +3% |
| 2016 | $1,765 -0.1% | $149,095 +3% |
| 2015 | $1,767 +2.1% | $144,754 +3% |
| 2014 | $1,730 +3.5% | $140,539 +3% |
| 2013 | $1,671 | $136,446 +3% |
| 2012 | -- | $132,472 +3% |
| 2011 | -- | $128,614 +3% |
| 2010 | -- | $124,869 +3% |
| 2009 | -- | $121,233 +3% |
| 2008 | -- | $117,703 +3% |
| 2007 | -- | $114,276 +3% |
| 2006 | -- | $110,948 |
Find assessor info on the county website
Monthly payment
Est. payment
Payment breakdown
Explore the cost of this home by adjusting the details. Changes won't be saved.Climate risks
Neighborhood: 97146
Nearby schools
GreatSchools rating
- 4/10Warrenton Grade SchoolGrades: K-5Distance: 0.8 mi
- 4/10Warrenton Middle SchoolGrades: 6-8Distance: 2.3 mi
- 3/10Warrenton High SchoolGrades: 9-12Distance: 1 mi
Schools provided by the listing agent
- Elementary: Pacific Ridge
- Middle: Seaside
- High: Seaside
Source: RMLS (OR). This data may not be complete. We recommend contacting the local school district to confirm school assignments for this home.
- $456,5003 bd1 ba1k sqft532 NW 1st St, Warrenton, OR 97146Off Market
- $472,8003 bd2 ba1.2k sqft63 NW Elm Ave, Warrenton, OR 97146Off Market
- $415,6003 bd1 ba1k sqft515 West Hbr, Warrenton, OR 97146Off Market
- $413,5003 bd1 ba1k sqft537 W Harbor St, Warrenton, OR 97146Off Market
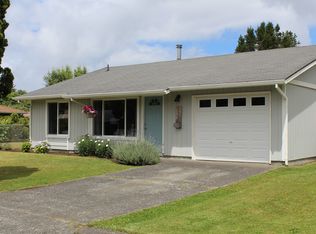
- $478,7003 bd2 ba1.3k sqft505 West Hbr, Warrenton, OR 97146Off Market
- $425,2003 bd1 ba1.1k sqft535 NW 1st St, Warrenton, OR 97146Off Market
- $430,0003 bd1 ba-- sqft503 NW 1st St, Warrenton, OR 97146Sold
- $425,2003 bd1 ba1k sqft544 NW 1st St, Warrenton, OR 97146Off Market
A local agent can set up tours, give advice and negotiate with sellers.
Similar homes
- $435,0003 bd1 ba1.4k sqft22 NW Cedar Ave, Warrenton, OR 97146Active

 MLS ID #276587716, Caitlin Williams, eXp Realty LLC. RMLS (OR)
 - $525,0003 bd3 ba1.5k sqft221 N Main Ave, Warrenton, OR 97146Active
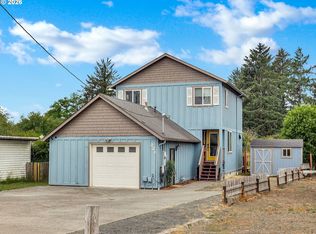 MLS ID #743591744, Jennie Morisse, Premiere Property Group LLC. RMLS (OR)
 - $414,0004 bd1 ba1.3k sqft84 SE 10th Pl, Warrenton, OR 97146Active
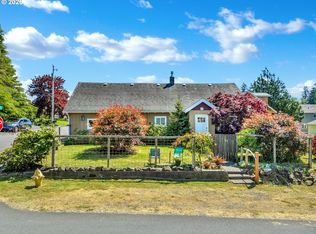 MLS ID #450805238, Reid Peterson, Keller Williams Sunset Corridor. RMLS (OR)
 - $515,0002 bd2 ba1.2k sqft33254 Columbia Beach Ln, Warrenton, OR 97146Active
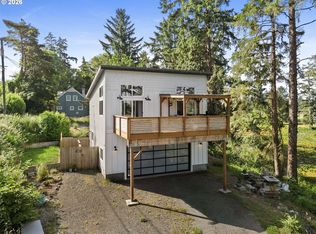 MLS ID #297746857, Caitlin Williams, eXp Realty LLC. RMLS (OR)
 - $425,0003 bd2 ba1.3k sqft89695 Old Bog Rd, Warrenton, OR 97146ActiveMLS ID #220925730, Leigh Mortlock, eXp Realty LLC. RMLS (OR)
- $429,9003 bd1 ba1k sqft1208 Alameda Ave, Astoria, OR 97103ActiveMLS ID #285510888, Matthew Andrews, MORE Realty. RMLS (OR)
- $459,0003 bd1 ba1.2k sqft1814 4th St, Astoria, OR 97103ActiveMLS ID #784920325, Leigh Mortlock, eXp Realty LLC. RMLS (OR)
- $465,0003 bd1 ba1.5k sqft886 Florence Ave, Astoria, OR 97103ActiveMLS ID #484384153, Deb Stenvall, eXp Realty, LLC. RMLS (OR)
- $339,9992 bd2 ba1.1k sqft25 N Highway 101, Warrenton, OR 97146ActiveMLS ID #431108875, Greg Messick, RealtyNET, LLC. RMLS (OR)
- $425,0003 bd1 ba1.4k sqft92277 Youngs River Rd, Astoria, OR 97103ActiveMLS ID #485202856, Jennie Morisse, Premiere Property Group LLC. RMLS (OR)
- $439,0004 bd2 ba1.5k sqft3281 Highway 101 N, Gearhart, OR 97138ActiveMLS ID #651015834, Darlene Van Auken, RE/MAX Coastal Advantage. RMLS (OR)
- $449,0003 bd3 ba1k sqft1316 Olney Ave, Astoria, OR 97103ActiveMLS ID #275468542, Sandi Bennett, Coast Realty LLC. RMLS (OR)
- $538,0003 bd2 ba1.3k sqft410 Pleasant Ave, Astoria, OR 97103ActiveMLS ID #411927463, Leigh Mortlock, eXp Realty LLC. RMLS (OR)
- $350,0003 bd1 ba868 sqft92394 G Rd, Astoria, OR 97103ActiveMLS ID #155750322, Carla Martens-Sowins, Sowins Real Estate & Property Management, LLC. RMLS (OR)
- $520,0002 bd2 ba1.3k sqft90589 Clark Rd, Warrenton, OR 97146ActiveMLS ID #451170817, Breighley Sexton, Urban Pacific Real Estate. RMLS (OR)
- $415,0003 bd1 ba1.2k sqft6112 V Place, Long Beach, WA 98631ActiveMLS ID #2547500, Jamay Hadley. NWMLS as distributed by MLS GRID
- $425,0003 bd1 ba1.2k sqft811 12th Ave, Seaside, OR 97138ActiveMLS ID #530041356, Jenny Frank, Windermere Realty Trust. RMLS (OR)
- $389,0002 bd2 ba1.3k sqft97 Dresden St, Astoria, OR 97103ActiveMLS ID #144593826, Brittany Olson, eXp Realty, LLC. RMLS (OR)
- $239,0002 bd1 ba792 sqft320 NE Skipanon Dr, Warrenton, OR 97146ActiveMLS ID #575568828, Hillary Andersson, eXp Realty LLC. RMLS (OR)
- $450,0002 bd1 ba1.5k sqft809 Glasgow Ave, Astoria, OR 97103ActiveMLS ID #299315404, Carla Martens-Sowins, Sowins Real Estate & Property Management, LLC. RMLS (OR)
