This is a great home in Blue Springs - great access to shopping, parks, schools and highways! Oversized backyard, maintenance-free siding, vaulted ceilings, formal dining room and more! Main level primary bedroom with 2 additional bedrooms on the main level! Basement is partially finished, stubbed for an additional bathroom. This has been well-maintained and is the one you have been waiting for. Check it out today!
Coming soon 08/05
Street View
$270,000
528 NW 41st St, Blue Springs, MO 64015
3beds
1,268sqft
Single Family Residence
Built in 1987
10,454 Square Feet Lot
$-- Zestimate®
$213/sqft
$-- HOA
What's special
- --
- on Zillow |
- 38
- views |
- 2
- saves |
Zillow last checked:
Listing updated:
Listed by:
Christina Brown 816-896-8916,
Sage Door Realty, LLC
Source: Heartland MLS as distributed by MLS GRID,MLS#: 2631634
Loading...
Facts & features
Interior
Bedrooms & bathrooms
- Bedrooms: 3
- Bathrooms: 1
- Full bathrooms: 1
Primary bedroom
- Features: All Carpet, Ceiling Fan(s), Walk-In Closet(s)
- Level: First
- Dimensions: 15 x 12
Bedroom 2
- Features: All Carpet
- Level: First
- Dimensions: 10 x 10
Bedroom 3
- Features: All Carpet
- Level: First
- Dimensions: 10 x 10
Bathroom 1
- Features: Linoleum, Shower Over Tub
- Level: First
- Dimensions: 8 x 5
Basement
- Level: Basement
- Dimensions: 13 x 11
Bonus room
- Features: All Carpet
- Level: Basement
- Dimensions: 12 x 9
Dining room
- Features: All Carpet
- Level: First
- Dimensions: 13 x 10
Kitchen
- Features: Kitchen Island, Laminate Counters, Linoleum
- Level: First
- Dimensions: 11 x 11
Living room
- Features: All Carpet, Ceiling Fan(s)
- Level: First
- Dimensions: 15 x 17
Heating
- Electric
Cooling
- Electric
Appliances
- Laundry: In Basement, Laundry Room
Features
- Ceiling Fan(s), Vaulted Ceiling(s), Walk-In Closet(s)
- Flooring: Carpet, Laminate
- Basement: Partial
- Has fireplace: No
Interior area
- Total structure area: 1,268
- Total interior livable area: 1,268 sqft
- Finished area above ground: 1,268
Property
Parking
- Total spaces: 2
- Parking features: Basement, Garage Faces Front
- Attached garage spaces: 2
Features
- Patio & porch: Deck
- Fencing: Other
Lot
- Size: 10,454 Square Feet
- Features: City Lot
Details
- Parcel number: 35820200100000000
Construction
Type & style
- Home type: SingleFamily
- Architectural style: Traditional
- Property subtype: Single Family Residence
Materials
- Metal Siding
- Roof: Composition
Condition
- Year built: 1987
Utilities & green energy
- Sewer: Public Sewer
- Water: Public
Community & HOA
Community
- Subdivision: Apple Valley
HOA
- Has HOA: No
Location
- Region: Blue Springs
Financial & listing details
- Price per square foot: $213/sqft
- Tax assessed value: $191,760
- Annual tax amount: $2,984
- Date on market: 7/15/2026
- Listing terms: Cash,Conventional,FHA,VA Loan
- Ownership: Private
Estimated market value
Not available
Estimated sales range
Not available
Not available
Price history
| Date | Event | Price |
|---|---|---|
| 6/4/2021 | Sold | -- |
Source:  Heartland MLS as distributed by MLS GRID #2315258 Report a problem Heartland MLS as distributed by MLS GRID #2315258 Report a problem | ||
| 4/26/2021 | Pending sale | $189,000$149/sqft |
Source:  RE/MAX of Kansas-Missouri #2315258 Report a problem RE/MAX of Kansas-Missouri #2315258 Report a problem | ||
| 4/23/2021 | Listed for sale | $189,000$149/sqft |
Source: RE/MAX of Kansas-Missouri #2315258 Report a problem | ||
Public tax history
| Year | Property taxes | Tax assessment |
|---|---|---|
| 2025 | $2,984 -0.3% | $36,434 -0.7% |
| 2024 | $2,992 +2% | $36,678 |
| 2023 | $2,935 +17.7% | $36,678 +33.1% |
| 2022 | $2,494 +0.1% | $27,550 |
| 2021 | $2,492 +7% | $27,550 +5.2% |
| 2020 | $2,328 +3.4% | $26,182 |
| 2019 | $2,251 | $26,182 +14.9% |
| 2018 | $2,251 +8% | $22,787 |
| 2017 | $2,084 +7.8% | $22,787 +4.9% |
| 2016 | $1,932 +9.1% | $21,717 +9.2% |
| 2014 | $1,772 +0.5% | $19,882 |
| 2013 | $1,762 +0.1% | $19,882 |
| 2012 | $1,761 +0.3% | $19,882 |
| 2011 | $1,755 +1.8% | $19,882 |
| 2010 | $1,724 -5.7% | $19,882 |
| 2009 | $1,828 +1.8% | $19,882 -6% |
| 2008 | $1,795 +9.6% | $21,151 |
| 2007 | $1,638 +0% | $21,151 +10% |
| 2006 | $1,637 +13.9% | $19,228 |
| 2005 | $1,438 -0.2% | $19,228 +15% |
| 2004 | $1,440 +7.9% | $16,720 |
| 2003 | $1,335 +5.3% | $16,720 |
| 2002 | $1,268 +0.1% | $16,720 |
| 2001 | $1,266 | $16,720 |
Find assessor info on the county website
Monthly payment
Est. payment
Payment breakdown
Explore the cost of this home by adjusting the details. Changes won't be saved.Climate risks
Neighborhood: 64015
Nearby schools
GreatSchools rating
- 8/10John Nowlin Elementary SchoolGrades: K-5Distance: 0.7 mi
- 6/10Paul Kinder Middle SchoolGrades: 6-8Distance: 1.9 mi
- 8/10Blue Springs High SchoolGrades: 9-12Distance: 1.3 mi
- $286,6003 bd3 ba1.3k sqft600 NW 41st St, Blue Springs, MO 64015Off Market

- $332,0005 bd4 ba1.7k sqft524 NW 41st St, Blue Springs, MO 64015Off Market

- $317,3003 bd3 ba2.1k sqft604 NW 41st St, Blue Springs, MO 64015Off Market

- $329,5003 bd4 ba2.2k sqft520 NW 41st St, Blue Springs, MO 64015Off Market

- $316,2003 bd2 ba1.5k sqft509 NW Delwood Dr, Blue Springs, MO 64015Off Market
- $347,9004 bd2 ba2.1k sqft601 NW Delwood Dr, Blue Springs, MO 64015Off Market
- $--4 bd3 ba2.6k sqft516 NW 41st St, Blue springs, MO 64015Sold
- $260,0003 bd1 ba1k sqft601 NW 41st St, Blue Springs, MO 64015Off Market
A local agent can set up tours, give advice and negotiate with sellers.
A local lender can help you make sure your offer is ready when you are.
Similar homes
- $259,9003 bd2 ba1.5k sqft1404 NW Sandalwood Ct, Blue Springs, MO 64015For Sale
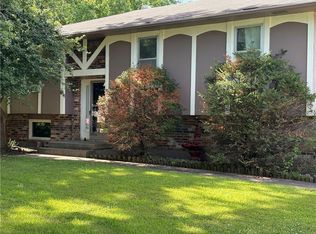 MLS ID #2623025, Greg Brickhouse, Brickhouse Real Estate Service. Heartland MLS as distributed by MLS GRID
 - $249,0003 bd2 ba1.4k sqft1021 NW Canterbury Rd, Blue Springs, MO 64015For Sale
 MLS ID #2628983, Tami Froehlich, ReeceNichols - Lees Summit. Heartland MLS as distributed by MLS GRID
 - $299,9004 bd3 ba1.4k sqft3704 NW Hidden Pointe Dr, Blue Springs, MO 64015For Sale
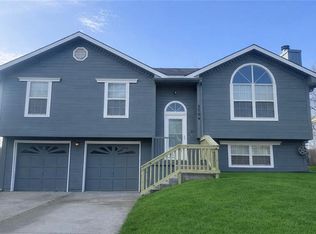 MLS ID #2630647, Chuck Dye, HomeSmart Legacy. Heartland MLS as distributed by MLS GRID
 - $289,5003 bd2 ba1.5k sqft1100 NW Canterbury Rd, Blue Springs, MO 64015For Sale
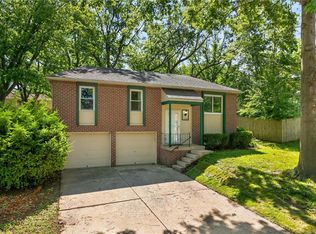 MLS ID #2624302, Tatum Harp, RE/MAX Heritage. Heartland MLS as distributed by MLS GRID
 - $319,0003 bd2 ba1.5k sqft709 SW 30th St, Blue Springs, MO 64015For SaleMLS ID #2630296, Phil Lawson, ReeceNichols - Lees Summit. Heartland MLS as distributed by MLS GRID
- $--3 bd3 ba1.8k sqft1001 SW Azure Ave, Blue Springs, MO 64015AuctionAuction.com 2
- $329,9003 bd3 ba1.7k sqft709 SW 31st Ct, Blue Springs, MO 64015For SaleMLS ID #2629898, Chris Dalton, Dalton Realty, LLC. Heartland MLS as distributed by MLS GRID
- $239,9003 bd1 ba880 sqft813 NE Wien Ave, Blue Springs, MO 64014For SaleMLS ID #2631711, Wendi Elkins, Premium Realty Group LLC. Heartland MLS as distributed by MLS GRID
- $300,0005 bd3 ba1.7k sqft318 SE Bent Tree Dr, Blue Springs, MO 64014For SaleMLS ID #2630990, Paul Galbrecht, KW KANSAS CITY METRO. Heartland MLS as distributed by MLS GRID
- $--4 bd3 ba1.3k sqft1310 SW 14th Ter, Blue Springs, MO 64015AuctionServiceLink Auction
- $249,9002 bd1 ba1.3k sqft1429 NW Birdseye Ct, Blue Springs, MO 64015For SaleMLS ID #2625406, Tiffany Heavner, Berkshire Hathaway HomeServices All-Pro. Heartland MLS as distributed by MLS GRID
- $310,0003 bd2 ba1.5k sqft1104 SW Mic O Say Dr, Blue Springs, MO 64015For SaleMLS ID #2619030, Chet Meierarend, RE/MAX Premier Properties. Heartland MLS as distributed by MLS GRID
- $325,0003 bd3 ba1.8k sqft1118 SW Eastman Ct, Blue Springs, MO 64015For SaleMLS ID #2629505, Julia Underwood, United Real Estate Kansas City. Heartland MLS as distributed by MLS GRID
- $250,0003 bd3 ba1.7k sqft409 NE Duncan Rd, Blue Springs, MO 64014For SaleMLS ID #2629785, Tiffany Kelsey, ReeceNichols - Lees Summit. Heartland MLS as distributed by MLS GRID
- $320,0003 bd3 ba1.7k sqft1113 SW Breckenridge Ct, Blue Springs, MO 64015For SaleMLS ID #2629288, Brian Glasser, 1st Class Real Estate KC. Heartland MLS as distributed by MLS GRID
- $276,0003 bd3 ba1.5k sqft1913 NE Grant Cir, Blue Springs, MO 64014For SaleMLS ID #2617559, Benji Lytle, Opendoor Brokerage LLC. Heartland MLS as distributed by MLS GRID
- $293,0003 bd3 ba1.4k sqft205 Ist St, Blue Springs, MO 64014For SaleMLS ID #2627281, Benji Lytle, Opendoor Brokerage LLC. Heartland MLS as distributed by MLS GRID
- $280,0003 bd3 ba1.7k sqft1924 SW 5th St, Blue Springs, MO 64014For SaleMLS ID #2608770, Bok Powers, KW Diamond Partners. Heartland MLS as distributed by MLS GRID
- $299,9003 bd3 ba1.7k sqft18805 E 12th Street Ct S, Independence, MO 64057For SaleMLS ID #2630287, SBD Team, SBD Housing Solutions LLC. Heartland MLS as distributed by MLS GRID
- $219,9003 bd2 ba1.3k sqft1300 S McHenry St, Independence, MO 64057For SaleMLS ID #2631444, Chuck Dye, HomeSmart Legacy. Heartland MLS as distributed by MLS GRID
