Beautifully maintained single-level mediterranean style home in a quiet South Auburn neighborhood featuring 4 spacious bedrooms and 2 tiled bathrooms. The low maintenance stucco exterior with stone accents, tile roof, 3-car garage and a giant oak tree offer great curb appeal. Inside, enjoy expansive space, a gas fireplace, and backyard views from the living room. The upgraded kitchen includes granite countertops, an island, and dining counter. Energy-efficient features include new high efficiency insulation and a solar-powered whole house fan. The covered patio overlooks a landscaped yard with a rock wall, lawn, and raised garden beds, with fenced rear and side yards. Community amenities include a dog park and BBQ area. Conveniently located off Indian Hill Road with easy I-80 access and highly regarded South Auburn schools.
Active
Price cut: $40K (7/13)
$699,000
528 Oakhurst Ter, Auburn, CA 95603
4beds
2,115sqft
Single Family Residence
Built in 2004
0.26 Acres Lot
$694,900 Zestimate®
$330/sqft
$87/mo HOA
What's special
Gas fireplaceSolar-powered whole house fanTile roofDining counterGranite countertopsExpansive spaceCovered patio
- 80 days
- 1,654
- 57
Likely to sell faster than
Zillow last checked:
Listing updated:
Listed by:
Sue Thompson DRE #00759416 530-308-1157,
S & J Property Management and Real Estate, Inc.
Source: MetroList Services of CA,MLS#: 226072848Originating MLS: MetroList Services, Inc.
Facts & features
Interior
Bedrooms & bathrooms
- Bedrooms: 4
- Bathrooms: 2
- Full bathrooms: 2
Rooms
- Room types: Dining Room, Laundry, Living Room
Primary bedroom
- Features: Closet, Walk-In Closet
Primary bathroom
- Features: Shower Stall(s), Double Vanity, Soaking Tub, Walk-In Closet(s), Window
Dining room
- Features: Formal Area
Kitchen
- Features: Pantry Closet, Kitchen Island, Tile Counters
Heating
- Central, Fireplace(s), Gas, Natural Gas
Cooling
- Ceiling Fan(s), Central Air, Whole House Fan, See Remarks
Appliances
- Included: Gas Cooktop, Built-In Gas Oven, Range Hood, Dishwasher, Disposal, Microwave
- Laundry: Laundry Room, Cabinets, Electric Dryer Hookup, Gas Dryer Hookup, Inside Room
Features
- Flooring: Carpet, Linoleum, Tile
- Number of fireplaces: 1
- Fireplace features: Living Room, Gas Log
Interior area
- Total structure area: 0
- Total interior livable area: 2,115 sqft
Video & virtual tour
Property
Parking
- Total spaces: 3
- Parking features: Attached, Garage Faces Front, Uncovered Parking Space, Driveway, Gentle Down Driveway/Sidewalks
- Attached garage spaces: 3
- Has uncovered spaces: Yes
Accessibility
- Accessibility features: Wheelchair Access, Grab Bars
Features
- Levels: One
- Stories: 1
- Fencing: Back Yard,Wood,Fenced,See Remarks
Lot
- Size: 0.26 Acres
- Features: Auto Sprinkler F&R, Corner Lot, Landscape Back, Landscape Front, Low Maintenance
- Topography: Lot Grade Varies,Trees Many,Lot Grade Varies,Trees Many
Details
- Additional structures: Other
- Parcel number: 040543008000
- Zoning: res
- Special conditions: Trust
Construction
Type & style
- Home type: SingleFamily
- Architectural style: Mediterranean
- Property subtype: Single Family Residence
Materials
- Ceiling Insulation, Stone, Stucco, Frame, Wood
- Foundation: Concrete, Slab
- Roof: Cement,Tile
Condition
- Year built: 2004
Utilities & green energy
- Electric: 220 Volts in Laundry
- Sewer: Public Sewer
- Water: Public, Meter on Site
- Utilities for property: Cable Available, Public, Sewer In & Connected, Internet Available, Natural Gas Available, Natural Gas Connected
Community & HOA
HOA
- Has HOA: Yes
- Amenities included: Barbecue, Dog Park, Park
- Services included: Common Areas, Insurance, Maintenance Grounds, Management
- HOA fee: $261 quarterly
Location
- Region: Auburn
Financial & listing details
- Price per square foot: $330/sqft
- Tax assessed value: $86,248
- Price range: $699K - $699K
- Date on market: 6/16/2026
- Road surface type: Paved
Estimated market value
$694,900
$660,000 - $730,000
$3,485/mo
Price history
| Date | Event | Price |
|---|---|---|
| 7/13/2026 | Price change | $699,000-5.4%$330/sqft |
Source: MetroList Services of CA #226072848 Report a problem | ||
| 6/16/2026 | Listed for sale | $739,000+123.9%$349/sqft |
Source: MetroList Services of CA #226072848 Report a problem | ||
| 8/27/2010 | Sold | $330,000-4.3%$156/sqft |
Source: MetroList Services of CA #10018899 Report a problem | ||
| 6/13/2010 | Price change | $344,900-1.4%$163/sqft |
Source: Capitol Crown Real Estate #10018899 Report a problem | ||
| 5/8/2010 | Listed for sale | $349,900+1.4%$165/sqft |
Source: Julee Patterson, Broker #01360489 #10018899 Report a problem | ||
| 1/8/2010 | Sold | $345,000-15.3%$163/sqft |
Source: Public Record Report a problem | ||
| 11/3/2004 | Sold | $407,500$193/sqft |
Source: Public Record Report a problem | ||
Public tax history
| Year | Property taxes | Tax assessment |
|---|---|---|
| 2026 | -- | $86,248 +2% |
| 2025 | $1,893 +2.5% | $84,557 +2% |
| 2024 | $1,847 +0.5% | $82,900 +2% |
| 2023 | $1,838 +0.3% | $81,275 +2% |
| 2022 | $1,832 +1.8% | $79,682 +2% |
| 2021 | $1,801 +0.4% | $78,120 +1% |
| 2020 | $1,794 | $77,320 +2% |
| 2019 | $1,794 +3.5% | $75,805 +2% |
| 2018 | $1,733 +3.1% | $74,320 +2% |
| 2017 | $1,681 +7.9% | $72,864 +2% |
| 2016 | $1,558 +3.4% | $71,436 +1.5% |
| 2015 | $1,507 +3.1% | $70,364 +2% |
| 2014 | $1,462 | $68,987 +0.5% |
| 2013 | -- | $68,676 +2% |
| 2012 | -- | $67,330 +2% |
| 2011 | -- | $66,011 -80.5% |
| 2010 | -- | $338,399 -8.6% |
| 2009 | -- | $370,124 -12.5% |
| 2008 | -- | $422,999 -0.2% |
| 2007 | -- | $423,671 +2% |
| 2006 | -- | $415,364 +2% |
| 2005 | -- | $407,220 +1732.8% |
| 2004 | -- | $22,219 +1.9% |
| 2003 | -- | $21,812 |
Find assessor info on the county website
Monthly payment
Est. payment
Payment breakdown
Explore the cost of this home by adjusting the details. Changes won't be saved.Climate risks
Neighborhood: 95603

Similar homes
- $660,0003 bd3 ba2.4k sqft3154 Olympic Way, Auburn, CA 95603For Sale
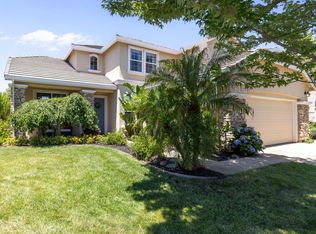 MLS ID #226076522, Susan Richards-Slavik. MetroList Services of CA
 - $699,0003 bd3 ba1.9k sqft3620 Rancho Sierra Rd, Auburn, CA 95602For Sale
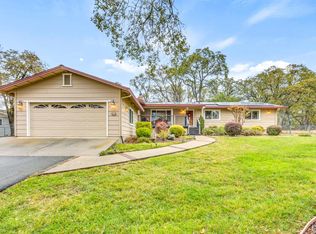 MLS ID #226100197, Stacie Davis. MetroList Services of CA
 - $839,0004 bd3 ba2.9k sqft12422 Jeremiah Dr, Auburn, CA 95603For Sale
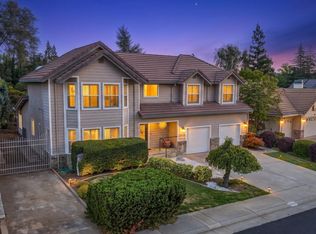 MLS ID #226087451, Jaci Crowley. MetroList Services of CA
 - $750,0003 bd2 ba1.9k sqft2111 Ranch Creek Rd, Cool, CA 95614For Sale
 MLS ID #226079818, Theresa DuVall. MetroList Services of CA
Local buyer's agents are ready to help
