Welcome to 528 Old Tucker Road, where timeless charm meets thoughtful updates in one of Stone Mountain's established neighborhoods. Situated on a spacious, beautifully landscaped lot with mature trees, this move-in ready home features a professionally encapsulated and water-sealed crawlspace, providing long-term peace of mind, along with updated kitchen lighting, refreshed finishes, and a bright, functional layout designed for everyday living. The modern family room offers the perfect gathering space, while the expansive outdoor patio creates an ideal setting for entertaining, grilling, or relaxing with family and friends. With generously sized bedrooms, updated bathrooms, and easy access to shopping, parks, schools, and major highways, this home delivers comfort, value, and lifestyle in one exceptional package.
Active
$385,000
528 Old Tucker Rd, Stone Mountain, GA 30087
4beds
3,089sqft
Single Family Residence
Built in 1970
0.58 Acres Lot
$377,600 Zestimate®
$125/sqft
$-- HOA
What's special
Updated kitchen lightingModern family roomExpansive outdoor patioRefreshed finishesBright functional layoutMature treesSpacious beautifully landscaped lot
- 69 days
- 675
- 69
Zillow last checked:
Listing updated:
Listed by:
Anthony Knox 404-953-9448,
Virtual Properties Realty.Net
Source: GAMLS,MLS#: 10806859
Facts & features
Interior
Bedrooms & bathrooms
- Bedrooms: 4
- Bathrooms: 2
- Full bathrooms: 2
Rooms
- Room types: Laundry
Kitchen
- Features: Breakfast Area
Heating
- Central
Cooling
- Central Air
Appliances
- Included: Dishwasher, Disposal, Refrigerator
- Laundry: In Kitchen
Features
- High Ceilings, Split Bedroom Plan
- Flooring: Carpet, Vinyl
- Windows: Double Pane Windows
- Basement: Crawl Space
- Number of fireplaces: 1
- Fireplace features: Family Room
- Common walls with other units/homes: No Common Walls
Interior area
- Total structure area: 3,089
- Total interior livable area: 3,089 sqft
- Finished area above ground: 3,089
- Finished area below ground: 0
Property
Parking
- Parking features: Attached
- Has attached garage: Yes
Features
- Levels: Three Or More
- Stories: 3
- Patio & porch: Patio
- Exterior features: Other
- Fencing: Privacy
- Has view: Yes
- View description: City
- Body of water: None
Lot
- Size: 0.58 Acres
- Features: Corner Lot
Details
- Parcel number: R6116 036
- Special conditions: As Is
Construction
Type & style
- Home type: SingleFamily
- Architectural style: Brick 4 Side,Contemporary
- Property subtype: Single Family Residence
Materials
- Brick
- Foundation: Slab
- Roof: Composition
Condition
- Resale
- New construction: No
- Year built: 1970
Utilities & green energy
- Electric: 220 Volts
- Sewer: Septic Tank
- Water: Public
- Utilities for property: Cable Available, Electricity Available, Natural Gas Available, Phone Available, Water Available
Green energy
- Energy efficient items: Insulation
Community & HOA
Community
- Features: None
- Security: Carbon Monoxide Detector(s), Smoke Detector(s)
- Subdivision: Royal Oaks UN 1
HOA
- Has HOA: No
- Services included: None
Location
- Region: Stone Mountain
Financial & listing details
- Price per square foot: $125/sqft
- Tax assessed value: $330,100
- Annual tax amount: $3,934
- Date on market: 7/17/2026
- Cumulative days on market: 69 days
- Listing agreement: Exclusive Agency
- Listing terms: Cash,Conventional,FHA,VA Loan
- Electric utility on property: Yes
Estimated market value
$377,600
$359,000 - $396,000
$2,454/mo
Price history
| Date | Event | Price |
|---|---|---|
| 7/17/2026 | Listed for sale | $385,000+81.6%$125/sqft |
Source:  GAMLS #10806859 Report a problem GAMLS #10806859 Report a problem | ||
| 10/28/2024 | Listing removed | $2,500$1/sqft |
Source: Zillow Rentals Report a problem | ||
| 10/27/2024 | Listed for rent | $2,500$1/sqft |
Source: Zillow Rentals Report a problem | ||
| 9/6/2019 | Sold | $212,000-1.3%$69/sqft |
Source:  GAMLS #8579609 Report a problem GAMLS #8579609 Report a problem | ||
| 8/5/2019 | Pending sale | $214,900$70/sqft |
Source: Atlanta Maxim Realty International #6547578 Report a problem | ||
| 7/20/2019 | Listed for sale | $214,900$70/sqft |
Source: Atlanta Maxim Realty International #6547578 Report a problem | ||
| 7/1/2019 | Pending sale | $214,900$70/sqft |
Source: Atlanta Maxim Realty International #6547578 Report a problem | ||
| 6/29/2019 | Listed for sale | $214,900$70/sqft |
Source: Atlanta Maxim Realty International #6547578 Report a problem | ||
| 6/18/2019 | Pending sale | $214,900$70/sqft |
Source: Atlanta Maxim Realty International #6547578 Report a problem | ||
| 6/14/2019 | Price change | $214,900-2.1%$70/sqft |
Source: Atlanta Maxim Realty International #6547578 Report a problem | ||
| 5/24/2019 | Price change | $219,500+0.9%$71/sqft |
Source: Atlanta Maxim Realty International #6547578 Report a problem | ||
| 5/19/2019 | Price change | $217,500-3.3%$70/sqft |
Source: Atlanta Maxim Realty International #6547578 Report a problem | ||
| 5/16/2019 | Listed for sale | $225,000$73/sqft |
Source: Atlanta Maxim Realty International #6547578 Report a problem | ||
| 5/11/2019 | Pending sale | $225,000$73/sqft |
Source: Atlanta Maxim Realty International #6547578 Report a problem | ||
| 5/8/2019 | Listed for sale | $225,000+52%$73/sqft |
Source: Atlanta Maxim Realty International #6547578 Report a problem | ||
| 5/30/2014 | Sold | $148,000-1.3%$48/sqft |
Source:  FMLS GA #5290131 Report a problem FMLS GA #5290131 Report a problem | ||
| 5/15/2014 | Listed for sale | $150,000$49/sqft |
Source: RE/MAX Center #7269746 Report a problem | ||
Public tax history
| Year | Property taxes | Tax assessment |
|---|---|---|
| 2025 | $3,934 -2.1% | $132,040 +1.4% |
| 2024 | $4,016 +13.6% | $130,160 -0.5% |
| 2023 | $3,537 +1.2% | $130,800 +22.5% |
| 2022 | $3,494 +15.5% | $106,800 +29.4% |
| 2021 | $3,025 -0.6% | $82,520 |
| 2020 | $3,043 +26.1% | $82,520 +10.3% |
| 2019 | $2,413 | $74,800 +4.9% |
| 2018 | $2,413 +10.7% | $71,280 +13.1% |
| 2016 | $2,180 +7.1% | $63,040 +13% |
| 2015 | $2,037 | $55,800 +17.6% |
| 2014 | $2,037 +135.9% | $47,440 |
| 2013 | $863 | $47,440 |
| 2012 | -- | $47,440 |
| 2011 | -- | $47,440 -26.9% |
| 2010 | -- | $64,880 |
| 2009 | -- | $64,880 -0.1% |
| 2007 | -- | $64,960 |
| 2006 | -- | $64,960 |
| 2005 | -- | $64,960 |
| 2004 | $230 -0.2% | $64,960 |
| 2003 | $231 -48.6% | $64,960 +31.9% |
| 2002 | $449 -5.3% | $49,240 |
| 2001 | $474 | $49,240 |
Find assessor info on the county website
Monthly payment
Est. payment
Payment breakdown
Explore the cost of this home by adjusting the details. Changes won't be saved.Climate risks
Neighborhood: 30087
Nearby schools
Schools provided by the listing agent
- Elementary: Arcado
- Middle: Trickum
- High: Parkview
Source: GAMLS. This data may not be complete. We recommend contacting the local school district to confirm school assignments for this home.
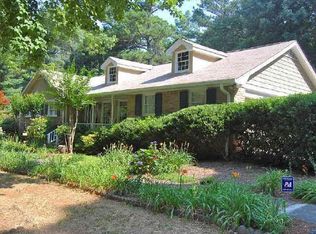
- $393,9003 bd2 ba1.7k sqft538 Old Tucker Rd, Stone Mountain, GA 30087Off Market
- $316,5003 bd2 ba1.5k sqft506 Castleaire Dr, Stone Mountain, GA 30087Off Market
- $360,0003 bd2 ba1.6k sqft507 Castleaire Dr, Stone Mountain, GA 30087For Sale
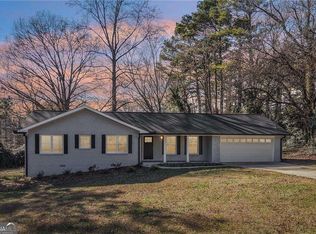
- $441,4003 bd2 ba2k sqft535 Wellsley Ct, Stone Mountain, GA 30087Off Market
Similar homes
- $380,0004 bd4 ba2.3k sqft3167 Westmart Ln, Atlanta, GA 30340For Sale

 MLS ID #7843682, Carol Lilly, Orchard Brokerage LLC. FMLS GA
 - $349,9003 bd2 ba2.1k sqft978 Chartley Dr SW, Lilburn, GA 30047Active

 MLS ID #10844303, Bonds Realty Group, Keller Williams Realty Atl. Partners. GAMLS
 - $359,0004 bd2 ba2.5k sqft3462 Summie Dr SW, Lilburn, GA 30047Active
 MLS ID #10829042, Rachael Brownfield, GA Realty LLC. GAMLS
 - $385,0004 bd3 ba2.2k sqft2119 Eastwood Dr, Snellville, GA 30078Active
 MLS ID #10839086, Lisa French, NorthGroup Real Estate Inc. GAMLS
 - $420,0004 bd4 ba2.3k sqft661 Sunfield Dr NW, Lilburn, GA 30047ActiveMLS ID #10833709, Sandra Rivera, Virtual Properties Realty.com. GAMLS
- $419,9005 bd3 ba3.1k sqft4040 Camaron Way, Snellville, GA 30039ActiveMLS ID #10852310, Lula Mekonnen, ERA Foster & Bond. GAMLS
- $330,0003 bd2 ba2k sqft2199 Vivid Ct, Stone Mountain, GA 30087ActiveMLS ID #10818687, Shannon Williams, Keller Williams Premier. GAMLS
- $339,9004 bd3 ba1.9k sqft5055 S Woodbridge Trl, Stone Mountain, GA 30088ActiveMLS ID #10821862, Jeff W Justice, Jeff Justice & Co. Realtors. GAMLS
- $469,9003 bd2 ba3.8k sqft5087 Timber Ridge Ct, Stone Mountain, GA 30087ActiveMLS ID #10820265, Michelle Carey, RE/MAX Center. GAMLS
- $384,9004 bd3 ba3.2k sqft2616 Selman Dr, Duluth, GA 30096ActiveMLS ID #10789050, Duy Tran, Keller Williams Chattahoochee. GAMLS
- $370,0003 bd2 ba1.8k sqft900 Pawnee Pl, Lilburn, GA 30047ActiveMLS ID #10818070, Bonds Realty Group, Keller Williams Realty Atl. Partners. GAMLS
- $419,9005 bd4 ba2.8k sqft3824 Shawnee Run SW, Lilburn, GA 30047ActiveMLS ID #10835116, Ashley Kimble, Dwelli. GAMLS
- $355,0004 bd3 ba2k sqft1741 Beauregard Dr SW, Lilburn, GA 30047ActiveMLS ID #10833199, Tony Benson, Keller Williams Realty PeachtreeRoad. GAMLS
- $400,0005 bd3 ba2.7k sqft2197 Valley Creek Cir, Snellville, GA 30078ActiveMLS ID #10836799, Kristy Baker, HomeSmart. GAMLS
- $399,9994 bd3 ba2.9k sqft861 Lagoon Ct, Stone Mountain, GA 30083ActiveMLS ID #10800993, Lee Caswell, Ansley RE | Christie's Int'l RE. GAMLS
- $419,0005 bd4 ba2.8k sqft1414 Golf Link Dr, Stone Mountain, GA 30088ActiveMLS ID #10811926, Mireya Sesmas, Virtual Properties Realty.com. GAMLS
- $350,0004 bd3 ba2k sqft4115 Creek Stone Ct, Stone Mountain, GA 30083ActiveMLS ID #10760574, Stephanie Thomas, Connections Realty Group Inc.. GAMLS
- $420,0003 bd3 ba1.8k sqft944 Beaver Ruin Rd, Lilburn, GA 30047Active Under ContractMLS ID #10837037, Robyn Strickland, Hill Wood Realty. GAMLS
- $439,0004 bd4 ba3.3k sqft3672 Stonelake Ct SW, Lilburn, GA 30047ActiveMLS ID #10764604, Stacy DeRogatis, Keller Williams Realty Atl. Partners. GAMLS
- $359,9004 bd4 ba1.8k sqft1255 Riva Ridge Dr, Norcross, GA 30093ActiveMLS ID #10797763, Robert J Pritts, Dwelli. GAMLS
