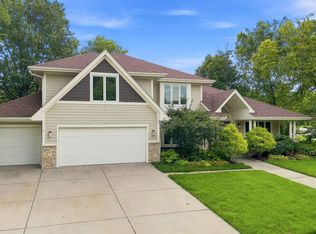
If you're searching for a first-floor primary bedroom - your search ends here! Welcome to this luxurious and freshly updated end unit townhome, a masterpiece crafted by the renowned Steve Carr Builders Inc. This exceptional home is a private oasis, backing onto a serene wooded area. As you step inside, you'll be greeted by the epitome of modern elegance and comfort. An exquisite grand staircase adorned with wrought iron spindles leads to the second floor - while the first floor is adorned with gleaming hardwood flooring - adding a touch of warmth and elegance to the space. The first-floor primary bedroom is a haven of relaxation, featuring soaring 2-story ceilings that create a sense of grandeur. This retreat also boasts a private bathroom adorned with opulent amenities, including a jetted tub, a spacious shower, and double sinks. The primary bedroom's walk-in closet is thoughtfully completed with a California Closet Organizer, ensuring your wardrobe stays impeccably arranged. Prepare culinary delights in the gourmet kitchen, where no detail has been spared. It showcases custom Brakur Kitchen Cabinetry, adorned with crown molding, and a suite of stainless steel appliances, including a built-in oven, a microwave, a fridge, a dishwasher, and a stove/oven combo. The granite countertops and a convenient breakfast bar make this kitchen a chef's dream. The family room, with its expansive windows and a gas fireplace, offers a cozy retreat for gatherings and relaxation. In the adjacent living room, vaulted ceilings and massive windows create an airy and light-filled space, perfect for entertaining guests. Upstairs you'll find a large loft complete with a charming library nook and walk-in closet - easily transformed into a "work from home" office. Two additional generously sized bedrooms each feature ceiling fans and massive walk-in closets. These rooms provide ample space for guests or family members. The full bathroom on this level is a luxurious retreat, offering a separate shower and tub, as well as a private commode room for added convenience. The basement of this home is a true gem, with a finished basement that includes a wet bar, a media area, and a game area equipped with a pool table. There are also two storage areas for all your organizational needs. The half bath on this level adds convenience and ensures comfort for you and your guests. This exceptional townhome offers a perfect blend of modern luxury, spaciousness, and natural beauty. It's a place where comfort and elegance meet, providing a serene and sophisticated lifestyle for its fortunate residents. The construction of the units with 2 x 4 inside walls, including cement walls and extra insulation for soundproofing and efficiency, demonstrates the quality and attention to detail put into the design of the home. Welcome to the epitome of high-end living.
Closed
Zillow last checked:
Listing updated:
Bought with:
Asif Dada
Greatways Realty Inc
Source: MRED as distributed by MLS GRID,MLS#: 11905876
Price history
| Date | Event | Price |
|---|---|---|
| 11/21/2023 | Sold | $500,000$180/sqft |
Source:  MRED as distributed by MLS GRID #11905876 Report a problem MRED as distributed by MLS GRID #11905876 Report a problem | ||
| 10/31/2023 | Contingent | $500,000$180/sqft |
Source: MRED as distributed by MLS GRID #11905876 Report a problem | ||
| 10/21/2023 | Listed for sale | $500,000$180/sqft |
Source: MRED as distributed by MLS GRID #11905876 Report a problem | ||
| 10/18/2023 | Contingent | $500,000$180/sqft |
Source: MRED as distributed by MLS GRID #11905876 Report a problem | ||
| 10/11/2023 | Listed for sale | $500,000-5.7%$180/sqft |
Source: MRED as distributed by MLS GRID #11905876 Report a problem | ||
| 10/11/2023 | Listing removed | -- |
Source: MRED as distributed by MLS GRID #11891204 Report a problem | ||
| 9/29/2023 | Listed for sale | $530,000-3.6%$191/sqft |
Source: MRED as distributed by MLS GRID #11891204 Report a problem | ||
| 8/7/2023 | Listing removed | -- |
Source: MRED as distributed by MLS GRID #11805258 Report a problem | ||
| 7/14/2023 | Listed for sale | $549,900+18.3%$198/sqft |
Source: MRED as distributed by MLS GRID #11805258 Report a problem | ||
| 4/11/2016 | Listing removed | $2,900$1/sqft |
Source: RE/MAX Enterprises #09167282 Report a problem | ||
| 3/19/2016 | Listed for rent | $2,900$1/sqft |
Source: RE/MAX Enterprises #09167282 Report a problem | ||
| 3/7/2016 | Sold | $465,000-5.1%$167/sqft |
Source: MRED as distributed by MLS GRID #08993411 Report a problem | ||
| 1/5/2016 | Pending sale | $489,900$176/sqft |
Source: Baird & Warner #08993411 Report a problem | ||
| 9/1/2015 | Price change | $489,900-2%$176/sqft |
Source: Baird & Warner #08993411 Report a problem | ||
| 7/26/2015 | Listed for sale | $499,900-24.1%$180/sqft |
Source: Baird & Warner #08993411 Report a problem | ||
| 1/11/2007 | Sold | $658,500$237/sqft |
Source: Public Record Report a problem | ||

Get a cash offer in 3 minutes
Find out how much your home could sell for in as little as 3 minutes with a no-obligation cash offer.
Estimated market value
$667,200
