Like new home in the Trillium Community. A beautiful 3 Bedroom 2 Bathroom 2 Car Garage home located on a corner lot. This well maintained property features new roof 2023, newer HVAC 2020 with all new duct work and 3 ultra violet lights. Upon entering through the updated decorative glass front door you will be welcomed by a open foyer with tile floor. Nice sized living - dining room combo with updated lighting throughout the house complemented by Sola shades to assist with keeping the house cool. Large kitchen offers plenty of solid wood cabinet space and breakfast bar over looking the Family room which opens to the screened in lanai that has tile floors. A roomy Primary bedroom and Primary Bathroom offers a garden tub, updated stand alone shower and custom walk-in closet. Both the second and third bedrooms share the guest bathroom which has a tub /shower combo with new glass sliding doors. Tile floors in all wet areas are vinal plank floors throughout. A complete 6ft foot privacy fenced in back yard. Come and enjoy all that trillium has to offer, starting with the resort style pool and cabanas, play ground, and multi purpose recreational field.
Sold for $325,000
$325,000
528 PAINTED LEAF DRIVE, BROOKSVILLE, FL 34604
3beds
1,814sqft
Single Family Residence
Built in 2006
9,315 Square Feet Lot
$315,100 Zestimate®
$179/sqft
$1,995 Estimated rent
Home value
$315,100
$277,000 - $359,000
$1,995/mo
Zestimate® history
Owner options
List your home for rent
$1,995/mo
Rent Zestimate®
Find your next renter with Zillow Rental Manager. Plus, with online applications, you can quickly screen prospective tenants – for free.
$1,995/mo
Rent Zestimate®
Refinance and save
$2,260/mo
Est. payment
Refinancing to a lower rate could help reduce your monthly payments and save thousands over the life of the loan.
$2,260/mo
Est. payment
Explore your selling options
Work with a Zillow partner agent
Leverage their expertise and Zillow's premium Showcase listings to get your home seen by more buyers.
Get startedList with your own agent
Get your home in front of millions of buyers by listing it on Zillow.
Learn how to do itSell it yourself
Take full control of how buyers see your home on Zillow by listing For Sale by Owner (FSBO).
List your homeWhat's special
Sola shadesBreakfast barNew roofUpdated lightingGarden tubCorner lotNewer hvac
Zillow last checked:
Listing updated:
Listed by:
Cedric Rogers 813-448-4313,
RE/MAX REALTY UNLIMITED 813-684-0016
Bought with:
Jennifer Roberts, 3056475
FLORIDA EXECUTIVE REALTY
Source: Stellar MLS,MLS#: TB8325831 Originating MLS: Suncoast Tampa
Originating MLS: Suncoast Tampa
Facts & features
Interior
Bedrooms & bathrooms
- Bedrooms: 3
- Bathrooms: 2
- Full bathrooms: 2
Primary bedroom
- Features: Built-in Closet
- Level: First
Bedroom 2
- Features: Dual Closets
- Level: First
Bedroom 3
- Features: Dual Closets
- Level: First
Kitchen
- Level: First
Living room
- Level: First
Heating
- Central
Cooling
- Central Air
Appliances
- Included: Dishwasher, Disposal, Dryer, Microwave, Range, Refrigerator, Washer
- Laundry: Laundry Room
Features
- Attic Ventilator, Ceiling Fan(s), High Ceilings, Primary Bedroom Main Floor, Split Bedroom, Walk-In Closet(s)
- Flooring: Laminate, Tile
- Doors: Sliding Doors
- Windows: Double Pane Windows, Window Treatments
- Has fireplace: No
Interior area
- Total structure area: 1,814
- Total interior livable area: 1,814 sqft
Property
Parking
- Total spaces: 2
- Parking features: Garage - Attached
- Attached garage spaces: 2
- Details: Garage Dimensions: 20x24
Features
- Levels: One
- Stories: 1
- Patio & porch: Screened
- Exterior features: Irrigation System
- Fencing: Vinyl
Lot
- Size: 9,315 Square Feet
- Features: Corner Lot
- Residential vegetation: Fruit Trees, Mature Landscaping
Details
- Parcel number: R3522318370700200010
- Zoning: SFR
- Special conditions: None
Construction
Type & style
- Home type: SingleFamily
- Property subtype: Single Family Residence
Materials
- Stucco
- Foundation: Slab
- Roof: Shingle
Condition
- New construction: No
- Year built: 2006
Utilities & green energy
- Sewer: Public Sewer
- Water: Public
- Utilities for property: BB/HS Internet Available, Cable Available
Green energy
- Energy efficient items: HVAC
Community & HOA
Community
- Features: Pool
- Security: Security System
- Pet fee: $0 monthly
- Subdivision: TRILLIUM VILLAGE A
HOA
- Has HOA: Yes
- HOA fee: $86 monthly
- HOA name: Annette Jones
Location
- Region: Brooksville
Financial & listing details
- Price per square foot: $179/sqft
- Tax assessed value: $254,461
- Annual tax amount: $1,861
- Date on market: 11/29/2024
- Cumulative days on market: 72 days
- Listing terms: Cash,Conventional,FHA,VA Loan
- Ownership: Fee Simple
- Total actual rent: 0
- Road surface type: Concrete
Price history
| Date | Event | Price |
|---|---|---|
| 4/1/2025 | Sold | $325,000$179/sqft |
Source:  Stellar MLS #TB8325831 Report a problem Stellar MLS #TB8325831 Report a problem | ||
| 2/9/2025 | Pending sale | $325,000$179/sqft |
Source: Stellar MLS #TB8325831 Report a problem | ||
| 1/18/2025 | Price change | $325,000-1.2%$179/sqft |
Source: Stellar MLS #TB8325831 Report a problem | ||
| 12/23/2024 | Price change | $329,000-0.2%$181/sqft |
Source: Stellar MLS #TB8325831 Report a problem | ||
| 12/14/2024 | Price change | $329,8000%$182/sqft |
Source: Stellar MLS #TB8325831 Report a problem | ||
| 11/29/2024 | Listed for sale | $329,900-1.5%$182/sqft |
Source: Stellar MLS #TB8325831 Report a problem | ||
| 7/11/2024 | Listing removed | $335,000$185/sqft |
Source: Stellar MLS #U8239930 Report a problem | ||
| 5/3/2024 | Pending sale | $335,000$185/sqft |
Source: Stellar MLS #U8239930 Report a problem | ||
| 4/21/2024 | Listed for sale | $335,000$185/sqft |
Source:  HCMLS #2237996 Report a problem HCMLS #2237996 Report a problem | ||
| 4/19/2024 | Listing removed | -- |
Source: HCMLS #2236020 Report a problem | ||
| 3/21/2024 | Price change | $335,000-4.3%$185/sqft |
Source: HCMLS #2236020 Report a problem | ||
| 2/24/2024 | Price change | $350,000+4.5%$193/sqft |
Source: HCMLS #2236020 Report a problem | ||
| 1/13/2024 | Listed for sale | $335,000+73.1%$185/sqft |
Source: HCMLS #2236020 Report a problem | ||
| 9/18/2020 | Sold | $193,500-0.8%$107/sqft |
Source:  Realtors Association of Citrus County #793796 Report a problem Realtors Association of Citrus County #793796 Report a problem | ||
| 8/19/2020 | Pending sale | $195,000$107/sqft |
Source: Keller Williams Realty Elite Partners #793796 Report a problem | ||
| 8/12/2020 | Listed for sale | $195,000$107/sqft |
Source: Keller Williams-Elite Partners #793796 Report a problem | ||
| 8/12/2020 | Pending sale | $195,000$107/sqft |
Source: Keller Williams Realty Elite Partners #793796 Report a problem | ||
| 7/31/2020 | Listed for sale | $195,000+95%$107/sqft |
Source: KW REALTY ELITE PARTNERS #T3254892 Report a problem | ||
| 9/2/2017 | Listing removed | $1,250$1/sqft |
Source: Owner Report a problem | ||
| 7/26/2017 | Listed for rent | $1,250+14.2%$1/sqft |
Source: Owner Report a problem | ||
| 10/30/2014 | Listing removed | $1,095$1/sqft |
Source: KELLER WILLIAMS RLTY ELITE (262000085) #T2719140 Report a problem | ||
| 10/8/2014 | Listed for rent | $1,095$1/sqft |
Source: WHITE DIAMOND REALTY, INC.-0 #2155703 Report a problem | ||
| 4/9/2010 | Sold | $100,000-49.1%$55/sqft |
Source: Public Record Report a problem | ||
| 5/5/2006 | Sold | $196,500$108/sqft |
Source: Public Record Report a problem | ||
Public tax history
| Year | Property taxes | Tax assessment |
|---|---|---|
| 2025 | $1,937 -0.2% | $142,841 +2.9% |
| 2024 | $1,940 +4.2% | $138,815 +3% |
| 2023 | $1,862 +5.2% | $134,772 +3% |
| 2022 | $1,770 -0.2% | $130,847 +3% |
| 2021 | $1,773 -33.1% | $127,036 -13.1% |
| 2020 | $2,650 +14.5% | $146,248 +10% |
| 2019 | $2,314 +22% | $132,953 +4.6% |
| 2018 | $1,897 -5.5% | $127,075 +15.7% |
| 2017 | $2,008 | $109,878 +8.7% |
| 2016 | $2,008 +6.6% | $101,115 +10% |
| 2015 | $1,884 +17.3% | $91,923 +10% |
| 2014 | $1,607 +31.2% | $83,566 +10% |
| 2013 | $1,224 -21.2% | $75,969 -25% |
| 2012 | $1,554 -8.6% | $101,280 -10% |
| 2011 | $1,700 | $112,543 -1.8% |
| 2010 | -- | $114,602 -11.5% |
| 2009 | $1,952 -5.2% | $129,497 -3.3% |
| 2008 | $2,059 +328.5% | $133,978 +385.9% |
| 2006 | $481 | $27,572 +196% |
| 2005 | -- | $9,315 |
Find assessor info on the county website
Neighborhood: 34604
Nearby homes
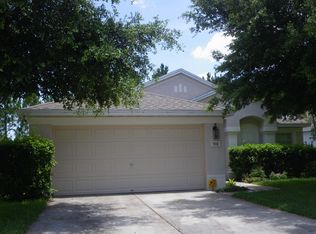
- $290,4004 bd2 ba1.6k sqft510 Painted Leaf Dr, Brooksville, FL 34604Off Market
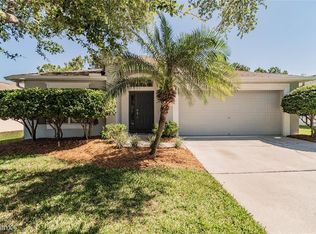
- $278,2003 bd2 ba1.8k sqft496 Painted Leaf Dr, Brooksville, FL 34604Off Market
- $312,2004 bd2 ba2.8k sqft554 Painted Leaf Dr, Brooksville, FL 34604Off Market
- $289,9003 bd2 ba1.8k sqft14933 Red Bloom Pl, Brooksville, FL 34604Off Market
- $273,0003 bd2 ba1.8k sqft14954 Red Bloom Pl, Brooksville, FL 34604Sold
- $285,9003 bd2 ba1.8k sqft529 Painted Leaf Dr, Brooksville, FL 34604Off Market
- $336,7004 bd2 ba2.2k sqft521 Painted Leaf Dr, Brooksville, FL 34604Off Market
- $169,2734 bd2 ba2.2k sqft521 Painted Leaf Dr, Brooksville, FL 34604Off Market
Nearby schools
GreatSchools rating
- 3/10Moton Elementary SchoolGrades: PK-5Distance: 9 mi
- 5/10Powell Middle SchoolGrades: 6-8Distance: 3.5 mi
- 5/10Nature Coast Technical High SchoolGrades: PK,9-12Distance: 3.3 mi
Schools provided by the listing agent
- Middle: Powell Middle
- High: Natures Coast Technical High School
Source: Stellar MLS. This data may not be complete. We recommend contacting the local school district to confirm school assignments for this home.
Get a cash offer in 3 minutes
Find out how much your home could sell for in as little as 3 minutes with a no-obligation cash offer.
Estimated market value
$315,100
Get a cash offer in 3 minutes
Find out how much your home could sell for in as little as 3 minutes with a no-obligation cash offer.
Estimated market value
$315,100
- Florida
- Hernando County
- Brooksville
- 34604
- 528 PAINTED LEAF DRIVE
Nearby cities
Nearby neighborhoods
Nearby zip codes
Other Brooksville Topics
