Skip main navigation
Off market
  • $347,500

    528 Parkland Place Dr, O'Fallon, MO 63366

    4beds
    2,120sqft
    SingleFamily
    Built in 2003
    7,840 Square Feet Lot
    $347,500 Zestimate®
    $164/sqft
    $2,558 Estimated rent

    Home value

    $347,500

    $330,000 - $365,000

    $2,558/mo

    Zestimate® history
    Loading
    Loading...

    Owner options

    List your home for rent

    $2,558/mo

    Rent Zestimate®

    Find your next renter with Zillow Rental Manager. Plus, with online applications, you can quickly screen prospective tenants – for free.

    Learn more

    $2,558/mo

    Rent Zestimate®

    Refinance and save

    $2,259/mo

    Est. payment

    Refinancing to a lower rate could help reduce your monthly payments and save thousands over the life of the loan.

    See today's rates

    $2,259/mo

    Est. payment

    Explore your selling options

    Work with a Zillow partner agent

    Leverage their expertise and Zillow's premium Showcase listings to get your home seen by more buyers.

    Get started

    List with your own agent

    Get your home in front of millions of buyers by listing it on Zillow.

    Learn how to do it

    Sell it yourself

    Take full control of how buyers see your home on Zillow by listing For Sale by Owner (FSBO).

    List your home

    What's special

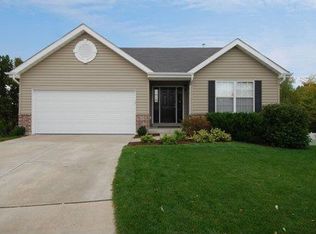
    OPEN FRIDAY JUNE 29 FROM 5 - 7 PM - Canceled Tuesday due to rain. STUNNING RANCH, FINISHED WALKOUT LL BACKING TO COMMON GROUND & MATURE TREES. You will not want to miss this 4 bedroom, 3 full bath ranch home with ceramic tile kitchen with Stainless Steel Appliances, Gas Stove, 42" maple cabinetry with pull outs & crown molding, tile backsplash, large corner pantry, Main Floor Laundry Room. The vaulted great room has a gas fireplace. The master suite is vaulted and has a large walk-in cloest, on-suite features 18" ceramic tile, oversize shower with seat and adult height double bowl vanity. Off of the breakfast room bay there is a Large Private Deck and off the walkout LL is an oversize aggregate patio overlooking the lush lawn & mature trees. FINISHED LOWER LEVEL with family room, wet bar with beverage cooler, a large den with a built-in shelving unit, a storage area, two more nice bedrooms and a full bath with tile. SPOTLESSLY CLEAN and EXQUISITE HOME. Subdivision POOL & Playground.

    This property is not currently displayed as for sale or rent on Zillow. This may be different from what's on other websites or public sources.

    Facts & features

    Interior

    Bedrooms & bathrooms
    • Bedrooms: 4
    • Bathrooms: 3
    • Full bathrooms: 3
    Heating
    • Forced air, Gas
    Cooling
    • Central
    Appliances
    • Included: Microwave
    Features
    • Basement: Finished
    • Has fireplace: Yes
    Interior area
    • Total interior livable area: 2,120 sqft

    Property

    Parking
    • Total spaces: 2
    • Parking features: Garage - Attached
    Features
    • Exterior features: Other
    Lot
    • Size: 7,840 Square Feet
    Details
    • Parcel number: 4005390490001240000000

    Construction

    Type & style
    • Home type: SingleFamily
    Materials
    • Other
    Condition
    • Year built: 2003

    Utilities & green energy

    • Sewer: Public

    Community & HOA

    HOA
    • Has HOA: Yes
    • HOA fee: $33 monthly
    Location
    • Region: Ofallon

    Financial & listing details

    • Price per square foot: $164/sqft
    • Tax assessed value: $301,503
    • Annual tax amount: $3,800

    Price history

    DateEventPrice
    7/30/2018Sold--
    Source: MARIS #18050472 Report a problem
    6/30/2018Pending sale$224,900$106/sqft
    Source: RE/MAX EDGE #18050472 Report a problem
    6/25/2018Listed for sale$224,900+36.4%$106/sqft
    Source: RE/MAX EDGE #18050472 Report a problem
    3/30/2012Sold--
    Source: MARIS #11056264 Report a problem
    12/6/2011Listed for sale$164,900$78/sqft
    Source: Keller Williams Realty West Report a problem
    4/6/2007Sold--
    Source: Agent Provided Report a problem

    Public tax history

    YearProperty taxesTax assessment
    2025$3,800 +1.1%$57,286 +7.3%
    2024$3,760 0%$53,393
    2023$3,761 +14.4%$53,393 +23.1%
    2022$3,288 $43,367
    2021-- $43,367 +12.5%
    2020-- $38,535
    2019$2,474 $38,535 +19.5%
    2018$2,474 +1.5%$32,250
    2017$2,439 +10.3%$32,250 +11.3%
    2016$2,210 +0.5%$28,984
    2015$2,200 +8.1%$28,984 +5.2%
    2014$2,035 $27,554
    2013-- $27,554 +6.3%
    2012-- $25,910 -5.8%
    2011-- $27,500
    2010-- $27,500
    2009-- $27,500 -11.1%
    2008-- $30,940 -79.8%
    2007-- $153,010
    2006-- $153,010
    2005-- $153,010 +12.9%
    2004-- $135,570 +442.3%
    2003-- $25,000
    Find assessor info on the county website

    Neighborhood: 63366

    Nearby schools

    GreatSchools rating
    Schools provided by the listing agent
    • Elementary: Crossroads Elem.
    • Middle: Frontier Middle
    • High: Liberty
    • District: Wentzville R-IV

    Source: The MLS. This data may not be complete. We recommend contacting the local school district to confirm school assignments for this home.

    Get a cash offer in 3 minutes
    Find out how much your home could sell for in as little as 3 minutes with a no-obligation cash offer.
    Estimated market value
    $347,500
    Get a cash offer in 3 minutes
    Find out how much your home could sell for in as little as 3 minutes with a no-obligation cash offer.
    Estimated market value
    $347,500