Multiple Offers HIGHEST AND BEST BY TUESDAY AT NOON Experience 528 Parkside Ct., where luxury, comfort, and convenience come together in a beautifully appointed townhome nestled in one of Allentown’s most desirable locations. Open, light-filled floor plan designed for both everyday ease and entertaining. Rich Brazilian Teak hardwood floors flow through the living and dining rooms, adding warmth and sophistication. A gas fireplace serves as a stunning focal point to the living room plus a cathedral ceiling and entrance to private deck, creates an inviting ambiance year-round. A spacious first-floor primary suite, offers the perfect blend of privacy and accessibility and features an impressive tray ceiling, ample walk in closet space, and a well-appointed en-suite bath with soaking tub and walk in shower—ideal for those seeking the ease of single-level living. The eat-in kitchen is both functional and inviting, complete with a center island with Whirlpool cooktop, abundant cabinetry including a desk area and all accented with tile backsplash. Enjoy a bright breakfast nook overlooking the beautifully landscaped outdoor space. Whether hosting guests or enjoying a quiet morning, this kitchen is designed to accommodate it all.
Upstairs, a versatile loft area provides endless possibilities—a home office, media room, or cozy reading lounge. Two additional bedrooms and a full bath complete the second level. The fully finished lower level adds exceptional flexibility, featuring walk-out access to a private patio—connected with a stairway to the deck above creating a seamless indoor-outdoor connection, perfect for relaxing evenings or weekend gatherings. The basement space is ideal for entertaining, a home gym, or additional living space. There's never too much storage and this lower level provides a finished storage room, walk in cedar closet and large unfinished area. Additional highlights include efficient gas heat, central air conditioning and generator hookup. Location is everything. Enjoy scenic Trexler Park area for walking and outdoor recreation, as well as everyday conveniences just minutes away, including Wegmans for premium grocery shopping and Starbucks for your morning coffee ritual.
528 Parkside Ct. is more than just a home—it’s a lifestyle defined by comfort, convenience, and understated luxury. Check with your agent about this special offering auction platform.
Sold for $684,000
$684,000
528 Parkside Ct, Allentown, PA 18104
3beds
3,429sqft
Townhouse
Built in 2002
10,062 Square Feet Lot
$694,500 Zestimate®
$199/sqft
$3,260 Estimated rent
Home value
$694,500
$618,000 - $778,000
$3,260/mo
Zestimate® history
Owner options
List your home for rent
$3,260/mo
Rent Zestimate®
Find your next renter with Zillow Rental Manager. Plus, with online applications, you can quickly screen prospective tenants – for free.
$3,260/mo
Rent Zestimate®
Refinance and save
$5,927/mo
Est. payment
Refinancing to a lower rate could help reduce your monthly payments and save thousands over the life of the loan.
$5,927/mo
Est. payment
Explore your selling options
Work with a Zillow partner agent
Leverage their expertise and Zillow's premium Showcase listings to get your home seen by more buyers.
Get startedList with your own agent
Get your home in front of millions of buyers by listing it on Zillow.
Learn how to do itSell it yourself
Take full control of how buyers see your home on Zillow by listing For Sale by Owner (FSBO).
List your homeWhat's special
Zillow last checked:
Listing updated:
Listed by:
Doug Frederick 610-360-4993,
Howard Hanna TheFrederickGroup,
George R. Haddad II 484-651-2303,
Howard Hanna TheFrederickGroup
Bought with:
Daniel E. Huber, RM423849
D.E. Huber Real Estate
Source: GLVR,MLS#: 776065 Originating MLS: Lehigh Valley MLS
Originating MLS: Lehigh Valley MLSFacts & features
Interior
Bedrooms & bathrooms
- Bedrooms: 3
- Bathrooms: 3
- Full bathrooms: 2
- 1/2 bathrooms: 1
Bedroom
- Level: Second
- Dimensions: 12.00 x 11.90
Bedroom
- Level: Second
- Dimensions: 13.11 x 12.50
Bedroom
- Level: First
- Dimensions: 16.90 x 15.10
Dining room
- Level: First
- Dimensions: 15.70 x 12.20
Foyer
- Level: First
- Dimensions: 9.30 x 7.40
Other
- Level: First
- Dimensions: 10.70 x 8.11
Other
- Level: Second
- Dimensions: 10.50 x 8.20
Half bath
- Level: First
- Dimensions: 6.10 x 3.50
Kitchen
- Level: First
- Dimensions: 18.90 x 14.70
Laundry
- Level: First
- Dimensions: 14.70 x 8.90
Living room
- Level: First
- Dimensions: 17.10 x 15.40
Other
- Description: Loft
- Level: Second
- Dimensions: 14.30 x 10.11
Other
- Description: Finished Storage Area
- Level: Basement
- Dimensions: 13.11 x 9.90
Other
- Description: Cedar Closet
- Level: Basement
- Dimensions: 16.70 x 9.11
Other
- Description: Unfinished Storage Area
- Level: Basement
- Dimensions: 33.50 x 18.20
Recreation
- Level: Basement
- Dimensions: 30.40 x 26.50
Heating
- Forced Air, Gas
Cooling
- Central Air
Appliances
- Included: Dishwasher, Electric Cooktop, Electric Oven, Electric Water Heater, Microwave, Refrigerator, Washer
- Laundry: Main Level
Features
- Breakfast Area, Dining Area, Separate/Formal Dining Room, Entrance Foyer, Eat-in Kitchen, Family Room Lower Level, Kitchen Island, Mud Room, Utility Room, Vaulted Ceiling(s), Walk-In Closet(s)
- Flooring: Carpet, Hardwood, Tile
- Basement: Exterior Entry,Full,Partially Finished,Walk-Out Access
- Has fireplace: Yes
- Fireplace features: Living Room
Interior area
- Total interior livable area: 3,429 sqft
- Finished area above ground: 2,192
- Finished area below ground: 1,237
Property
Parking
- Total spaces: 2
- Parking features: Attached, Garage, Off Street, On Street, Garage Door Opener
- Attached garage spaces: 2
- Has uncovered spaces: Yes
Features
- Stories: 2
- Patio & porch: Deck, Patio
- Exterior features: Deck, Patio
- Has view: Yes
- View description: City Lights, Panoramic
Lot
- Size: 10,062 Square Feet
- Dimensions: 56 x 180
- Features: Corner Lot, Sloped
Details
- Additional structures: Workshop
- Parcel number: 548636010585 1
- Zoning: R-MP
- Special conditions: Estate
Construction
Type & style
- Home type: Townhouse
- Architectural style: Colonial
- Property subtype: Townhouse
Materials
- Stone Veneer, Stucco
- Roof: Asphalt,Fiberglass
Condition
- Year built: 2002
Utilities & green energy
- Electric: 200+ Amp Service, Circuit Breakers
- Sewer: Public Sewer
- Water: Public
- Utilities for property: Cable Available
Community & HOA
Community
- Security: Security System
- Subdivision: West Ridge
HOA
- Has HOA: Yes
- HOA fee: $1,263 semi-annually
Location
- Region: Allentown
Financial & listing details
- Price per square foot: $199/sqft
- Tax assessed value: $279,900
- Annual tax amount: $7,986
- Date on market: 5/6/2026
- Cumulative days on market: 22 days
- Ownership type: Fee Simple
Price history
| Date | Event | Price |
|---|---|---|
| 6/17/2026 | Sold | $684,000+25.5%$199/sqft |
Source:  GLVR #776065 Report a problem GLVR #776065 Report a problem | ||
| 5/28/2026 | Pending sale | $545,000$159/sqft |
Source: GLVR #776065 Report a problem | ||
| 5/20/2026 | Listed for sale | $545,000+90.5%$159/sqft |
Source: GLVR #776065 Report a problem | ||
| 10/30/2002 | Sold | $286,120$83/sqft |
Source: Public Record Report a problem | ||
Public tax history
| Year | Property taxes | Tax assessment |
|---|---|---|
| 2026 | $15,541 +2% | $279,900 |
| 2025 | $15,230 | $279,900 |
| 2024 | $15,230 | $279,900 |
| 2023 | $15,230 | $279,900 |
| 2022 | $15,230 +3.4% | $279,900 |
| 2021 | $14,736 +1.5% | $279,900 |
| 2020 | $14,511 +12437.9% | $279,900 |
| 2019 | $116 +1% | $279,900 |
| 2018 | $115 | $279,900 |
| 2017 | -- | $279,900 |
| 2016 | -- | $279,900 |
| 2015 | -- | $279,900 |
| 2014 | -- | $279,900 +123.9% |
| 2012 | -- | $125,000 |
| 2011 | -- | $125,000 |
| 2010 | -- | $125,000 |
| 2009 | -- | $125,000 |
| 2008 | -- | $125,000 |
| 2007 | -- | $125,000 |
| 2006 | -- | $125,000 |
| 2005 | -- | $125,000 |
| 2004 | -- | $125,000 |
| 2003 | -- | $125,000 |
Find assessor info on the county website
Neighborhood: Trexler Park
Nearby homes
- $516,8003 bd2 ba2.5k sqft526 Parkside Ct, Allentown, PA 18104Off Market
- $487,5004 bd3 ba2.7k sqft524 Parkside Ct, Allentown, PA 18104Off Market

- $561,8003 bd3 ba2.3k sqft522 Parkside Ct, Allentown, PA 18104Off Market
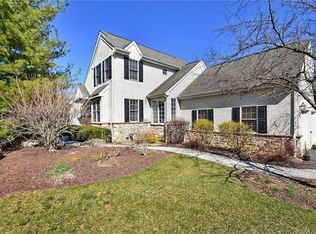
- $598,8003 bd4 ba2.3k sqft532 Parkside Ct, Allentown, PA 18104Off Market
- $554,8003 bd4 ba3.6k sqft534 Parkside Ct, Allentown, PA 18104Off Market
- $535,0003 bd3 ba3.2k sqft536 Parkside Ct, Allentown, PA 18104Pending
- $90,500-- bd-- ba-- sqft501 Parkside Ct, Allentown, PA 18104Off Market
- $595,0003 bd3 ba2.8k sqft538 Parkside Ct, Allentown, PA 18104Sold
Nearby schools
GreatSchools rating
- 9/10Cetronia SchoolGrades: K-5Distance: 0.5 mi
- 8/10Springhouse Middle SchoolGrades: 6-8Distance: 1.1 mi
- 8/10Parkland Senior High SchoolGrades: 9-12Distance: 3.3 mi
Schools provided by the listing agent
- District: Parkland
Source: GLVR. This data may not be complete. We recommend contacting the local school district to confirm school assignments for this home.
Get a cash offer in 3 minutes
Find out how much your home could sell for in as little as 3 minutes with a no-obligation cash offer.
Estimated market value
$694,500
Get a cash offer in 3 minutes
Find out how much your home could sell for in as little as 3 minutes with a no-obligation cash offer.
Estimated market value
$694,500
- Pennsylvania
- Lehigh County
- Allentown
- 18104
- Trexler Park
- 528 Parkside Ct
