Skip main navigation
Off market
  • $394,100

    528 Pebble Dr, Haughton, LA 71037

    3beds
    2,230sqft
    SingleFamily
    Built in 2016
    0.44 Acres Lot
    $394,100 Zestimate®
    $177/sqft
    $2,568 Estimated rent

    Home value

    $394,100

    $374,000 - $414,000

    $2,568/mo

    Zestimate® history
    Loading
    Loading...

    Owner options

    List your home for rent

    $2,568/mo

    Rent Zestimate®

    Find your next renter with Zillow Rental Manager. Plus, with online applications, you can quickly screen prospective tenants – for free.

    Learn more

    $2,568/mo

    Rent Zestimate®

    Refinance and save

    $2,348/mo

    Est. payment

    Refinancing to a lower rate could help reduce your monthly payments and save thousands over the life of the loan.

    See today's rates

    $2,348/mo

    Est. payment

    Explore your selling options

    Work with a Zillow partner agent

    Leverage their expertise and Zillow's premium Showcase listings to get your home seen by more buyers.

    Get started

    List with your own agent

    Get your home in front of millions of buyers by listing it on Zillow.

    Learn how to do it

    Sell it yourself

    Take full control of how buyers see your home on Zillow by listing For Sale by Owner (FSBO).

    List your home

    What's special

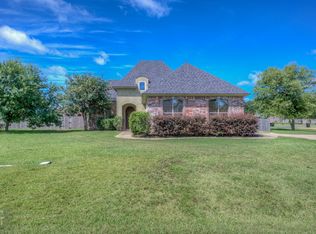
    Contingency fell through! So we are BACK! This stunning home in Haughton's desirable gated community of Cornerstone is situated on a .44 acre corner lot and offers a spacious open concept layout full of high end features. You'll fall in love the minute you open the doors to the hardwood floors, trendy colors, beautiful light fixtures, and all the attention to detail. The office with double doors to the front porch could serve as a 4th bedroom. The beautiful kitchen features stainless steel appliances, sleek granite, large island with extra storage, and flows directly to the spacious living area for a true open floor plan. The master suite is a relaxing oasis with his and hers sinks plus walk-in closets, claw foot bathtub and walk-in shower with double shower heads. Enjoy the private backyard with a covered brick patio that has been extended. You'll love the location near the park, Barksdale AFB and great schools.

    This property is off market, which means it's not currently listed for sale or rent on Zillow. This may be different from what's available on other websites or public sources.

    Facts & features

    Interior

    Bedrooms & bathrooms
    • Bedrooms: 3
    • Bathrooms: 3
    • Full bathrooms: 2
    • 1/2 bathrooms: 1
    Heating
    • Forced air, Gas
    Cooling
    • Central
    Appliances
    • Included: Dishwasher, Garbage disposal, Microwave, Range / Oven
    • Laundry: Utility Room
    Features
    • Living Room, Open Floorplan, Study
    • Flooring: Tile, Carpet, Hardwood
    • Attic: Storage
    • Has fireplace: Yes
    • Fireplace features: Wood Burning
    Interior area
    • Total interior livable area: 2,230 sqft

    Property

    Parking
    • Total spaces: 2
    • Parking features: Garage - Attached
    Features
    • Patio & porch: Covered
    • Exterior features: Brick
    • Fencing: Board, Fully Fenced In
    Lot
    • Size: 0.44 Acres
    • Features: Corner Lot
    Details
    • Parcel number: 174863
    • Special conditions: Standard, Sale

    Construction

    Type & style
    • Home type: SingleFamily
    Condition
    • Year built: 2016

    Utilities & green energy

    • Electric: SWEPCO
    • Gas: CENTERPOINT
    • Sewer: City
    • Water: City, Town of Haughton

    Community & neighborhood

    Location
    • Region: Haughton

    HOA & financial

    HOA
    • Has HOA: Yes
    • HOA fee: $20 monthly

    Other

    Other facts
    • Flooring: Wood, Carpet, Ceramic Tile
    • AssociationYN: true
    • FireplaceYN: true
    • GarageYN: true
    • Appliances: Disposal, Oven Fuel: Electric, Cook Top Fuel: Gas, Dishwasher: Built In, Microwave: Built In, Oven Type: Separate, Cook Top Type: Range Oven, Exhaust Hood
    • AttachedGarageYN: true
    • HeatingYN: true
    • CoolingYN: true
    • Heating: Natural Gas, Central
    • FireplaceFeatures: Wood Burning
    • FoundationDetails: Slab
    • FireplacesTotal: 1
    • LotFeatures: Corner Lot
    • HomeWarrantyYN: True
    • SpecialListingConditions: Standard, Sale
    • ParkingFeatures: Attached, Paved Driveway, Garage, Side Entry
    • ConstructionMaterials: Brick Veneer
    • Cooling: Central Air, Electric
    • LaundryFeatures: Utility Room
    • ExteriorFeatures: Lighting
    • PatioAndPorchFeatures: Covered
    • InteriorFeatures: Living Room, Open Floorplan, Study
    • Attic: Storage
    • RoomKitchenFeatures: Pantry, Hard Surface Counter
    • RoomMasterBedroomFeatures: Walk-In Closet(s), Suite
    • RoomDiningRoomFeatures: Breakfast Bar, Kitchen & Dining Room
    • Fencing: Board, Fully Fenced In
    • YearBuiltDetails: Existing
    • WaterSource: City, Town of Haughton
    • AssociationName: Cornerstone
    • RoomBathroomFeatures: Stall Shower, Double Lavatories, Tub Shower Combo, Bath Tub
    • Sewer: City
    • Gas: CENTERPOINT
    • Electric: SWEPCO
    • CoListAgentEmail: evodna@teamlytle.com
    • CoListAgentFullName: Evodna Springer
    • MlsStatus: Active

    Price history

    DateEventPrice
    10/16/2020Sold--
    Source: Public Record Report a problem
    9/1/2020Listed for sale$325,000$146/sqft
    Source: Berkshire Hathaway HomeServices Ally Real Estate #265651 Report a problem
    7/11/2020Pending sale$325,000$146/sqft
    Source: Berkshire Hathaway HomeServices Ally Real Estate #265651 Report a problem
    6/5/2020Listed for sale$325,000$146/sqft
    Source: Berkshire Hathaway HomeServices Ally Real Estate #265651 Report a problem
    12/20/2017Sold--
    Source: Public Record Report a problem
    4/21/2015Sold--
    Source: Public Record Report a problem

    Public tax history

    YearProperty taxesTax assessment
    2025$3,006 -1.3%$34,618
    2024$3,045 +15.4%$34,618 +19.3%
    2023$2,639 +0.5%$29,024
    2022$2,625 $29,024
    2021$2,625 +4.3%$29,024 +3.3%
    2020$2,516 -14.6%$28,084 -0.1%
    2019$2,947 -11.8%$28,100
    2018$3,342 0%$28,100
    2017$3,342 +540.3%$28,100 +524.4%
    2016$522 +139.7%$4,500 +125%
    2015$218 $2,000
    2014$218 $2,000

    Find assessor info on the county website

    Neighborhood: 71037

    Nearby schools

    GreatSchools rating
    Schools provided by the listing agent
    • District: Bossier

    Source: The MLS. This data may not be complete. We recommend contacting the local school district to confirm school assignments for this home.

    Get pre-qualified for a loan
    At Zillow Home Loans, we can pre-qualify you in as little as 5 minutes with no impact to your credit score.

    An equal housing lender. NMLS #10287.

    Sell for more on Zillow
    Get a Zillow Showcase℠ listing at no additional cost and you could sell for .
    $394,100
    2% more
    +$7,882
    With Zillow Showcase(estimated)
    $401,982