Welcome to 528 Polk St! This charming ranch-style home, offers a perfect blend of comfort and functionality. Pride in ownership is evident, as this home has been meticulously maintained through the years. Step inside to discover a warm and inviting living area, with a formal dining area attached. The roomy and bright eat-in kitchen offers plenty of cabinet space and updated counter tops. The home features three spacious bedrooms, and two full bathrooms. The full basement is partially finished, and provides additional space for hobbies or storage. Off the kitchen, the enclosed porch invites you to enjoy the outdoors in comfort, regardless of the season. Nestled on a 0.19 acre lot, the back yard is fully fenced and well manicured, with plenty of open space. This home has immense potential, and is ready for its next owner. Make an appointment to see it for yourself!
For sale
$310,000
528 Polk St, Riverside, NJ 08075
3beds
1,191sqft
Single Family Residence
Built in 1957
8,124 Square Feet Lot
$-- Zestimate®
$260/sqft
$-- HOA
What's special
Enclosed porchFormal dining areaThree spacious bedroomsPlenty of open spaceUpdated counter topsPlenty of cabinet space
- 6 days
- 818
- 76
Likely to sell faster than
Zillow last checked:
Listing updated:
Listed by:
Christine Caruso 609-330-5985,
RE/MAX World Class Realty,
Co-Listing Agent: Nancy J Anderson 609-410-1602,
RE/MAX World Class Realty
Source: Bright MLS,MLS#: NJBL2119296
Facts & features
Interior
Bedrooms & bathrooms
- Bedrooms: 3
- Bathrooms: 2
- Full bathrooms: 2
- Main level bathrooms: 2
- Main level bedrooms: 3
Basement
- Area: 0
Heating
- Forced Air, Natural Gas
Cooling
- Central Air, Electric
Appliances
- Included: Microwave, Washer, Dryer, Dishwasher, Oven/Range - Gas, Refrigerator, Gas Water Heater
- Laundry: In Basement, Laundry Chute
Features
- Ceiling Fan(s), Dining Area, Entry Level Bedroom, Eat-in Kitchen
- Flooring: Carpet, Hardwood, Vinyl
- Doors: Storm Door(s)
- Basement: Partially Finished
- Has fireplace: No
Interior area
- Total structure area: 1,191
- Total interior livable area: 1,191 sqft
- Finished area above ground: 1,191
- Finished area below ground: 0
Property
Parking
- Total spaces: 2
- Parking features: Concrete, Driveway, On Street
- Uncovered spaces: 2
Accessibility
- Accessibility features: None
Features
- Levels: One
- Stories: 1
- Patio & porch: Enclosed
- Exterior features: Rain Gutters, Sidewalks, Street Lights
- Pool features: None
- Fencing: Chain Link,Full
Lot
- Size: 8,124 Square Feet
- Features: Cleared, Front Yard, Landscaped, Rear Yard, SideYard(s)
Details
- Additional structures: Above Grade, Below Grade
- Parcel number: 300020400008
- Zoning: R1
- Zoning description: residential
- Special conditions: Standard
Construction
Type & style
- Home type: SingleFamily
- Architectural style: Ranch/Rambler
- Property subtype: Single Family Residence
Materials
- Vinyl Siding, Brick Front
- Foundation: Block
- Roof: Shingle
Condition
- Excellent
- New construction: No
- Year built: 1957
Utilities & green energy
- Sewer: Public Sewer
- Water: Public
- Utilities for property: Electricity Available, Cable Available, Natural Gas Available, Phone Available, Sewer Available, Water Available, Cable
Community & HOA
Community
- Subdivision: None Ava Ilable
HOA
- Has HOA: No
Location
- Region: Riverside
- Municipality: RIVERSIDE TWP
Financial & listing details
- Price per square foot: $260/sqft
- Tax assessed value: $164,300
- Annual tax amount: $6,980
- Date on market: 9/10/2026
- Listing agreement: Exclusive Right To Sell
- Listing terms: Conventional,FHA,VA Loan,Cash
- Inclusions: All Appliances In As-is Condition.
- Exclusions: Refrigerator On Back Porch Sun Room
- Ownership: Fee Simple
- Road surface type: Black Top
Estimated market value
Not available
Estimated sales range
Not available
Not available
Price history
| Date | Event | Price |
|---|---|---|
| 9/10/2026 | Listed for sale | $310,000$260/sqft |
Source:  Bright MLS #NJBL2119296 Report a problem Bright MLS #NJBL2119296 Report a problem | ||
Public tax history
| Year | Property taxes | Tax assessment |
|---|---|---|
| 2025 | $6,493 +2.7% | $164,300 |
| 2024 | $6,320 | $164,300 |
| 2023 | -- | $164,300 |
| 2022 | $6,184 +1.1% | $164,300 |
| 2021 | $6,115 +3.5% | $164,300 |
| 2020 | $5,908 +0.1% | $164,300 |
| 2019 | $5,900 +2.9% | $164,300 -0.5% |
| 2018 | $5,733 +4% | $165,100 |
| 2017 | $5,512 +2% | $165,100 |
| 2016 | $5,401 +4.9% | $165,100 |
| 2015 | $5,150 +2.8% | $165,100 |
| 2014 | $5,012 +1.6% | $165,100 |
| 2013 | $4,932 +3.5% | $165,100 |
| 2012 | $4,766 +2.1% | $165,100 |
| 2011 | $4,670 +1% | $165,100 |
| 2010 | $4,625 +1.6% | $165,100 |
| 2009 | $4,554 +3.5% | $165,100 |
| 2008 | $4,403 +6.8% | $165,100 |
| 2007 | $4,124 +10.2% | $165,100 |
| 2006 | $3,740 +28.7% | $165,100 |
| 2005 | $2,907 +6.4% | $165,100 +72% |
| 2004 | $2,734 | $96,000 |
| 2003 | -- | $96,000 |
| 2002 | -- | $96,000 |
| 2001 | -- | $96,000 |
Find assessor info on the county website
Monthly payment
Est. payment
Payment breakdown
Explore the cost of this home by adjusting the details. Changes won't be saved.Climate risks
Neighborhood: 08075
Nearby schools
Schools provided by the listing agent
- Elementary: Riverside E.s.
- Middle: Riverside
- High: Riverside H.s.
- District: Riverside Township Public Schools
Source: Bright MLS. This data may not be complete. We recommend contacting the local school district to confirm school assignments for this home.
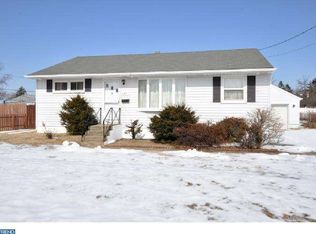
Similar homes
- $260,0002 bd1 ba640 sqft68 Alden Ave, Delran, NJ 08075For Sale

 MLS ID #NJBL2119726, Tamie McSweeney Pettiford, RE/MAX Preferred - Cherry Hill. Bright MLS
 - $375,0003 bd2 ba1k sqft7 Chalfont St, Cinnaminson, NJ 08077For Sale
 MLS ID #NJBL2119928, Cristin Holloway, EXP Realty, LLC. Bright MLS
 - $--3 bd2 ba1.3k sqft86 Wildflower Rd, Levittown, PA 19057Auction
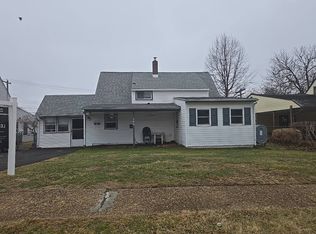 Auction.com 2
 - $319,0003 bd2 ba1.1k sqft3300 Bleigh Ave, Philadelphia, PA 19136For Sale
 MLS ID #PAPH2665804, Mike Chen, Home Max Realty. Bright MLS
 - $325,0003 bd2 ba1.5k sqft3215 Cooper Ave, Pennsauken, NJ 08109For SaleMLS ID #NJCD2126424, Christopher Valianti, Elite Realtors of New Jersey. Bright MLS
- $319,0003 bd1 ba960 sqft265 Wyandotte Rd, Fairless Hills, PA 19030For SaleMLS ID #PABU2131190, Lisa Rebuck, Opus Elite Real Estate. Bright MLS
- $319,0003 bd1 ba1k sqft54 Poplar Ave, Warrington, PA 18976For SaleMLS ID #PABU2131100, Kevin Fullam, BHHS Fox & Roach-Southampton. Bright MLS
- $299,9003 bd1 ba876 sqft528 S Maple Ave, Maple Shade, NJ 08052For SaleMLS ID #NJBL2119658, Jim Large, RE/MAX at Home. Bright MLS
- $339,9004 bd3 ba1k sqft2025 Napfle Ave, Philadelphia, PA 19152For SaleMLS ID #PAPH2665256, Shahzad Faisal, Century 21 Advantage Gold-Southampton. Bright MLS
- $309,9003 bd1 ba1.3k sqft6736 Marion Ave, Pennsauken, NJ 08109For SaleMLS ID #NJCD2122864, Michael MCCOLLUM, RE/MAX Of Cherry Hill. Bright MLS
- $279,9003 bd1 ba1.1k sqft2722 Maxwell St, Philadelphia, PA 19136For SaleMLS ID #PAPH2655100, Shayden Feret, Romano Realty. Bright MLS
- $325,0003 bd2 ba1.2k sqft9958 Ferndale St, Philadelphia, PA 19115For SaleMLS ID #PAPH2663190, Nancy Aulett, Keller Williams Real Estate-Langhorne. Bright MLS
- $300,0003 bd1 ba1.3k sqft46 4th St, Marlton, NJ 08053For SaleMLS ID #NJBL2118172, Tony Esposito, RE/MAX Aspire. Bright MLS
- $299,9003 bd3 ba1k sqft8436 Stow Rd, Pennsauken, NJ 08110For SaleMLS ID #NJCD2118132, Varinder Bal, EXP Realty, LLC. Bright MLS
- $275,0003 bd2 ba1.5k sqft2242 Norwood Ave, Pennsauken, NJ 08110For SaleMLS ID #NJCD2125802, Nicole Snyderman, BHHS Fox & Roach-Moorestown. Bright MLS
- $344,0003 bd2 ba1k sqft342 Washington St, Mount Holly, NJ 08060For SaleMLS ID #NJBL2119500, James Park, Vylla Home. Bright MLS
- $340,0004 bd2 ba1.6k sqft301 Landis Ave, Oaklyn, NJ 08107For SaleMLS ID #NJCD2126704, Michael Carr, Keller Williams Realty - Marlton. Bright MLS
