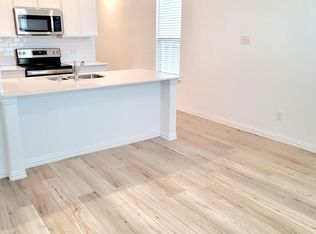
Welcome to 528 Poplar St in Princeton, TX, a stunning Next Gen family home that perfectly blends modern living with flexible multi-generational space. Built in 2021 and boasting 3,257 sq ft of functional living area, this incredible home is designed for comfort, privacy, and thoughtful everyday living.
No MUD or PID!!
Key Features:
• Next Gen Suite with Private Entrance — Ideal for in-laws, guests, or rental income; complete with its own bedroom, bathroom, living area, laundry and kitchenette for true home within a home functionality.
• Main Residence Highlights — Spacious owner’s suite and open-concept living area create a welcoming heart of the home.
• Versatile Floor Plan — Work from home in the dedicated study, entertain with ease in the generous living spaces, and enjoy family movie nights or game days in the upstairs game room.
• Outdoor Living — Relax or dine al fresco on your backyard patio — perfect for morning coffee or evening gatherings.
• Quality Build & Design — Constructed with attractive brick, stone and quality materials, this home combines curb appeal with enduring value.
• Substantial Lot — Situated on nearly 7,000 sq ft, offering space for outdoor activities and future landscaping ideas.
The corner East facing lot has only one adjoining neighbor and backs to an expansive green space.
With 4 bedrooms and 4 baths, a thoughtful blend of shared and separate space makes this home perfect for multi-generational families, executive living with guest quarters, or long-term hosting options. Just a short walk to the highly rated Princeton ISD schools.
Don’t miss the opportunity to make this exceptional Next Gen home your own — where comfort, versatility, and modern design come together in one unforgettable package.
For sale
$495,000
528 Poplar St, Princeton, TX 75407
4beds
3,220sqft
Single Family Residence
Built in 2021
6,926 Square Feet Lot
$482,000 Zestimate®
$154/sqft
$40/mo HOA
What's special
Generous living spacesDedicated studyUpstairs game room
- 166 days |
- 146 |
- 8 |
Zillow last checked:
Listing updated:
Listed by:
Coy Baker 0766247 972-382-8882,
Keller Williams Prosper Celina 972-382-8882,
Leigh Baker 0792543 214-885-2447,
Keller Williams Prosper Celina
Source: NTREIS,MLS#: 21157054
Loading...
Facts & features
Interior
Bedrooms & bathrooms
- Bedrooms: 4
- Bathrooms: 4
- Full bathrooms: 3
- 1/2 bathrooms: 1
Primary bedroom
- Level: First
- Dimensions: 13 x 15
Primary bedroom
- Level: First
- Dimensions: 13 x 11
Bedroom
- Level: Second
- Dimensions: 14 x 12
Bedroom
- Level: Second
- Dimensions: 14 x 12
Family room
- Level: First
- Dimensions: 15 x 16
Game room
- Level: Second
- Dimensions: 24 x 17
Kitchen
- Level: First
- Dimensions: 25 x 10
Kitchen
- Level: First
- Dimensions: 10 x 8
Living room
- Level: First
- Dimensions: 14 x 12
Office
- Level: First
- Dimensions: 10 x 11
Heating
- Central, Natural Gas
Cooling
- Central Air, Ceiling Fan(s), Electric
Appliances
- Included: Built-In Gas Range, Dishwasher, Disposal, Gas Range, Microwave, Vented Exhaust Fan, Water Purifier
- Laundry: Washer Hookup, Dryer Hookup, Laundry in Utility Room
Features
- Chandelier, Decorative/Designer Lighting Fixtures, Double Vanity, Eat-in Kitchen, Granite Counters, High Speed Internet, In-Law Floorplan, Kitchen Island, Multiple Master Suites, Pantry, Walk-In Closet(s), Wired for Sound
- Flooring: Carpet, Ceramic Tile, Luxury Vinyl Plank
- Windows: Window Coverings
- Has basement: No
- Has fireplace: No
Interior area
- Total interior livable area: 3,220 sqft
Video & virtual tour
Property
Parking
- Total spaces: 2
- Parking features: Door-Multi, Driveway, Garage Faces Front, Garage, Garage Door Opener, Kitchen Level
- Attached garage spaces: 2
Features
- Levels: Two
- Stories: 2
- Patio & porch: Deck, Covered
- Exterior features: Lighting, Private Yard
- Pool features: None
- Fencing: Back Yard,Stone,Wood
Lot
- Size: 6,926 Square Feet
- Features: Corner Lot, Greenbelt, Landscaped, Sprinkler System
Details
- Parcel number: R1241000W01301
Construction
Type & style
- Home type: SingleFamily
- Architectural style: Contemporary/Modern,Detached
- Property subtype: Single Family Residence
- Attached to another structure: Yes
Materials
- Brick
- Foundation: Slab
- Roof: Composition,Shingle
Condition
- Year built: 2021
Utilities & green energy
- Sewer: Public Sewer
- Utilities for property: Electricity Available, Natural Gas Available, Sewer Available, Separate Meters
Green energy
- Energy efficient items: Appliances, Construction, Doors, Insulation, Windows
- Water conservation: Low-Flow Fixtures
Community & HOA
Community
- Features: Curbs
- Security: Prewired, Security System, Carbon Monoxide Detector(s), Fire Alarm, Smoke Detector(s)
- Subdivision: Arcadia Farms Ph 7
HOA
- Has HOA: Yes
- Services included: All Facilities, Maintenance Grounds
- HOA fee: $475 annually
- HOA name: Arcadia Farms Hoa
- HOA phone: 214-705-1615
Location
- Region: Princeton
Financial & listing details
- Price per square foot: $154/sqft
- Tax assessed value: $438,305
- Annual tax amount: $8,231
- Date on market: 1/21/2026
- Cumulative days on market: 166 days
- Listing terms: Cash,Conventional,1031 Exchange,FHA,VA Loan
- Exclusions: Wall mounted TVs
Estimated market value
$482,000
$458,000 - $506,000
$2,944/mo
Price history
| Date | Event | Price |
|---|---|---|
| 3/19/2026 | Price change | $495,000-1%$154/sqft |
Source: NTREIS #21157054 Report a problem | ||
| 1/21/2026 | Listed for sale | $500,000$155/sqft |
Source: NTREIS #21157054 Report a problem | ||
Public tax history
| Year | Property taxes | Tax assessment |
|---|---|---|
| 2025 | $7,594 -11% | $438,305 -3.5% |
| 2024 | $8,528 -3.1% | $454,319 -2.8% |
| 2023 | $8,797 +203.3% | $467,354 +491.9% |
| 2022 | $2,900 | $78,957 |
Find assessor info on the county website
Monthly payment
Est. payment$--/mo
Payment breakdown
Explore the cost of this home by adjusting the details. Changes won't be saved.All calculations are estimates and provided by Zillow, Inc. for informational purposes only. Actual amounts may vary.
HOA fees may include property taxes on listings classified as Co-Ops. Contact the listing agent and/or owner for fee details.
Mortgage interest rates are dependent on a number of factors, including credit score, down payment, and repayment length. Interest rate data provided by Zillow Group Marketplace, Inc. as of 1/1/1970 from various mortgage lenders with which we have lead or other similar arrangements; the Estimated Payment is an average of those rates.
See how much you could borrow to make a competitive offer.
Climate risks
Neighborhood: 75407
Nearby schools
GreatSchools rating
- 7/10Lowe Elementary SchoolGrades: PK-5Distance: 0.6 mi
- 8/10Clark MiddleGrades: 6-8Distance: 2.1 mi
- 5/10Princeton High SchoolGrades: 9-12Distance: 2.3 mi
Schools provided by the listing agent
- Elementary: Lowe
- Middle: Clark
- High: Lovelady
- District: Princeton ISD
Source: NTREIS. This data may not be complete. We recommend contacting the local school district to confirm school assignments for this home.
A local agent can set up tours, give advice and negotiate with sellers.
- Texas
- Collin County
- Princeton
- 75407
- 528 Poplar St