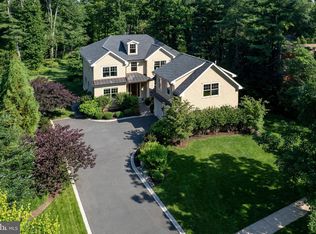
While this Riverside home was just built in 2019, it has an established presence due to its timeless curb appeal and deep backyard with a lawn that meanders through tall trees and planting beds. The airy foyer comes as a delightful surprise, giving a glimpse at the broad, open spaces spanning the back of the house. Classic molding enhances the doorways to the formal rooms, both topped with coffered ceilings. A stunning brass chandelier is the centerpiece of the dining room, while a gas fireplace beckons in the living room. A second fireplace in the family room has such grand proportions that it also visually warms up the breakfast area and the kitchen, which wows with a commercial-style fridge, Thermador double range and an expansive island topped with extra-thick quartzite. A beverage bar is great for entertaining and comes in especially handy when the nearby guest suite, totally separate atop the garage, is occupied. Should first floor accommodations be necessary, an office with direct access to a full bath is ready to serve. More flexible options exist on the finished lower level with lofty ceilings and a full bath that’s just as attractive as the others. All four upstairs bedrooms are full suites with organized walk-in closets and special features, like a tray ceiling or eye-catching geometric tile. The primary suite has the added amenities of an oversized marble shower and a slipper tub. This house exhibits premium quality construction with finely finished millwork and top-of-the-line materials everywhere, even outdoors. You’ll find the maintenance-free deck and paver patio just as flawless and inviting as the interior!
Sold for $2,995,000
$2,995,000
528 Prospect Ave, Princeton, NJ 08540
5beds
--sqft
Single Family Residence
Built in 2019
0.62 Acres Lot
$3,043,100 Zestimate®
$--/sqft
$-- Estimated rent
Home value
$3,043,100
$2.71M - $3.41M
Not available
Zestimate® history
Owner options
List your home for rent
Find your next renter with Zillow Rental Manager. Plus, with online applications, you can quickly screen prospective tenants – for free.
Refinance and save
$17,753/mo
Est. payment
Refinancing to a lower rate could help reduce your monthly payments and save thousands over the life of the loan.
$17,753/mo
Est. payment
Explore your selling options
Work with a Zillow partner agent
Leverage their expertise and Zillow's premium Showcase listings to get your home seen by more buyers.
Get startedList with your own agent
Get your home in front of millions of buyers by listing it on Zillow.
Learn how to do itSell it yourself
Take full control of how buyers see your home on Zillow by listing For Sale by Owner (FSBO).
List your homeWhat's special
Zillow last checked:
Listing updated:
Listed by:
Maura Mills 609-947-5757,
Callaway Henderson Sotheby's Int'l-Princeton
Bought with:
NON MEMBER
NONMEM
Source: Bright MLS,MLS#: NJME2058094
Facts & features
Interior
Bedrooms & bathrooms
- Bedrooms: 5
- Bathrooms: 7
- Full bathrooms: 7
- Main level bathrooms: 1
- Main level bedrooms: 1
Rooms
- Room types: Living Room, Dining Room, Primary Bedroom, Bedroom 2, Bedroom 3, Bedroom 4, Bedroom 5, Kitchen, Game Room, Family Room, Foyer, Other, Bonus Room, Primary Bathroom, Full Bath, Additional Bedroom
Primary bedroom
- Level: Upper
- Area: 352 Square Feet
- Dimensions: 22 x 16
Other
- Level: Lower
- Area: 198 Square Feet
- Dimensions: 18 x 11
Bedroom 2
- Level: Upper
- Area: 252 Square Feet
- Dimensions: 18 x 14
Bedroom 3
- Level: Upper
- Area: 221 Square Feet
- Dimensions: 17 x 13
Bedroom 4
- Level: Upper
- Area: 180 Square Feet
- Dimensions: 15 x 12
Bedroom 5
- Level: Main
- Area: 168 Square Feet
- Dimensions: 14 x 12
Primary bathroom
- Level: Upper
- Area: 180 Square Feet
- Dimensions: 15 x 12
Bonus room
- Level: Upper
- Area: 253 Square Feet
- Dimensions: 23 x 11
Dining room
- Level: Main
- Area: 220 Square Feet
- Dimensions: 20 x 11
Family room
- Level: Main
- Area: 483 Square Feet
- Dimensions: 23 x 21
Foyer
- Level: Main
- Area: 253 Square Feet
- Dimensions: 23 x 11
Other
- Level: Upper
- Area: 40 Square Feet
- Dimensions: 8 x 5
Other
- Level: Upper
- Area: 40 Square Feet
- Dimensions: 8 x 5
Other
- Level: Upper
- Area: 42 Square Feet
- Dimensions: 7 x 6
Other
- Level: Upper
- Area: 36 Square Feet
- Dimensions: 9 x 4
Other
- Level: Main
- Area: 40 Square Feet
- Dimensions: 8 x 5
Other
- Level: Lower
- Area: 55 Square Feet
- Dimensions: 11 x 5
Game room
- Level: Lower
- Area: 1368 Square Feet
- Dimensions: 38 x 36
Kitchen
- Level: Main
- Area: 594 Square Feet
- Dimensions: 27 x 22
Living room
- Level: Main
- Area: 240 Square Feet
- Dimensions: 20 x 12
Mud room
- Level: Main
- Area: 77 Square Feet
- Dimensions: 11 x 7
Other
- Level: Main
- Area: 98 Square Feet
- Dimensions: 14 x 7
Heating
- Forced Air, Zoned, Natural Gas
Cooling
- Central Air, Zoned, Electric
Appliances
- Included: Microwave, Built-In Range, Dishwasher, Dryer, Double Oven, Oven/Range - Gas, Range Hood, Refrigerator, Six Burner Stove, Stainless Steel Appliance(s), Washer, Water Heater, Gas Water Heater
- Laundry: Upper Level, Mud Room
Features
- Breakfast Area, Butlers Pantry, Entry Level Bedroom, Family Room Off Kitchen, Open Floorplan, Formal/Separate Dining Room, Kitchen - Gourmet, Kitchen Island, Kitchen - Table Space, Primary Bath(s), Recessed Lighting, Walk-In Closet(s), Soaking Tub, Bathroom - Stall Shower, Bathroom - Tub Shower, Chair Railings, Crown Molding, Eat-in Kitchen, Pantry, Upgraded Countertops, Wainscotting
- Flooring: Wood, Tile/Brick
- Windows: Window Treatments
- Basement: Partially Finished
- Number of fireplaces: 2
- Fireplace features: Gas/Propane
Interior area
- Total structure area: 0
- Finished area above ground: 0
- Finished area below ground: 0
Property
Parking
- Total spaces: 2
- Parking features: Garage Faces Side, Inside Entrance, Garage Door Opener, Asphalt, Attached, Driveway
- Attached garage spaces: 2
- Has uncovered spaces: Yes
Accessibility
- Accessibility features: None
Features
- Levels: Two
- Stories: 2
- Patio & porch: Deck, Patio
- Pool features: None
Lot
- Size: 0.62 Acres
- Features: Level, Landscaped
Details
- Additional structures: Above Grade, Below Grade
- Parcel number: 140770100047 01
- Zoning: R5
- Zoning description: Residential
- Special conditions: Standard
Construction
Type & style
- Home type: SingleFamily
- Architectural style: Traditional
- Property subtype: Single Family Residence
Materials
- Cedar, Cement Siding
- Foundation: Block
- Roof: Asphalt
Condition
- New construction: No
- Year built: 2019
Utilities & green energy
- Sewer: Public Sewer
- Water: Public
Community & HOA
Community
- Security: Security System
- Subdivision: Riverside
HOA
- Has HOA: No
Location
- Region: Princeton
- Municipality: PRINCETON
Financial & listing details
- Tax assessed value: $1,627,700
- Annual tax amount: $43,345
- Date on market: 4/16/2025
- Listing agreement: Exclusive Right To Sell
- Listing terms: Cash,Conventional
- Inclusions: Refrigerator, Washer, Dryer
- Exclusions: Contact Listing Agent
- Ownership: Fee Simple
Price history
| Date | Event | Price |
|---|---|---|
| 7/15/2025 | Sold | $2,995,000 |
Source:  Bright MLS #NJME2058094 Report a problem Bright MLS #NJME2058094 Report a problem | ||
| 5/30/2025 | Contingent | $2,995,000 |
Source: Bright MLS #NJME2058094 Report a problem | ||
| 4/16/2025 | Listed for sale | $2,995,000+51.6% |
Source: Bright MLS #NJME2058094 Report a problem | ||
| 10/7/2019 | Sold | $1,975,000 |
Source: Public Record Report a problem | ||
Public tax history
| Year | Property taxes | Tax assessment |
|---|---|---|
| 2026 | $44,485 +2.6% | $1,627,700 |
| 2025 | $43,346 | $1,627,700 |
| 2024 | $43,346 +9.2% | $1,627,700 |
| 2023 | $39,700 | $1,627,700 |
| 2022 | $39,700 +0.8% | $1,627,700 |
| 2021 | $39,390 +195.5% | $1,627,700 |
| 2020 | $13,331 | $1,627,700 +189.6% |
| 2019 | -- | $562,000 |
Find assessor info on the county website
Neighborhood: 08540
Nearby homes
- $3,200,0006 bd7 ba5k sqft536 Prospect Ave, Princeton, NJ 08540Sold
- $2,847,3004 bd5 ba4.2k sqft529 Prospect Ave, Princeton, NJ 08540Off Market
- $3,012,6000.54 acres522 Prospect Ave, Princeton, NJ 08540Off Market
- $1,658,5005 bd4 ba3k sqft540 Prospect Ave, Princeton, NJ 08540Off Market
- $1,743,900-- bd-- ba2.4k sqft513 Prospect Ave, Princeton, NJ 08540Off Market
- $1,819,8005 bd5 ba3.4k sqft546 Riverside Dr, Princeton, NJ 08540Off Market
- $1,763,400-- bd-- ba2.5k sqft514 Prospect Ave, Princeton, NJ 08540Off Market
- $2,141,1006 bd6 ba4.2k sqft492 Riverside Dr, Princeton, NJ 08540Off Market
Nearby schools
GreatSchools rating
- 9/10Riverside Elementary SchoolGrades: PK-5Distance: 0.4 mi
- 9/10J Witherspoon Middle SchoolGrades: 6-8Distance: 1.2 mi
- 8/10Princeton High SchoolGrades: 9-12Distance: 1.3 mi
Schools provided by the listing agent
- Elementary: Riverside
- Middle: Princeton
- High: Princeton
- District: Princeton Regional Schools
Source: Bright MLS. This data may not be complete. We recommend contacting the local school district to confirm school assignments for this home.
Get a cash offer in 3 minutes
Find out how much your home could sell for in as little as 3 minutes with a no-obligation cash offer.
Estimated market value
$3,043,100
Get a cash offer in 3 minutes
Find out how much your home could sell for in as little as 3 minutes with a no-obligation cash offer.
Estimated market value
$3,043,100
- New Jersey
- Mercer County
- Princeton
- 08540
- 528 Prospect Ave
