Skip main navigation
Sold
Street View
  • Price Unknown

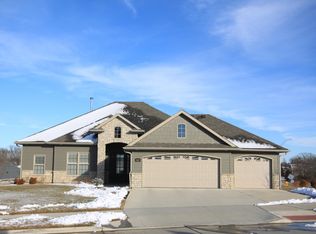
    528 Red Feather Ct, Columbia, MO 65203

    3beds
    1,713sqft
    Single Family Residence
    Built in ----
    7,410 Square Feet Lot
    $452,900 Zestimate®
    $--/sqft
    $2,263 Estimated rent

    Home value

    $452,900

    $430,000 - $476,000

    $2,263/mo

    Zestimate® history
    Loading
    Loading...

    Owner options

    List your home for rent

    $2,263/mo

    Rent Zestimate®

    Find your next renter with Zillow Rental Manager. Plus, with online applications, you can quickly screen prospective tenants – for free.

    Learn more

    $2,263/mo

    Rent Zestimate®

    Refinance and save

    $350/mo

    Est. payment

    Refinancing to a lower rate could help reduce your monthly payments and save thousands over the life of the loan.

    See today's rates

    $350/mo

    Est. payment

    Explore your selling options

    Work with a Zillow partner agent

    Leverage their expertise and Zillow's premium Showcase listings to get your home seen by more buyers.

    Get started

    List with your own agent

    Get your home in front of millions of buyers by listing it on Zillow.

    Learn how to do it

    Sell it yourself

    Take full control of how buyers see your home on Zillow by listing For Sale by Owner (FSBO).

    List your home

    What's special

    Welcome to this stunning 3-bedroom, 2-bathroom home in a highly sought-after neighborhood. Built just 5 years ago, this like-new property offers modern amenities and a comfortable living experience. Step inside to find an open and inviting floor plan, perfect for both entertaining and everyday living. The spacious living area flows seamlessly into a gourmet kitchen equipped with stainless steel appliances, ample cabinetry, and a large island. The home has been freshly painted and features new luxury vinyl plank flooring in all bedrooms, providing both style and durability. The master suite offers a private oasis with an en-suite bathroom and generous closet space. The additional two bedrooms are well-sized, sharing a modern, well-appointed bathroom. A brand new Washer & Dryer convey. They are located in a large laundry room. Enjoy the convenience of a 2-car garage and a beautifully fenced-in backyard, ideal for outdoor activities and gatherings. This move-in ready home is in a desirable location, close to top-rated schools, shopping, dining, and recreational facilities.

    Zillow last checked:

    Listing updated:

    Listed by:

    Joan Wilkerson 573-220-8413,

    Girard Realty 573-825-5200

    Bought with:

    Joan Wilkerson, 2021007001

    Girard Realty

    Source: CBORMLS,MLS#: 421210MLS Logo

    Facts & features

    Interior

    Bedrooms & bathrooms
    • Bedrooms: 3
    • Bathrooms: 2
    • Full bathrooms: 2
    Full bathroom
    • Level: Main
    Full bathroom
    • Level: Main
    Heating
    • Forced Air, Natural Gas
    Cooling
    • Central Electric
    Appliances
    • Included: Refrigerator, Microwave, Disposal, Dishwasher
    Features
    • Stand AloneShwr/MBR, Split Bedroom Design, Walk-In Closet(s), Kit/Din Combo, Granite Counters, Kitchen Island, Pantry
    • Flooring: Tile, Vinyl
    • Has basement: No
    • Has fireplace: Yes
    • Fireplace features: Insert, Family Room
    Interior area
    • Total structure area: 1,713
    • Total interior livable area: 1,713 sqft
    • Finished area below ground: 0

    Property

    Parking
    • Total spaces: 2
    • Parking features: Attached
    • Attached garage spaces: 2
    Features
    • Patio & porch: Covered, Back, Front Porch
    • Fencing: Back Yard,Metal
    Lot
    • Size: 7,410 sqft
    • Dimensions: 61.75 x 120.0
    Details
    • Parcel number: 1640200080160001
    • Zoning description: R-1 One- Family Dwelling*

    Construction

    Type & style
    • Home type: SingleFamily
    • Property subtype: Single Family Residence
    Materials
    • Foundation: Concrete Perimeter, Slab
    • Roof: ArchitecturalShingle

    Utilities & green energy

    • Utilities for property: Trash-City

    Community & neighborhood

    Location
    • Region: Columbia
    • Subdivision: Breckenridge Park

    HOA & financial

    HOA
    • Has HOA: Yes
    • HOA fee: $350 annually

    Other

    Other facts
    • Road surface type: Paved

    Price history

    DateEventPrice
    9/12/2024Sold--
    Source: CBORMLS #421210 Report a problem
    8/29/2024Pending sale$434,000$253/sqft
    Source: CBORMLS #421210 Report a problem
    8/11/2024Price change$434,000-1.1%$253/sqft
    Source: CBORMLS #421210 Report a problem
    7/10/2024Listed for sale$439,000+3.3%$256/sqft
    Source: CBORMLS #421210 Report a problem
    4/15/2024Sold--
    Source: CBORMLS #520001_418571 Report a problem
    3/19/2024Pending sale$424,900$248/sqft
    Source: CBORMLS #418571 Report a problem
    3/19/2024Listing removed$424,900$248/sqft
    Source: CBORMLS #418571 Report a problem
    3/11/2024Listed for sale$424,900$248/sqft
    Source: CBORMLS #418571 Report a problem
    4/22/2020Sold--
    Source: CBORMLS #388735 Report a problem

    Public tax history

    YearProperty taxesTax assessment
    2025-- $66,880 +14.5%
    2024$4,086 +0.8%$58,406
    2023$4,054 +4.1%$58,406 +4%
    2022$3,894 -0.2%$56,164
    2021$3,901 -5.8%$56,164
    2020$4,143 +646.4%$56,164 +646.5%
    2019$555 -0.7%$7,524
    2018$559 $7,524

    Find assessor info on the county website

    Neighborhood: 65203

    Nearby schools

    GreatSchools rating
    Schools provided by the listing agent
    • Elementary: Mary Paxton Keeley
    • Middle: Smithton
    • High: Hickman

    Source: CBORMLS. This data may not be complete. We recommend contacting the local school district to confirm school assignments for this home.

    Sell for more on Zillow
    Get a Zillow Showcase℠ listing at no additional cost and you could sell for .
    $452,900
    2% more
    +$9,058
    With Zillow Showcase(estimated)
    $461,958