Get ready to be impressed with this three year old luxury rowhome with end-unit views like no other in Downers Grove! Prime North location less than a 10-minute walk to two Metra stations with 25-minute express trains to the city. You will love this maintenance free living with a private in unit 4-level elevator leading to the 850 SF rooftop private deck perfect for entertaining and relaxing. This end unit features 3 bedrooms and 3.5 baths with a possible 4th bedroom, home office or fitness room on the main level. Entertaining is made easy with an open floor plan featuring custom shaker cabinets, a large quartz island, a large pantry, 36" Viking gas range with 6 burners and micro drawer, 36" Bosch refrigerator, Bosch dishwasher, gas fireplace and large tilt & turn windows gleaming natural light throughout. Don't miss the gorgeous hardwood floors throughout, the 22 ft deep garage, wainscoting on the main level, dual zone heating & a/c including an electronic air intake system to purify indoor air quality, 9' ceilings and the list goes on. The fourth floor features a wet bar, two beverage refrigerators and a quartz countertop perfect for entertaining. Take a walk outside to the luxury rooftop featuring Trex decking, a new Sun Setter awning (2024), a putting green and so much more. This highly sought after and desirable location is conveniently located just blocks from the robust downtown area with more than 70 shops, restaurants and multiple entertainment venues and easy access to highways. In addition, Rogers Street provides plenty of parking for guests. This is a lifestyle property waiting for you... Welcome Home!
Closed
$1,100,000
528 Rogers St, Downers Grove, IL 60515
4beds
3,200sqft
Townhouse, Single Family Residence
Built in 2021
0.33 Acres Lot
$1,173,000 Zestimate®
$344/sqft
$5,726 Estimated rent
Home value
$1,173,000
$1.10M - $1.26M
$5,726/mo
Zestimate® history
Owner options
List your home for rent
$5,726/mo
Rent Zestimate®
Find your next renter with Zillow Rental Manager. Plus, with online applications, you can quickly screen prospective tenants – for free.
$5,726/mo
Rent Zestimate®
Refinance and save
$6,720/mo
Est. payment
Refinancing to a lower rate could help reduce your monthly payments and save thousands over the life of the loan.
$6,720/mo
Est. payment
Explore your selling options
Work with a Zillow partner agent
Leverage their expertise and Zillow's premium Showcase listings to get your home seen by more buyers.
Get startedList with your own agent
Get your home in front of millions of buyers by listing it on Zillow.
Learn how to do itSell it yourself
Take full control of how buyers see your home on Zillow by listing For Sale by Owner (FSBO).
List your homeWhat's special
Gas fireplaceEnd-unit viewsQuartz countertopGorgeous hardwood floorsLarge pantryOpen floor planBosch refrigerator
Zillow last checked:
Listing updated:
Listed by:
Samantha Schroeder 708-712-0727,
Keller Williams Experience
Bought with:
Alexander Abramowicz
Berkshire Hathaway HomeServices Chicago
Source: MRED as distributed by MLS GRID,MLS#: 12176442
Facts & features
Interior
Bedrooms & bathrooms
- Bedrooms: 4
- Bathrooms: 4
- Full bathrooms: 3
- 1/2 bathrooms: 1
Rooms
- Room types: Foyer, Mud Room
Primary bedroom
- Features: Flooring (Hardwood), Bathroom (Full)
- Level: Third
- Area: 204 Square Feet
- Dimensions: 17X12
Bedroom 2
- Features: Flooring (Hardwood)
- Level: Third
- Area: 143 Square Feet
- Dimensions: 13X11
Bedroom 3
- Features: Flooring (Hardwood)
- Level: Third
- Area: 132 Square Feet
- Dimensions: 12X11
Bedroom 4
- Features: Flooring (Other)
- Level: Main
- Area: 240 Square Feet
- Dimensions: 20X12
Dining room
- Features: Flooring (Hardwood)
- Level: Second
- Area: 240 Square Feet
- Dimensions: 20X12
Foyer
- Features: Flooring (Other)
- Level: Main
- Area: 70 Square Feet
- Dimensions: 10X7
Kitchen
- Features: Kitchen (Island, Pantry-Closet, SolidSurfaceCounter), Flooring (Hardwood)
- Level: Second
- Area: 240 Square Feet
- Dimensions: 16X15
Laundry
- Features: Flooring (Other)
- Level: Third
- Area: 30 Square Feet
- Dimensions: 6X5
Living room
- Features: Flooring (Hardwood)
- Level: Second
- Area: 374 Square Feet
- Dimensions: 22X17
Mud room
- Features: Flooring (Other)
- Level: Main
- Area: 42 Square Feet
- Dimensions: 7X6
Heating
- Natural Gas, Forced Air
Cooling
- Central Air
Appliances
- Included: Range, Microwave, Dishwasher, Refrigerator, Washer, Dryer, Stainless Steel Appliance(s), Wine Refrigerator, Range Hood, Gas Oven
- Laundry: In Unit
Features
- Wet Bar, Elevator, 1st Floor Bedroom, Built-in Features, Walk-In Closet(s), High Ceilings, Open Floorplan
- Flooring: Hardwood
- Windows: Screens
- Basement: None
- Number of fireplaces: 1
- Fireplace features: Gas Log, Living Room
- Common walls with other units/homes: End Unit
Interior area
- Total structure area: 0
- Total interior livable area: 3,200 sqft
Property
Parking
- Total spaces: 2
- Parking features: Asphalt, Garage Door Opener, On Site, Garage Owned, Attached, Garage
- Attached garage spaces: 2
- Has uncovered spaces: Yes
Accessibility
- Accessibility features: Two or More Access Exits, Main Level Entry, Accessible Elevator Installed, Disability Access
Features
- Patio & porch: Roof Deck, Patio, Deck
- Exterior features: Balcony
- Has spa: Yes
- Spa features: Outdoor Hot Tub
Lot
- Size: 0.33 Acres
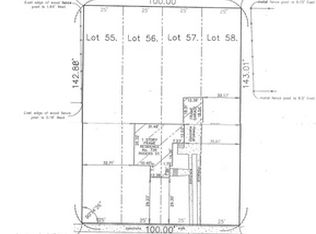
- Dimensions: 100X143
Details
- Parcel number: 0908217042
- Special conditions: List Broker Must Accompany
- Other equipment: Radon Mitigation System
Construction
Type & style
- Home type: Townhouse
- Property subtype: Townhouse, Single Family Residence
Materials
- Brick
- Foundation: Concrete Perimeter
Condition
- New construction: No
- Year built: 2021
Utilities & green energy
- Sewer: Public Sewer
- Water: Lake Michigan, Public
Community & HOA
HOA
- Has HOA: Yes
- Amenities included: None
- Services included: Insurance, Lawn Care, Snow Removal
- HOA fee: $300 monthly
Location
- Region: Downers Grove
Financial & listing details
- Price per square foot: $344/sqft
- Tax assessed value: $274,170
- Annual tax amount: $14,506
- Date on market: 10/5/2024
- Listing terms: Cash
- Ownership: Fee Simple w/ HO Assn.
Price history
| Date | Event | Price |
|---|---|---|
| 10/28/2024 | Sold | $1,100,000-4.3%$344/sqft |
Source:  MRED as distributed by MLS GRID #12176442 Report a problem MRED as distributed by MLS GRID #12176442 Report a problem | ||
| 10/8/2024 | Contingent | $1,150,000$359/sqft |
Source: MRED as distributed by MLS GRID #12176442 Report a problem | ||
| 10/5/2024 | Listed for sale | $1,150,000+31.4%$359/sqft |
Source: MRED as distributed by MLS GRID #12176442 Report a problem | ||
| 5/2/2022 | Sold | $875,000-7.8%$273/sqft |
Source: MRED as distributed by MLS GRID #11266259 Report a problem | ||
| 3/3/2022 | Contingent | $949,000$297/sqft |
Source: MRED as distributed by MLS GRID #11266259 Report a problem | ||
| 11/9/2021 | Listed for sale | $949,000$297/sqft |
Source: MRED as distributed by MLS GRID #11266259 Report a problem | ||
Public tax history
| Year | Property taxes | Tax assessment |
|---|---|---|
| 2024 | $15,239 +5% | $274,170 +8.8% |
| 2023 | $14,506 +43.9% | $252,040 +9375.2% |
| 2022 | $10,081 | $2,660 |
Find assessor info on the county website
Neighborhood: 60515
Nearby homes
- $312,0010.41 Acres526 Rogers St, Downers grove, IL 60515Off Market
- $73,777-- bd-- ba-- sqft526 Rogers St, Downers grove, IL 60515Off Market
- $993,200-- bd-- ba-- sqft530 Rogers St, Downers Grove, IL 60515Off Market
- $524,6003 bd2 ba1.3k sqft548 Rogers St, Downers Grove, IL 60515Off Market
- $491,100-- bd1 ba1.1k sqft520 Rogers St, Downers Grove, IL 60515Off Market
- $441,3003 bd1 ba1.3k sqft552 Rogers St, Downers Grove, IL 60515Off Market
- $1,109,600-- bd2 ba2.7k sqft523 Austin St, Downers Grove, IL 60515Off Market
- $783,800-- bd1 ba2.4k sqft602 Rogers St, Downers Grove, IL 60515Off Market
Nearby schools
GreatSchools rating
- 8/10Lester Elementary SchoolGrades: PK-6Distance: 0.6 mi
- 8/10Herrick Middle SchoolGrades: 7-8Distance: 1.2 mi
- 7/10Community H S Dist 99 - North High SchoolGrades: 9-12Distance: 0.9 mi
Schools provided by the listing agent
- Elementary: Lester Elementary School
- Middle: Herrick Middle School
- High: North High School
- District: 58
Source: MRED as distributed by MLS GRID. This data may not be complete. We recommend contacting the local school district to confirm school assignments for this home.
Get a cash offer in 3 minutes
Find out how much your home could sell for in as little as 3 minutes with a no-obligation cash offer.
Estimated market value
$1,173,000
Get a cash offer in 3 minutes
Find out how much your home could sell for in as little as 3 minutes with a no-obligation cash offer.
Estimated market value
$1,173,000
- Illinois
- DuPage County
- Downers Grove
- 60515
- 528 Rogers St
Nearby cities
Nearby neighborhoods
Nearby zip codes
Other Downers Grove Topics
